
Open House Tue, Sep 22nd 11:00 AM - 06:00 PM
















Address
15340 W 161st Terrace, Olathe, KS
Price
$ 825,950
Property Attributes
- MLS#2594958
- TypeSingle Family
- Listing Status Active
- CountyJOHNSON - KS
- CityOlathe
- Area335 - N=135th - S=167th - E=Pflumm - W=Moonlight R
- NeighborhoodHeritage Ranch
- Zip66062
- StyleTraditional
- Year Built2025
- Taxes$ 11785
- Price$ 825,950
- Bedrooms5
- Full Bathrooms4
- Half Bathrooms0
- Sqr Footage3084
- Lot Size0.248921 Acres
Data Source:
Heartland MLS (HMLS)
Property Description
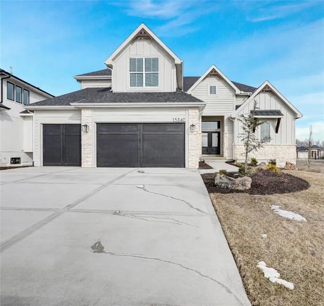
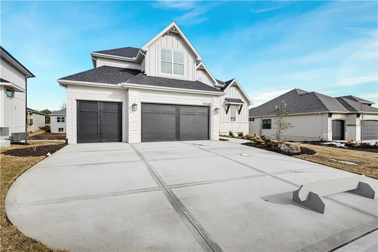
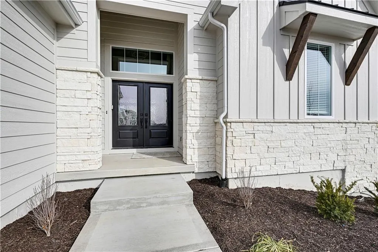
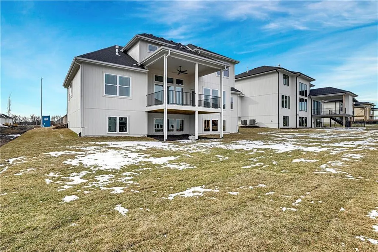
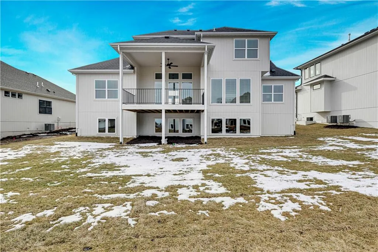
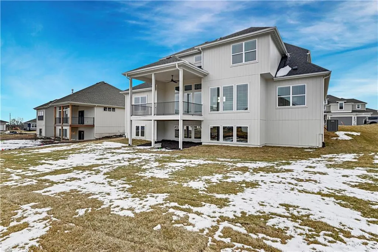
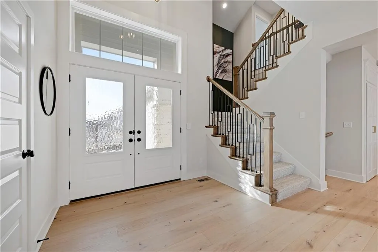
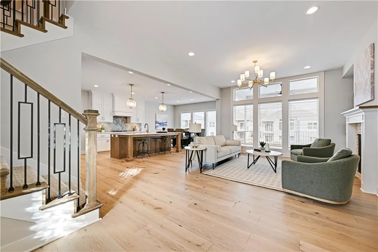
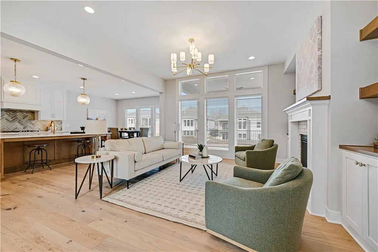
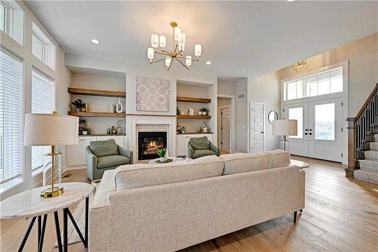
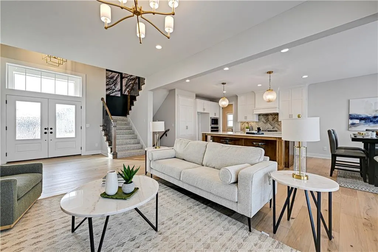
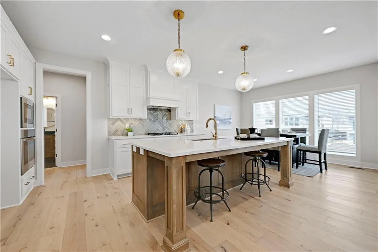
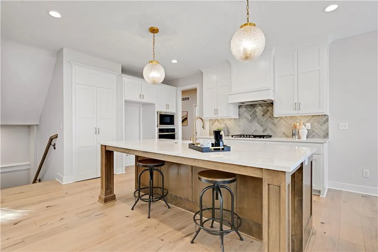
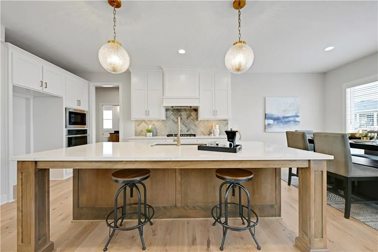
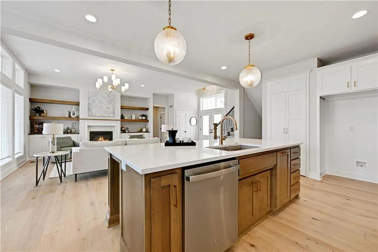
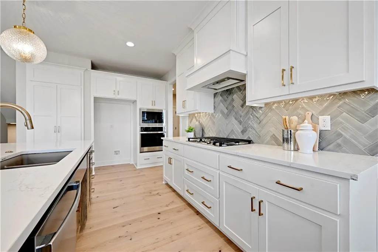
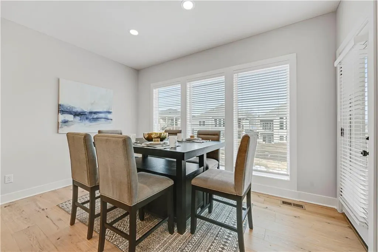
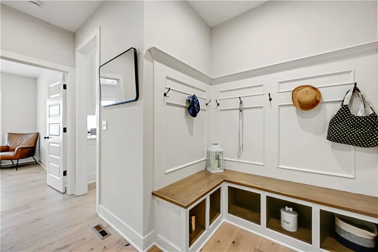
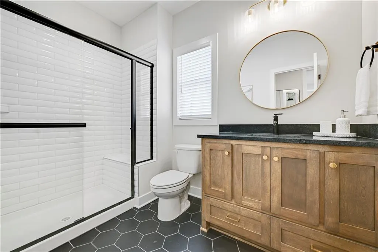
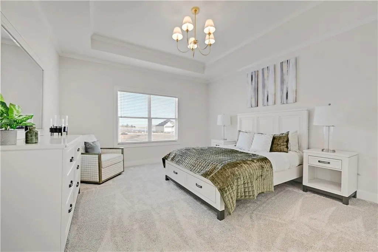
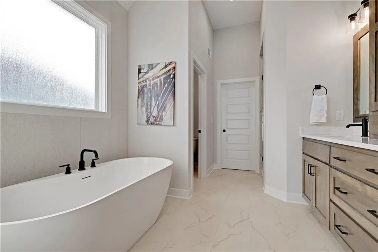
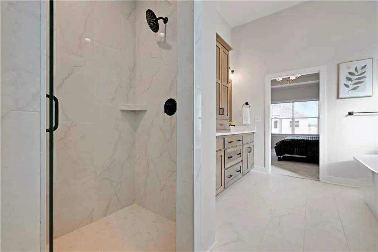
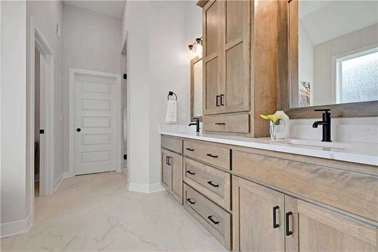
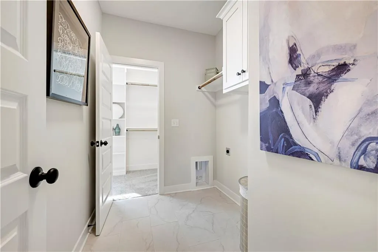
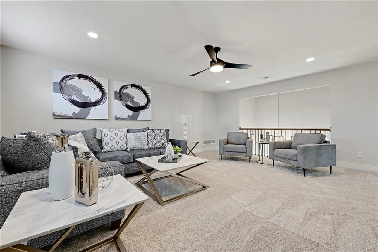
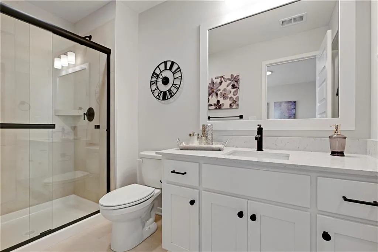
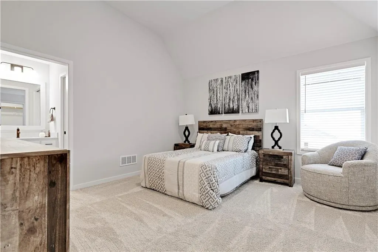
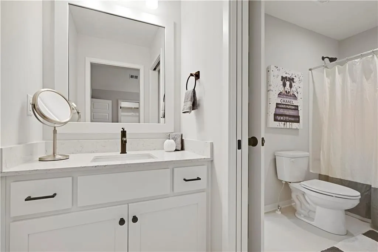
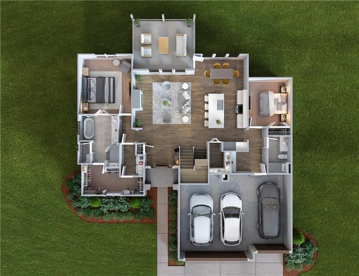
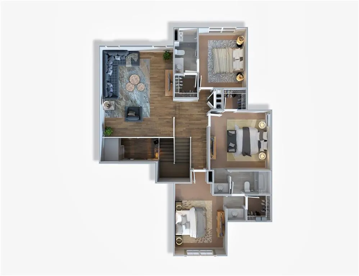
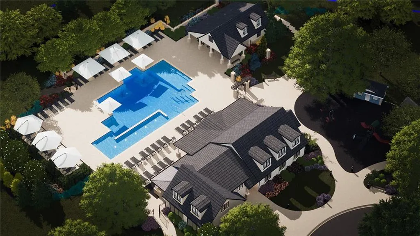
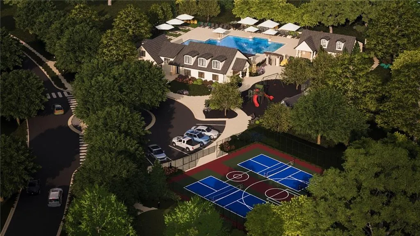
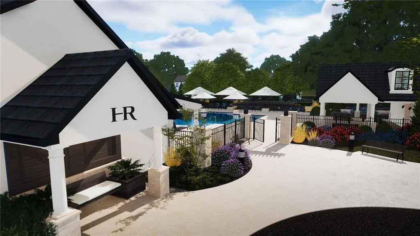
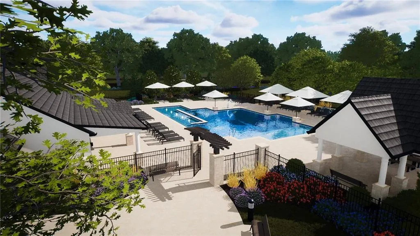
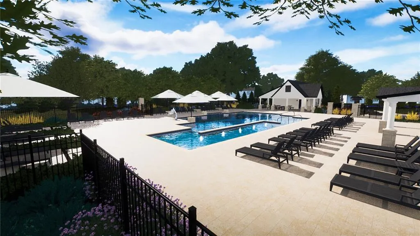
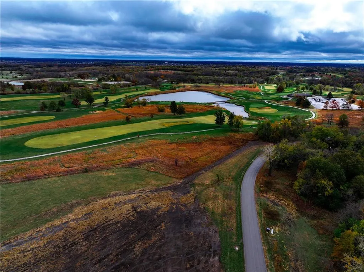
**Model Home Open Daily ** The Timberland Expanded Model by NewMark Homes is now ready for viewing at Heritage Ranch. This 1.5 Story plan features main floor primary bedroom and ensuite, a beautiful kitchen, cozy great room, an additional bedroom and bathroom on the main level, perfect for an office space or guest bedroom. The laundry located near the primary bedroom for easy weekend laundry days! The upstairs features three additional bedrooms, one of which has its own private bathroom. The other bedrooms share a Jack and Jill bathroom with separated vanity spaces. The upstairs also features a loft space perfect for entertaining! The lower level is unfinished but has daylight windows for future finished area. All in the coveted Heritage Ranch, A Lambie-Rieke Community, with Amenities Galore such as state-of-the-art pool, clubhouse, trails, pickleball. play area, half-court basketball, ponds and so much more coming soon! This community provides a wonderful lifestyle and right next to the 1,238 Acre Heritage Park with Dog Park, Sports Parks, Golf, Lake, Trails and so much more! Contact Onsite Agent Katie Fisher for Estimated Completion of homes on site, and design selections. Our Welcome Center Office is located at Lot 64 in Heritage Ranch. Renderings &/or images may show features that are subject to change. Sq Ft & Taxes are estimated.
| Elementary School | Middle School | High School |
|---|---|---|
| Arbor Creek Elementary School | Chisholm Trail Middle School | Olathe South High School |
| Price History | |
|---|---|
| 1/5/2026 | Listed $806,950 |
General Features
| Living Area | 3084 |
|---|---|
| Sewer | Public Sewer |
| Heating | Natural Gas |
| Cooling | Electric |
| Possession | Funding |
| Roof | Composition |
| HOA Fee | 650 |
| Garage Spaces | 3 |
| Association Fee Includes | All Amenities |
| Patio/Porch Features | Deck- Covered |
| Architectural Style | Traditional |
| Construction Materials | Frame,Lap Siding,Stucco & Frame |
| Year Built | 2025 |
| Property Subtype | Single Family Residence |
| Ownership | Private |
| Assoc Fee Paid Per | Annually |
| County | Johnson,KS |
| Property Type | Residential |
| Association Amenities | Community Center,Pickleball Court(s),Play Area,Putting Green,Pool,Trail(s) |
| HOA | Yes |
| Subdivision Name | Heritage Ranch |
| Facing Direction | South |
| Garage Y/N | Yes |
| Full Baths | 4 |
| Status | Active |
| Directions | S on 1-35,E on 159th,N on Twilight Ln,E on 161st Terr. |
| High School | Olathe South |
| City | Olathe |
| High School District | Olathe |
| MLS Area | 335 - N=135th;S=167th;E=Pflumm;W=Moonlight Rd |
| Lot Size Units | Square Feet |
| Lot Size Square Feet | 10843 |
| Listing Terms | Cash,Conventional |
| Elementary School | Arbor Creek |
| Middle/Junior High School | Chisholm Trail |
| Property Condition | Model-Not For Sale |
| Public Remarks | **Model Home Open Daily ** The Timberland Expanded Model by NewMark Homes is now ready for viewing at Heritage Ranch. This 1.5 Story plan features main floor primary bedroom and ensuite,a beautiful |
| Virtual Tour | https://youtube.com/shorts/p6ueaB21GNE?si=gW_SysC-1EeiWZDy |
| Builder Name | New Mark Homes |
| Standard Status | Active |
| In Flood Plain | No |
| HMS_MaintenanceProvidedYN | No |
Interior Features
| Basement | Daylight,Unfinished,Stubbed for Bath |
|---|---|
| Total Fireplaces | 1 |
| Fireplace Features | Great Room |
| Basement (Y/N) | Yes |
| Air Conditioning Y/N | Yes |
| Fireplace Y/N | Yes |
| Above Grade Finished Area | 3084 |
| Total Bedrooms | 5 |
| Floor Plan Features | 1.5 Stories |
Exterior Features
| Parking Features | Attached,Garage Faces Front |
|---|---|
| Lot Features | City Lot |
| Water Source | Public |
| Lot Size Area | 10843 |
| Road Surface Type | Paved |
| Builder Model | Timberland Exp |
| Road Responsibility | Public Maintenance |
Amenities
- Foreclosure
- Views
- Short Sale
- New Construction
- Adult 55+
- Lease To Own
- No HOA Fees
- Furnished
- Primary On Main
- Air Conditioning
- Seller Finance
- Green
- Fixer Upper
- Horse
- Golf
- Fireplace
- Deck
- Garage
- Basement
- Pool
Property vs Single Family Average in 66062
Price
Taxes
Year Built
Visits
 The information displayed on this page is confidential, proprietary, and copyrighted information of Heartland Multiple Listing Service, Inc. (