









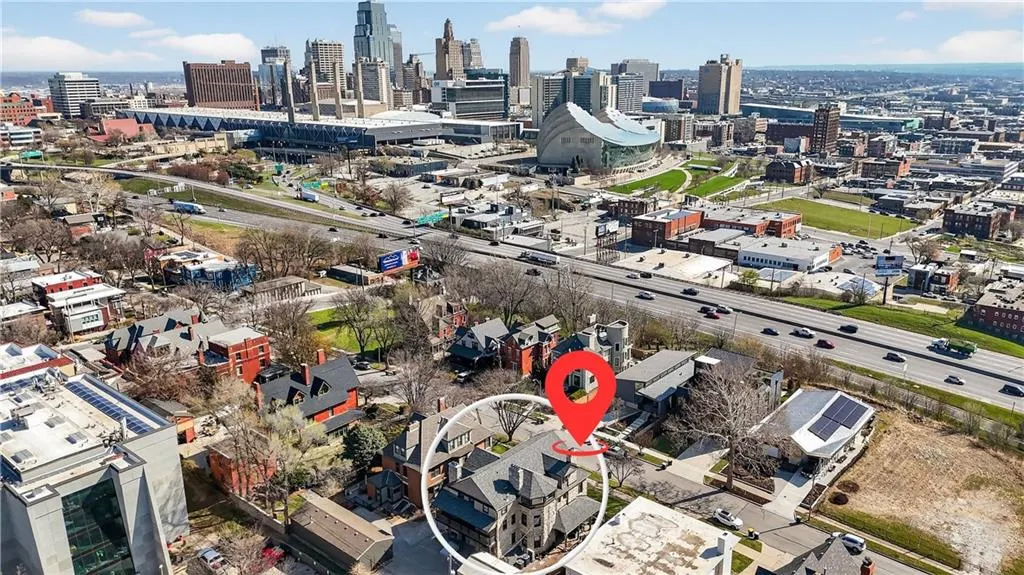
Address
1734 Jefferson Street, Kansas City, MO
Price
$ 999,500
Property Attributes
- MLS#2610419
- TypeSingle Family
- Listing Status Active
- CountyJACKSON
- CityKansas City
- Area202 - Kansas City Area
- NeighborhoodMerriam Place
- Zip64108
- StyleTraditional
- Year Built1895
- Taxes$ 13800
- Price$ 999,500
- Bedrooms6
- Full Bathrooms3
- Half Bathrooms2
- Sqr Footage6064
- Lot Size0.185606 Acres
Data Source:
Heartland MLS (HMLS)
Property Description
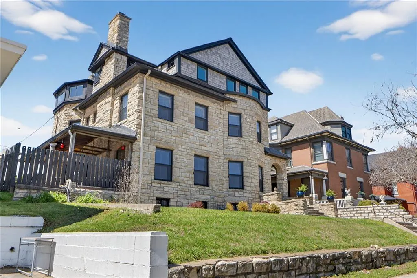
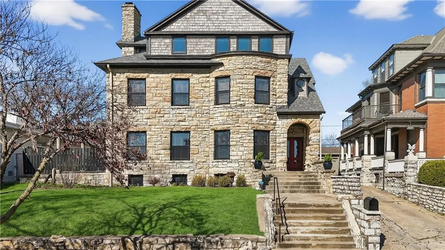
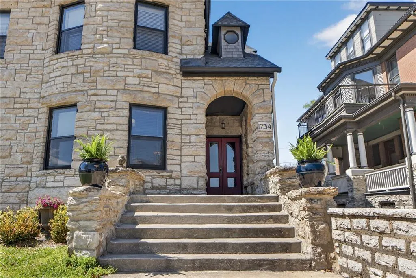
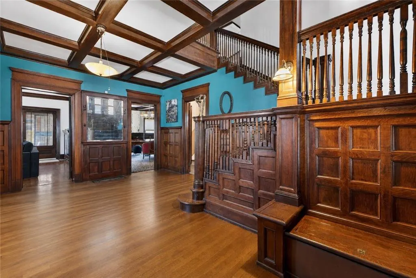
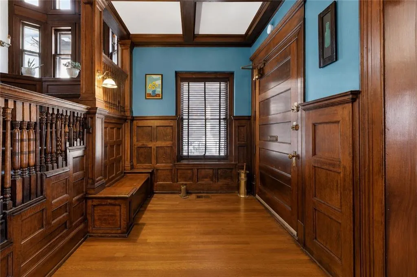
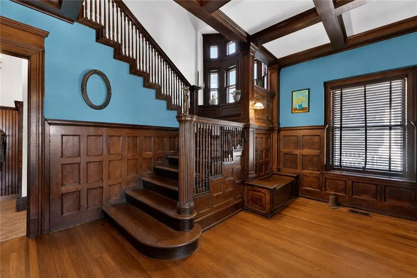
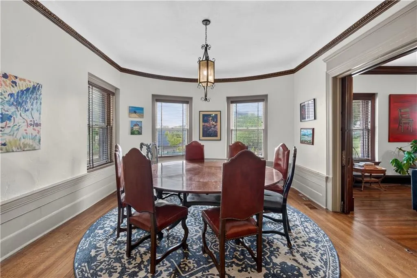
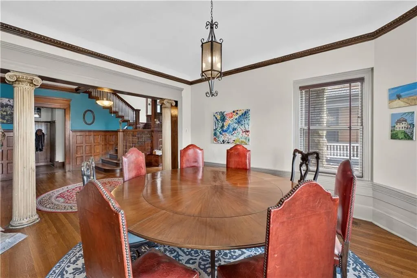
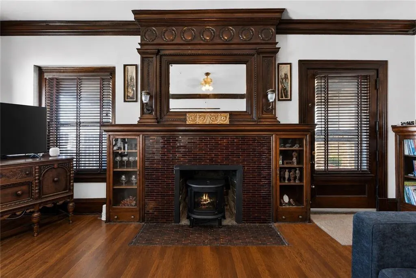
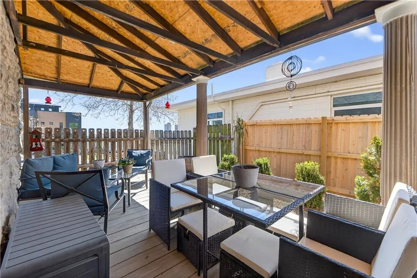
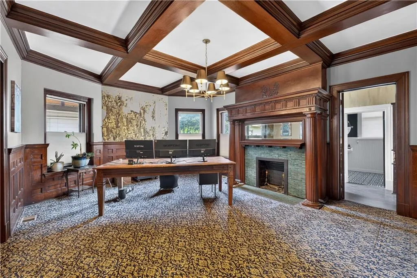
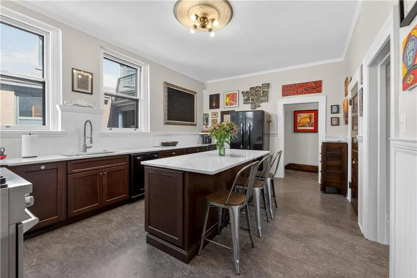
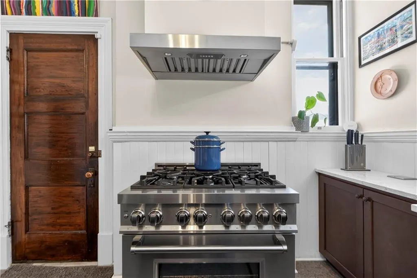
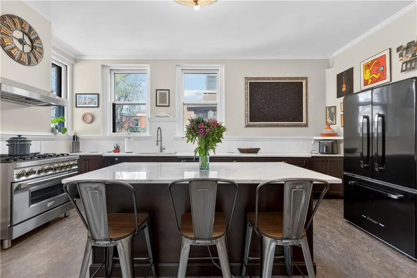
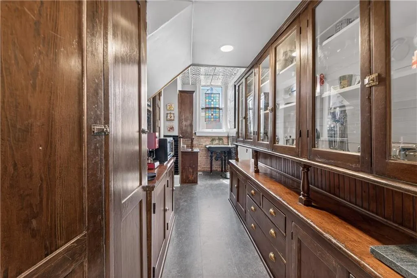
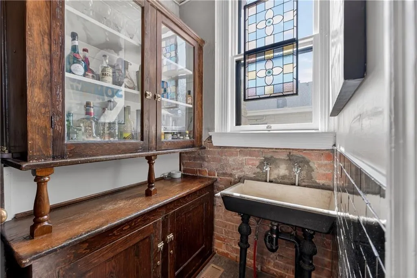
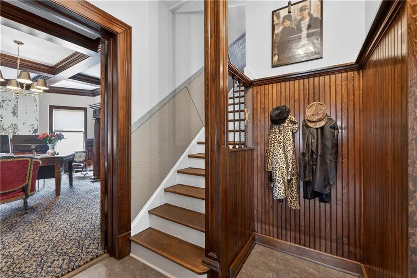
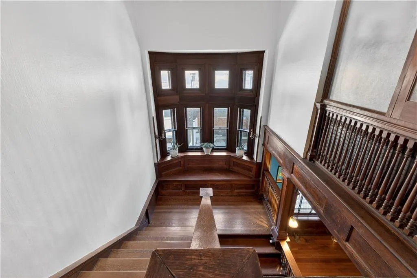
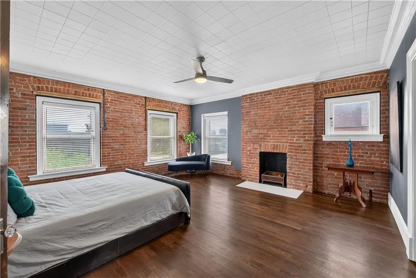
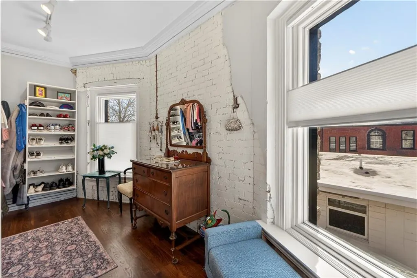
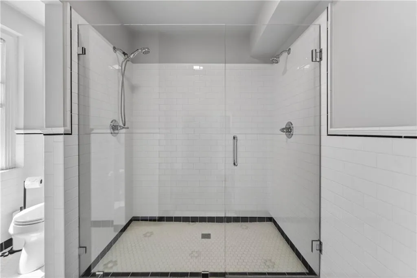
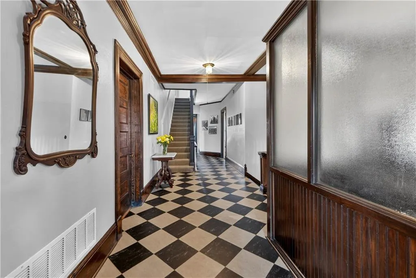
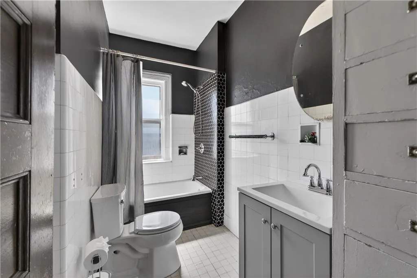
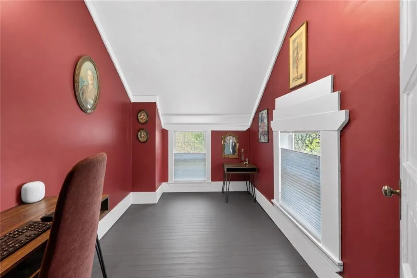
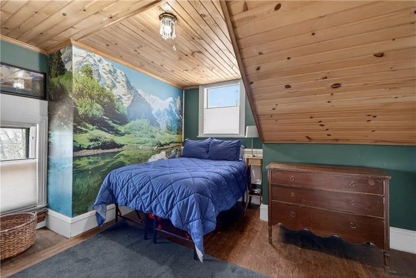
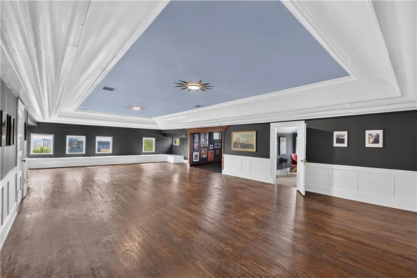
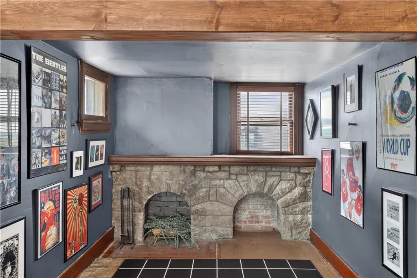
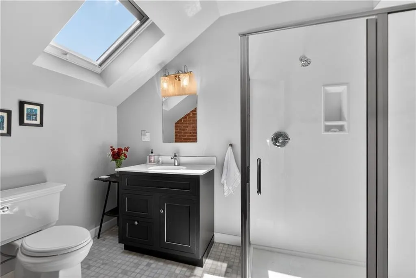
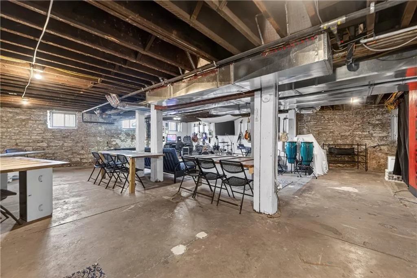
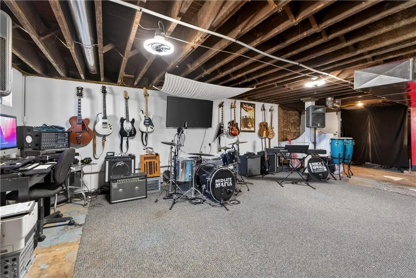
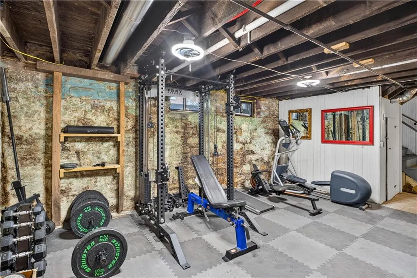
Rich in Kansas City history, this 1895 Romanesque Revival offers over 6,200 sqft with 3 stories plus a basement. The home features 6–7 bedrooms, an office, and a third-floor ballroom - now being used as an oversized family room, along with 3 full and 2 half bathrooms—offering exceptional flexibility for both everyday living and entertaining. Original character is found throughout with preserved woodwork, multiple fireplaces, and expansive living spaces that reflect the home’s historic scale and craftsmanship. Extensive interior enhancements include: a fully remodeled kitchen and primary suite, fresh paint throughout, refinished flooring, new carpet, and the addition of a third-floor full bath. Original wood trim, doors, and cabinetry have been meticulously restored, maintaining the home’s architectural integrity while elevating its livability. Exterior improvements since 2023 include: a new roof and gutters, stone tuck-pointing, chimney repairs with new caps, new storm windows, repaired and refinished wood windows, new windows in the ballroom, primary suite, and basement, fresh exterior paint, refinished basement window grilles, updated fencing, replaced deck soffit, and new landscaping. A detached garage includes an electric car charger, and the fenced yard adds convenience and privacy. Major utility updates include: all new plumbing, removal of the house trap, 3 new AC units, 3 new gas furnaces with new air supply and return ducts, 2 new water heaters, updated electrical wiring, and all new kitchen appliances. Situated in the heart of Kansas City’s historic Westside, the home was once the site of the Mattie Rhodes Day Nursery beginning in 1916. Located minutes from restaurants, shops, the streetcar, and downtown.
| Price History | |
|---|---|
| 4/8/2026 | Listed $1,250,000 |
| 5/6/2026 | 5$1,199,500 |
| 8/7/2026 | 9$1,099,900 |
| 9/20/2026 | 10$999,500 |
General Features
| Living Area | 6064 |
|---|---|
| Sewer | Public Sewer |
| Heating | Natural Gas,Forced Air,Zoned |
| Cooling | Electric,Zoned |
| Possession | Close Of Escrow |
| Roof | Composition |
| Appliances | Cooktop,Dishwasher,Disposal,Exhaust Fan,Microwave,Refrigerator,Built-In Oven,Electric Range,Gas Range,Stainless Steel Appliance(s) |
| Garage Spaces | 1 |
| Patio/Porch Features | Patio,Porch |
| Architectural Style | Traditional |
| Security Features | Smoke Detector(s) |
| Construction Materials | Stone |
| Exclusions | see sellers disclosure |
| Year Built | 1895 |
| Property Subtype | Single Family Residence |
| Ownership | Private |
| County | Jackson |
| Property Type | Residential |
| HOA | No |
| Subdivision Name | Merriam Place |
| Garage Y/N | Yes |
| Other Structures | Garage(s) |
| Full Baths | 3 |
| Status | Active |
| Directions | From I-35,Exit 20th St.,West on 20th St.,North on Jefferson to home. |
| City | Kansas City |
| High School District | Kansas City Mo |
| MLS Area | 202 - Kansas City Area (So. of River) |
| Lot Size Units | Square Feet |
| Lot Size Square Feet | 8085 |
| Listing Terms | Cash,Conventional |
| Public Remarks | Rich in Kansas City history,this 1895 Romanesque Revival offers over 6,200 sqft with 3 stories plus a basement. The home features 6–7 bedrooms,an office,and a third-floor ballroom - now being used as |
| Virtual Tour | https://www.dropbox.com/scl/fi/qrjil1rxr0hxf0gzlo6ze/Koehler_Bortnick_Marketing_-_1734_Jefferson_UPDATE_4.mp4?rlkey=uimfcqgic5li4ws9wegyvdbyl&st=cmozssqv&dl=0 |
| Standard Status | Active |
| In Flood Plain | No |
| HMS_MaintenanceProvidedYN | No |
Interior Features
| Interior Amenities | Ceiling Fan(s),Custom Cabinets,Kitchen Island,Pantry,Vaulted Ceiling(s),Walk-In Closet(s),Wet Bar |
|---|---|
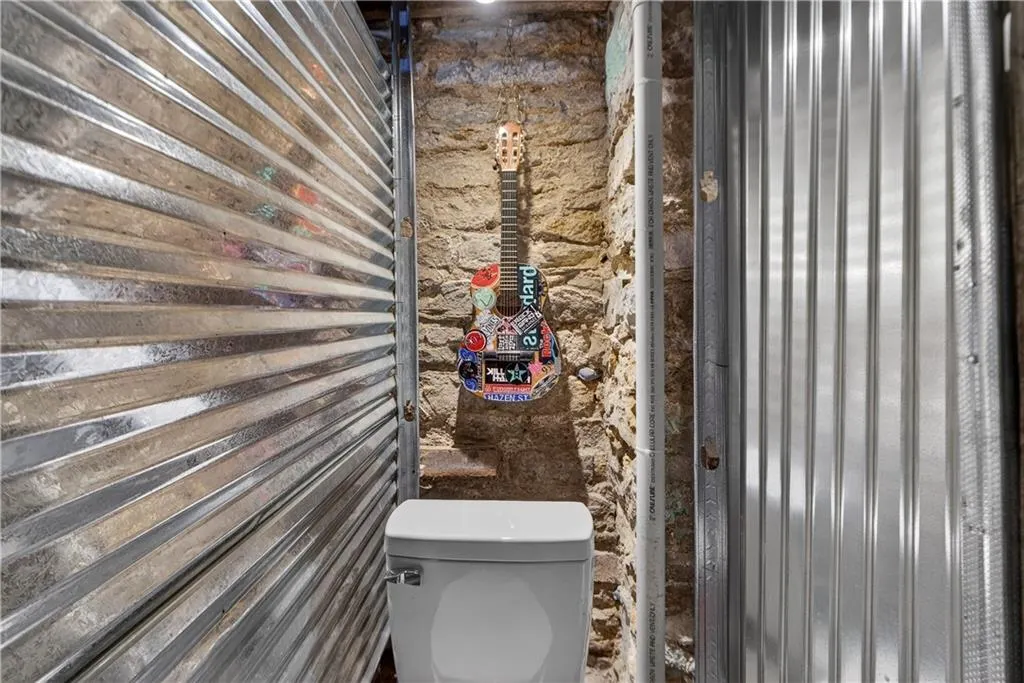
| Basement | Full,Stone/Rock,Walk-Up Access |
| Flooring | Other,Tile,Wood |
| Total Fireplaces | 6 |
| Fireplace Features | Dining Room,Family Room,Living Room,Masonry,Primary Bedroom,Recreation Room |
| Basement (Y/N) | Yes |
| Air Conditioning Y/N | Yes |
| Window Features | Window Coverings,Storm Window(s) - Partial,Thermal Windows,Wood Windows |
| Fireplace Y/N | Yes |
| Above Grade Finished Area | 6064 |
| Half Baths | 2 |
| Laundry Features | Laundry Room,Main Level |
| Total Bedrooms | 6 |
| Dining Area Features | Eat-In Kitchen,Formal |
| Floor Plan Features | 2 Stories |
Exterior Features
| Fencing | Wood |
|---|---|
| Parking Features | Garage Door Opener,Garage Faces Rear,Shared Driveway |
| Lot Features | City Lot,Level,Many Trees |
| Water Source | Public |
| Lot Size Area | 8085 |
| Road Surface Type | Paved |
| Road Responsibility | Public Maintenance |
| Other Room Features | Balcony/Loft,Den/Study,Entry,Family Room,Great Room,Mud Room,Office,Recreation Room,Sitting Room |
Amenities
- Foreclosure
- Views
- Short Sale
- New Construction
- Adult 55+
- Lease To Own
- No HOA Fees
- Furnished
- Primary On Main
- Air Conditioning
- Seller Finance
- Green
- Fixer Upper
- Horse
- Golf
- Fireplace
- Deck
- Garage
- Basement
- Pool
Property vs Single Family Average in 64108
Price
Taxes
Year Built
 The information displayed on this page is confidential, proprietary, and copyrighted information of Heartland Multiple Listing Service, Inc. (