

Address
12402 W 170th Terrace, Overland Park, KS
Price
$ 949,500
Property Attributes
- MLS#2613814
- TypeSingle Family
- Listing Status Active
- CountyJOHNSON - KS
- CityOverland Park
- Area345 - N=135th - S=Co Ln - E=State Ln - W=Pflumm
- NeighborhoodCENTURY FARMS
- Zip66221
- StyleContemporary,Traditional
- Year Built2024
- Taxes$ 11142
- Price$ 949,500
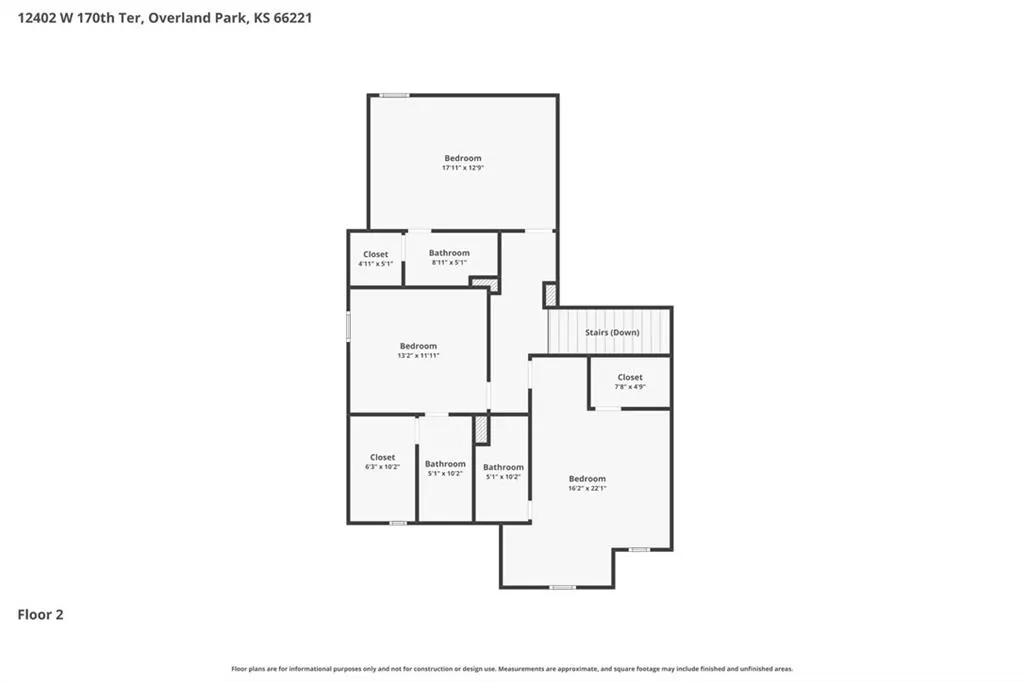
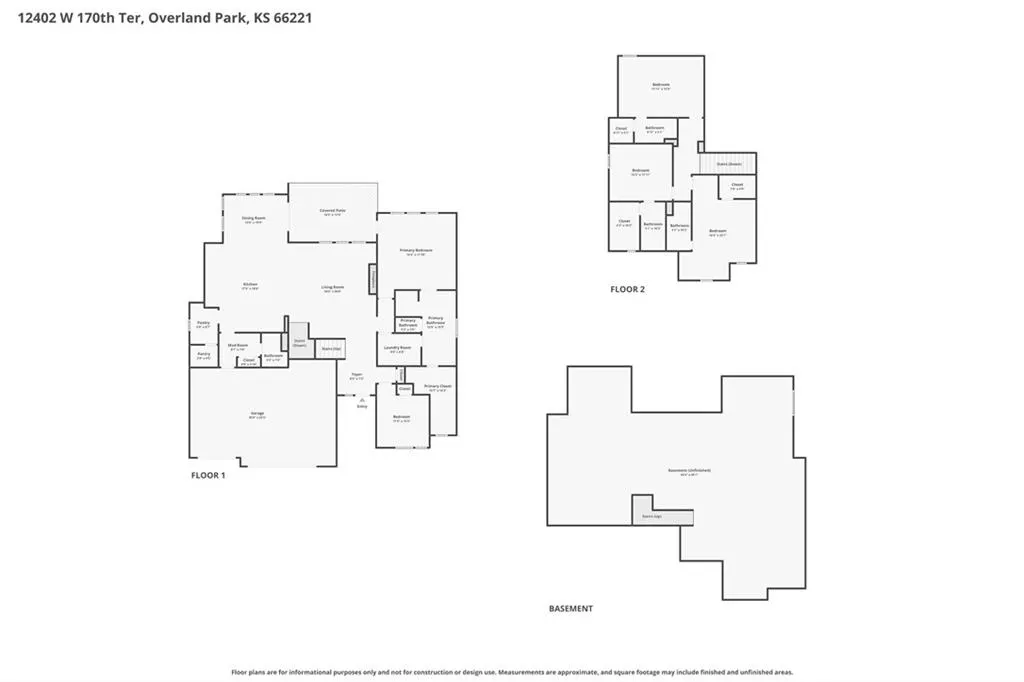
- Bedrooms5
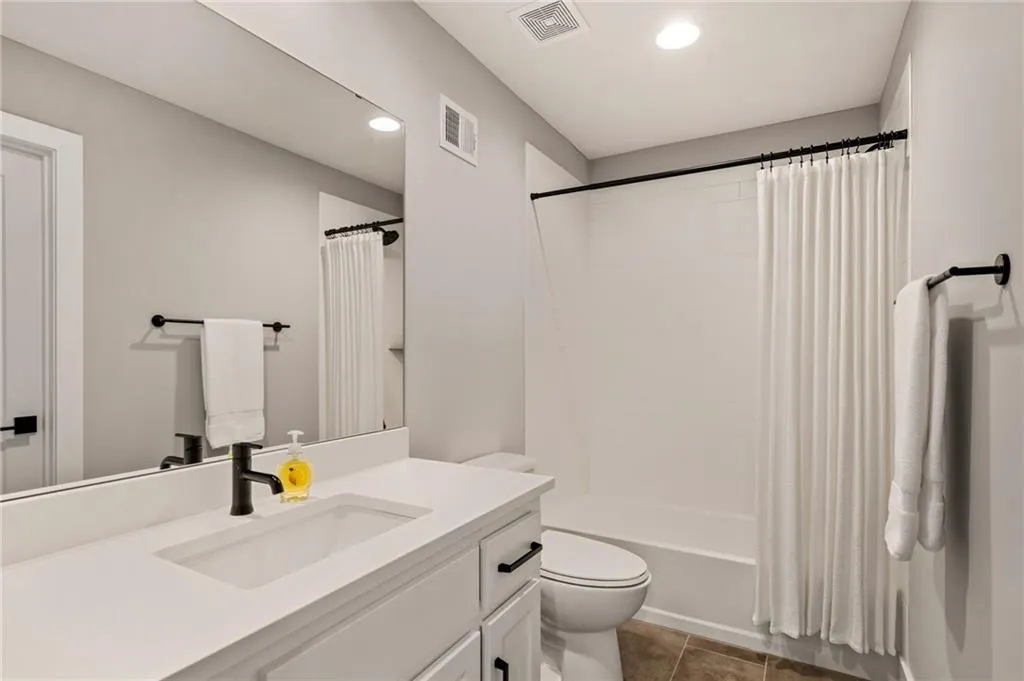
- Full Bathrooms4
- Half Bathrooms1
- Sqr Footage2897
- Lot Size0.35 Acres
Data Source:
Heartland MLS (HMLS)
Property Description
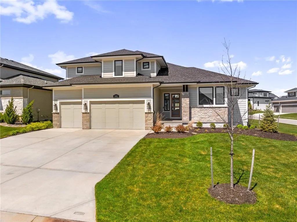
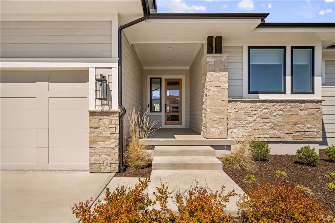
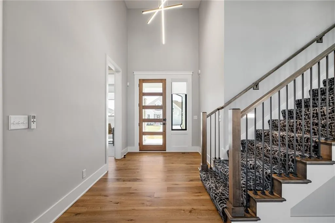
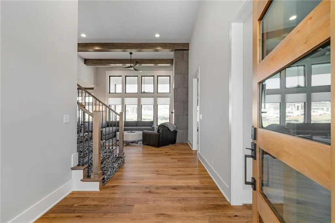
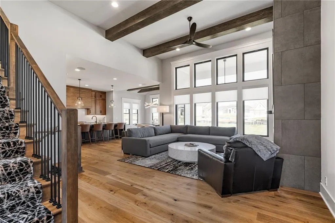
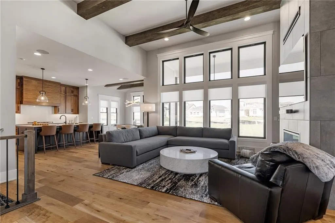
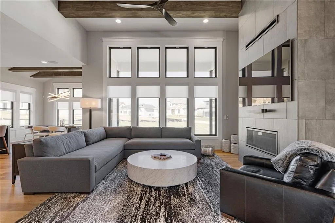
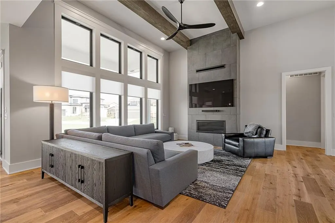
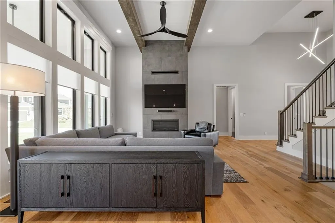
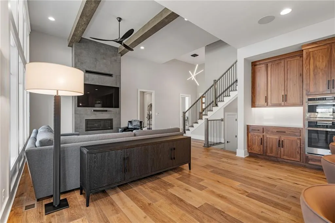
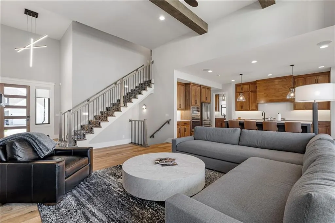
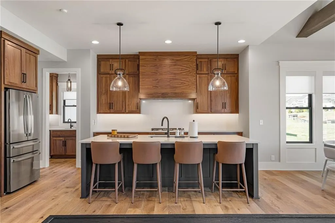
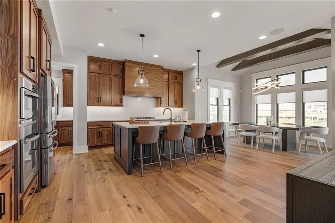
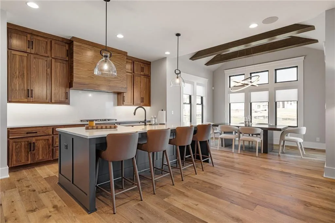
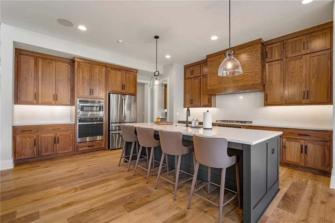
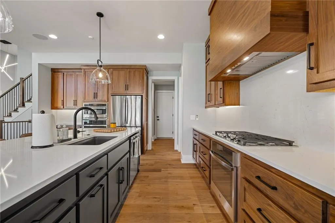
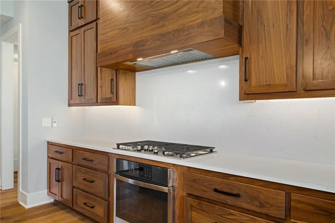
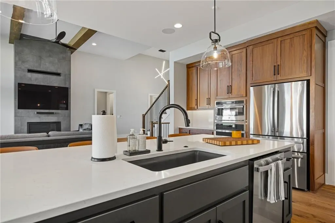
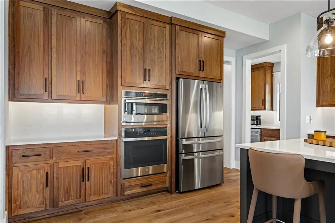
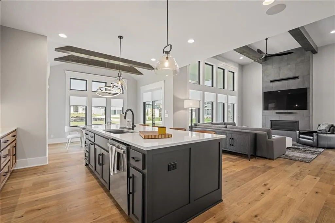
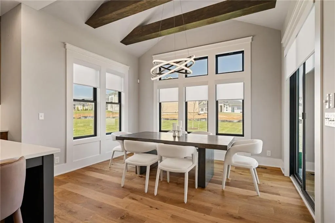
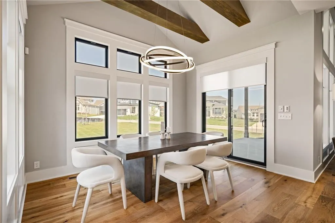
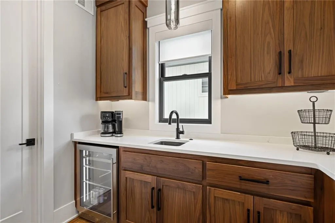
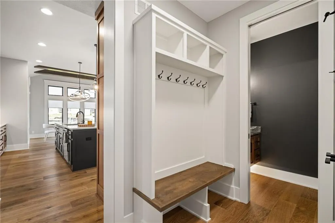
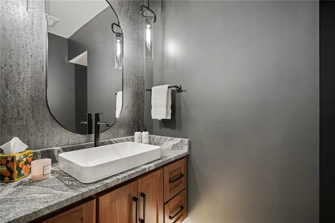
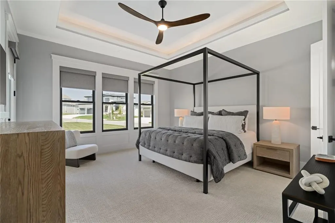
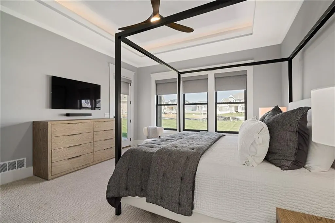
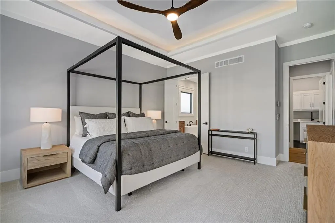
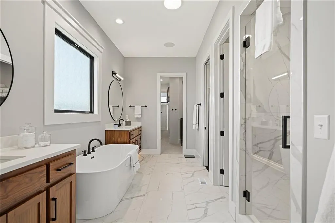
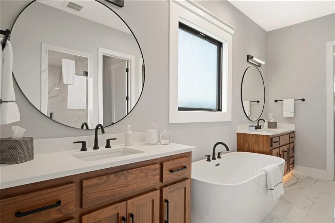
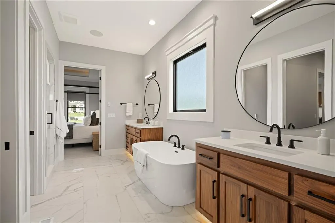
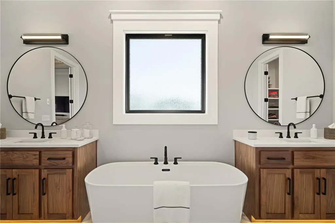
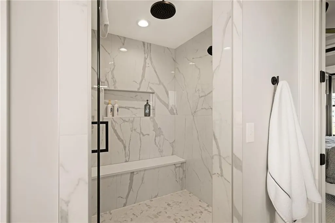
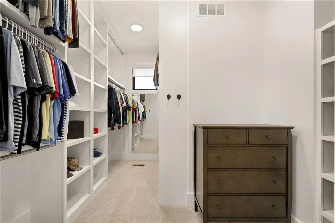
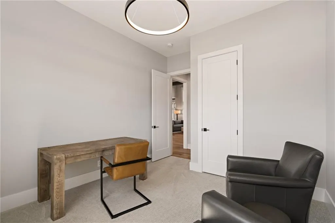
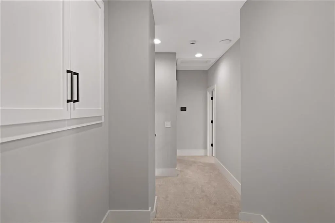
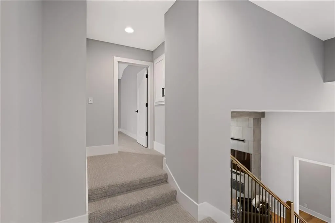
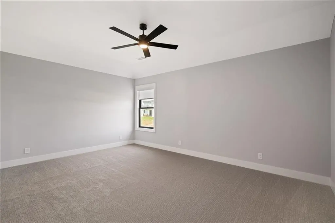
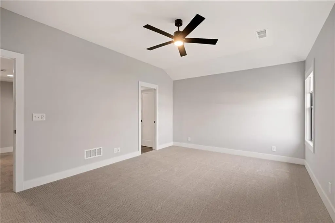
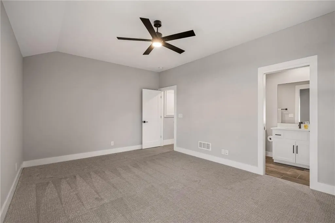
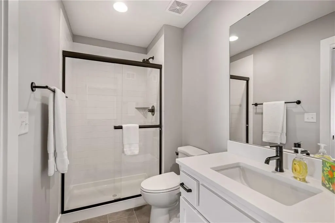
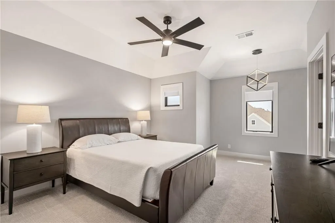
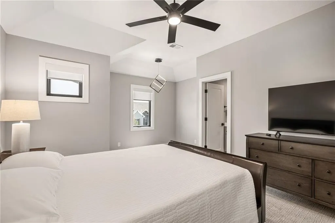
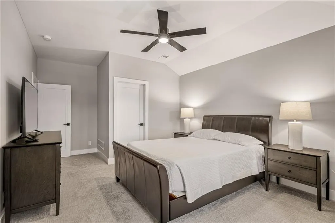
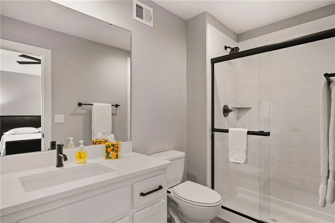
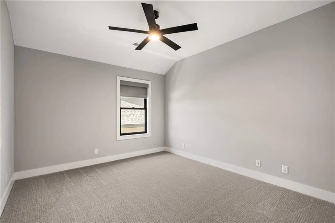
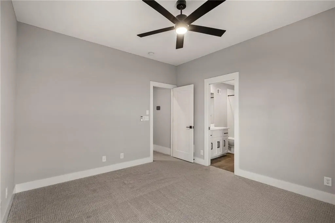
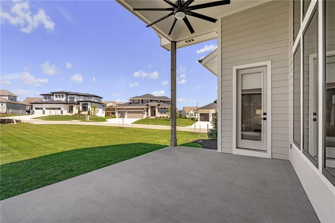
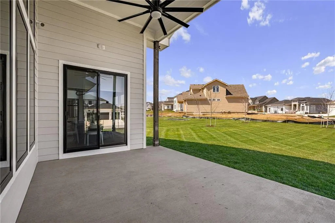
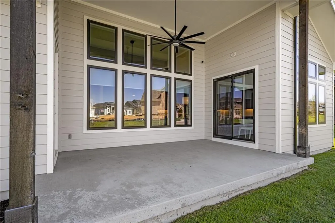
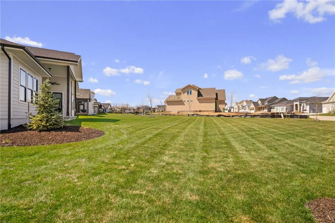
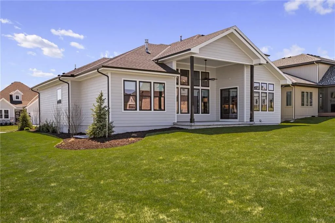
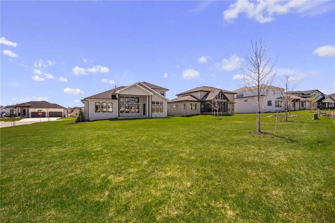
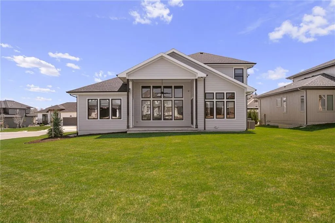
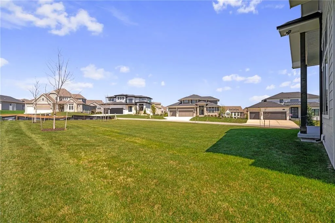
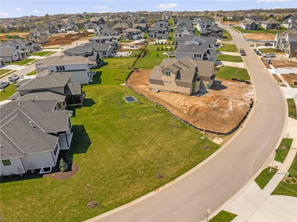
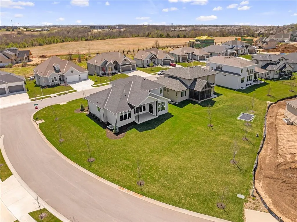
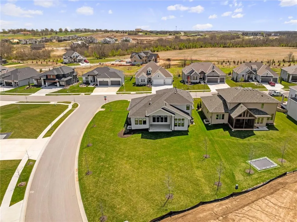
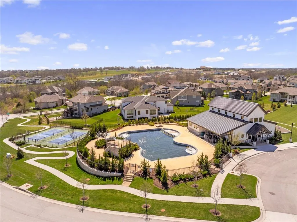
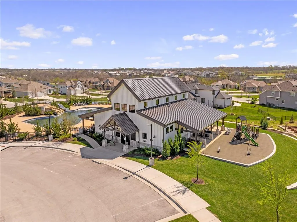
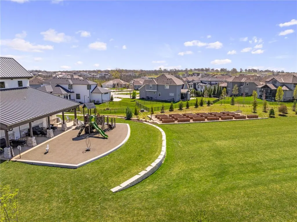
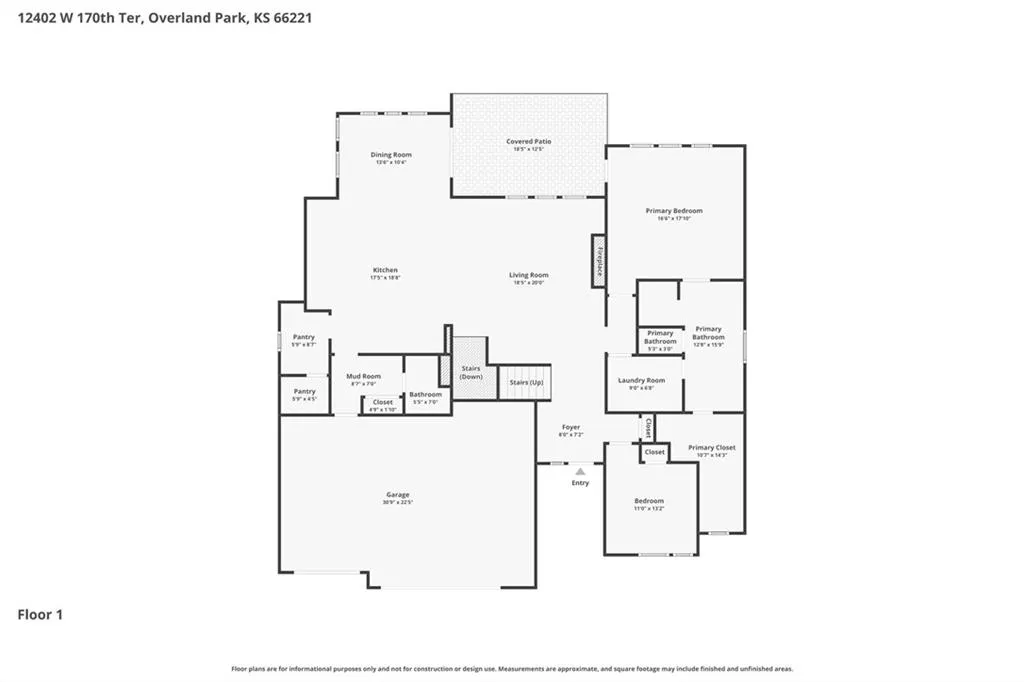
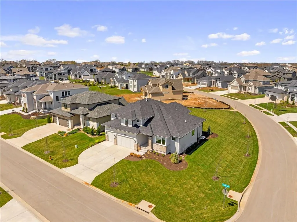
This stunning luxury 1.5-story home is ready to impress! Lightly lived in and move-in ready, it offers the perfect opportunity to enjoy like-new construction without the wait. Built on a spacious corner lot in the highly sought-after Century Farms community, this popular Jameson floor plan by James Engle Custom Homes showcases the ideal blend of thoughtful design, modern style, and high-end finishes throughout. Step inside to an open, light-filled layout featuring soaring vaulted ceilings accented by beautiful wood beams. The gourmet kitchen is a true centerpiece, complete with a prep area, custom cabinetry, and an oversized pantry—seamlessly flowing into the expansive great room and out to a large, vaulted covered patio, perfect for entertaining or relaxing outdoors. Recent upgrades include custom window treatments, a tree-lined lot, and professionally epoxied garage floors. Designed with both comfort and elegance in mind, the home features a spa-like primary suite with a freestanding tub, generously sized walk-in closets, and secondary bedrooms—each with their own private ensuite. The impressive curb appeal is matched by a large, level lot—ideal for adding a future pool. Located in one of Overland Park’s premier neighborhoods, Century Farms offers resort-style amenities including a pool with slide, pickleball courts, fitness center, fire pit, playgrounds, community garden, and more. Enjoy close proximity to top-rated schools, Heritage Park, shopping, Coffee Creek Trail, and easy highway access via 167th Street and Hwy 69. This property is more than a home—it’s a lifestyle. Schedule your private showing today!
| Elementary School | Middle School | High School |
|---|---|---|
| Aspen Grove Elementary School | Aubry Bend Middle School | Blue Valley Southwest High School |
| Price History | |
|---|---|
| 4/17/2026 | Listed $995,000 |
| 9/14/2026 | 5$949,500 |
General Features
| Living Area | 2897 |
|---|---|
| Sewer | Public Sewer |
| Heating | Natural Gas,Forced Air |
| Cooling | Electric |
| Possession | Funding |
| Roof | Composition |
| Appliances | Cooktop,Dishwasher,Disposal,Exhaust Fan,Humidifier,Microwave,Built-In Oven,Stainless Steel Appliance(s) |
| HOA Fee | 1275 |
| Garage Spaces | 3 |
| Association Fee Includes | All Amenities,Curbside Recycle,Trash |
| Patio/Porch Features | Covered Patio,Porch |
| Architectural Style | Contemporary,Traditional |
| Security Features | Security System,Smoke Detector(s) |
| Construction Materials | Frame,Lap Siding,Stone Trim |
| Year Built | 2024 |
| Property Subtype | Single Family Residence |
| Ownership | Private |
| Assoc Fee Paid Per | Annually |
| County | Johnson,KS |
| Property Type | Residential |
| Association Amenities | Clubhouse,Community Center,Exercise Room,Hobby Room,Party Room,Pickleball Court(s),Play Area,Pool,Trail(s) |
| HOA | Yes |
| Subdivision Name | CENTURY FARMS |
| Facing Direction | Southeast |
| Garage Y/N | Yes |
| Full Baths | 4 |
| Status | Active |
| Directions | US HIGHWAY 69 to the 159th Street exit. West two miles to Quivira Rd. Turn left (south) on Quivira Rd & pass two roundabouts. Turn right on 168th Street,which will curve & become Oakmont. Follow Oakm |
| High School | Blue Valley Southwest |
| City | Overland Park |
| Association Name | Century Farms |
| High School District | Blue Valley |
| MLS Area | 345 - N=135th;S=Co Ln;E=State Ln;W=Pflumm |
| Lot Size Units | Acres |
| Lot Size Square Feet | 15246 |
| Listing Terms | Cash,Conventional |
| Elementary School | Aspen Grove |
| Middle/Junior High School | Aubry Bend |
| Public Remarks | This stunning luxury 1.5-story home is ready to impress! Lightly lived in and move-in ready,it offers the perfect opportunity to enjoy like-new construction without the wait. Built on a spacious corn |
| Virtual Tour | https://www.zillow.com/view-imx/0c8fade6-a9ba-47a6-b66e-23826c140dce?setAttribution=mls&wl=true&initialViewType=pano&utm_source=dashboard |
| Builder Name | James Engle |
| Standard Status | Active |
| In Flood Plain | No |
| Virtual Tour | https://youtu.be/04TLChML3DE |
Interior Features
| Interior Amenities | Ceiling Fan(s),Custom Cabinets,Kitchen Island,Pantry,Stained Cabinets,Vaulted Ceiling(s),Walk-In Closet(s) |
|---|---|
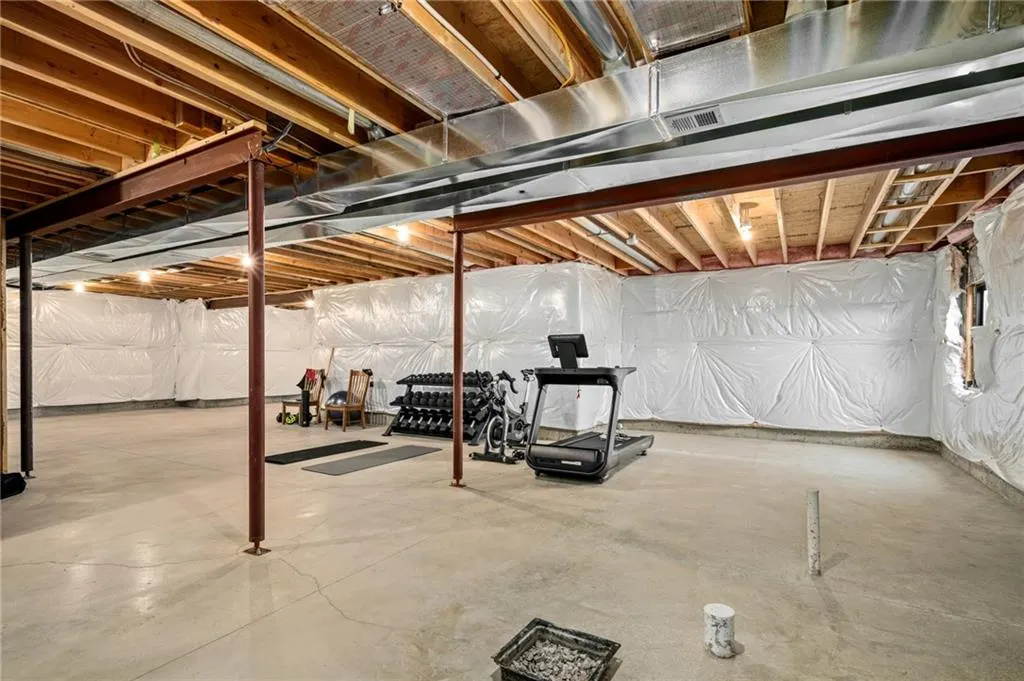
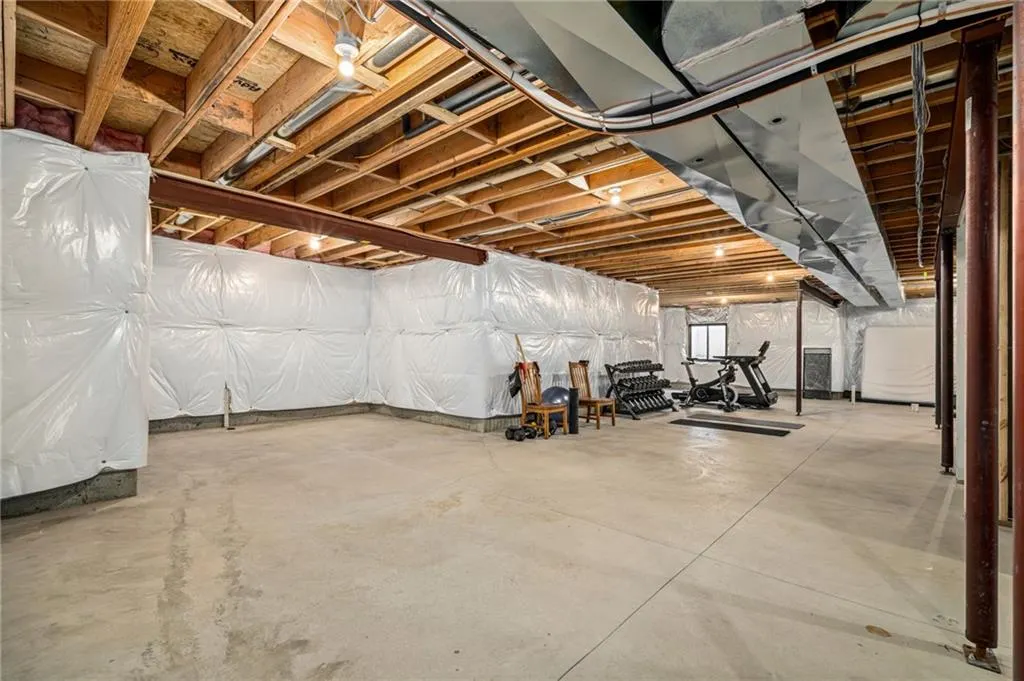
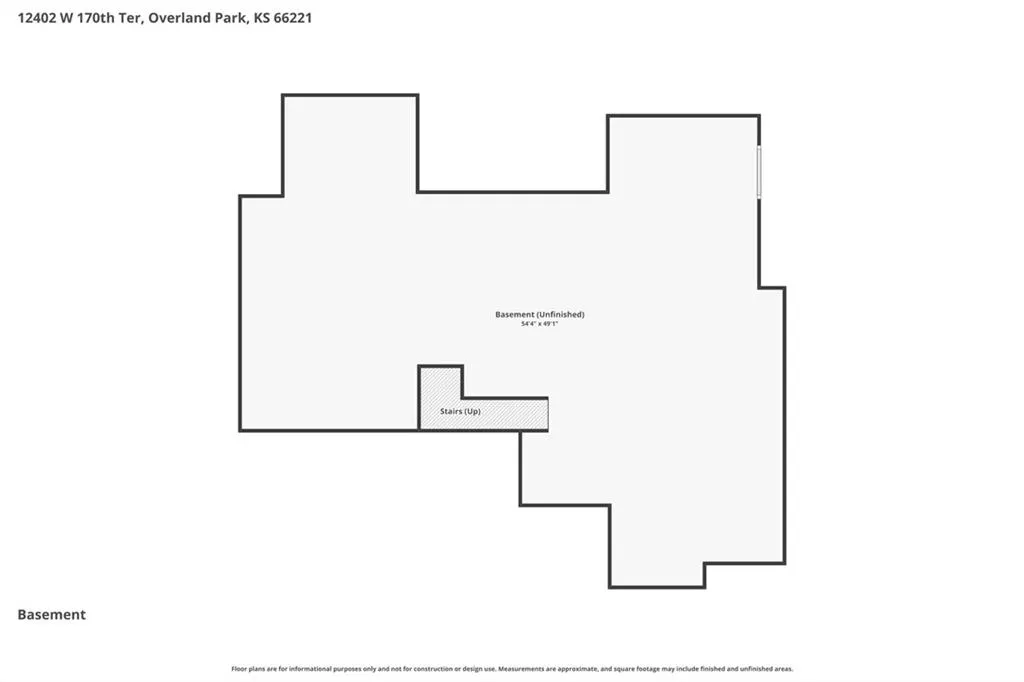
| Basement | Concrete,Full,Unfinished,Stubbed for Bath |
| Flooring | Carpet,Tile,Wood |
| Total Fireplaces | 1 |
| Fireplace Features | Great Room |
| Basement (Y/N) | Yes |
| Air Conditioning Y/N | Yes |
| Window Features | Window Coverings |
| Fireplace Y/N | Yes |
| Above Grade Finished Area | 2897 |
| Half Baths | 1 |
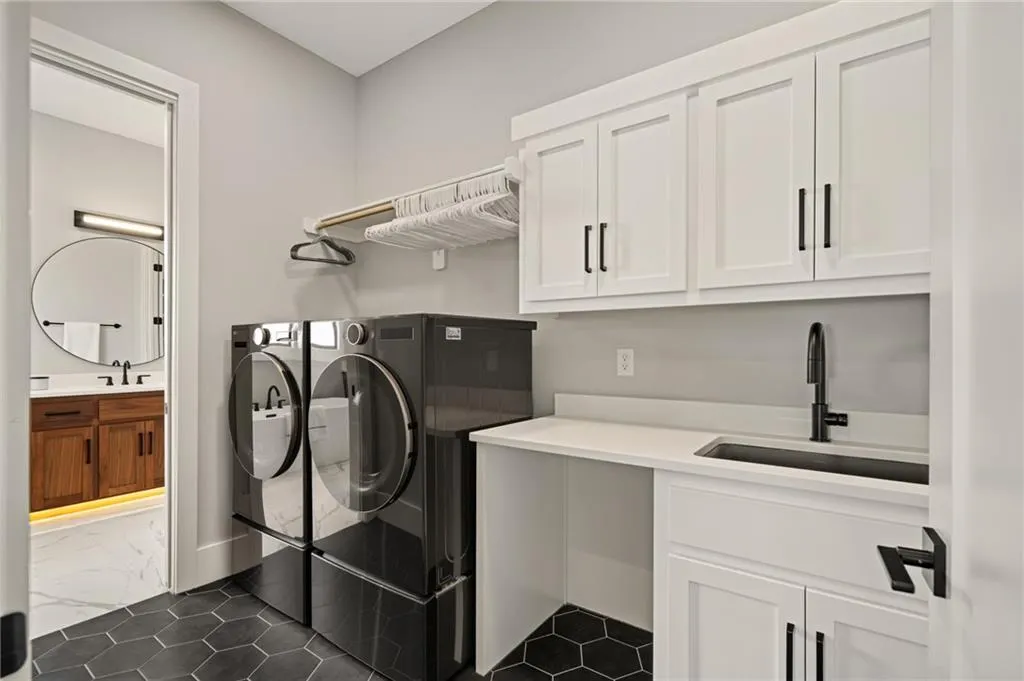
| Laundry Features | Laundry Room,Main Level |
| Total Bedrooms | 5 |
| Dining Area Features | Breakfast Area,Kit/Family Combo |
| Floor Plan Features | 1.5 Stories |
Exterior Features
| Parking Features | Attached,Garage Faces Front |
|---|---|
| Lot Features | Corner Lot,Level,Sprinkler-In Ground |
| Water Source | Public |
| Lot Size Area | 0.35 |
| Road Surface Type | Paved |
| Builder Model | Jameson |
| Road Responsibility | Public Maintenance |
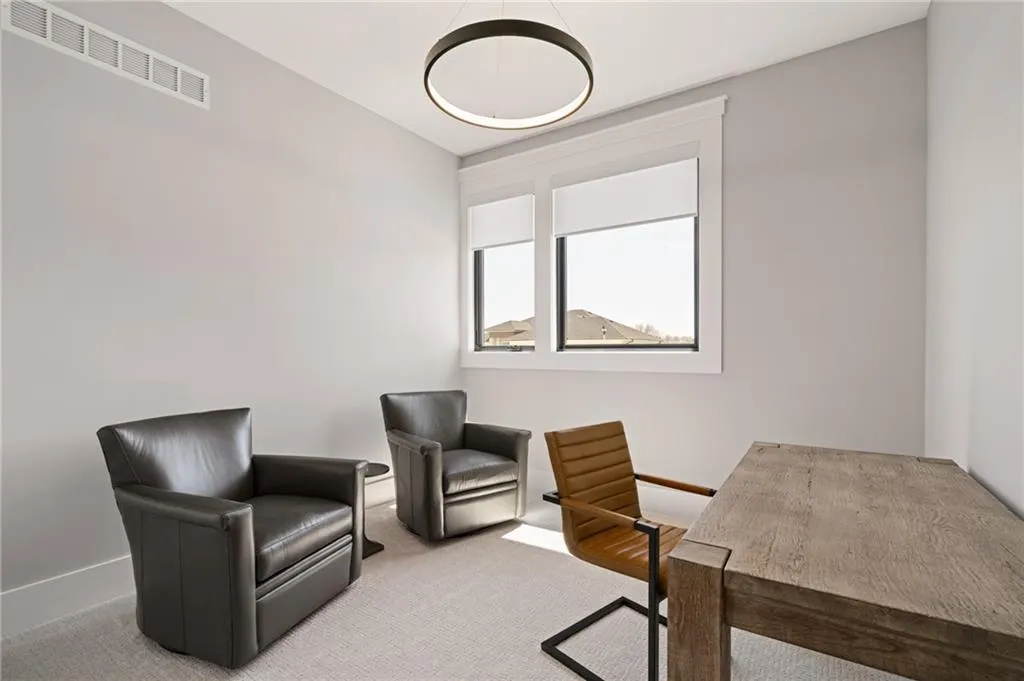
| Other Room Features | Breakfast Room,Den/Study,Entry,Great Room,Main Floor BR,Main Floor Primary Bedroom,Mud Room,Office |
Amenities
- Foreclosure
- Views
- Short Sale
- New Construction
- Adult 55+
- Lease To Own
- No HOA Fees
- Furnished
- Primary On Main
- Air Conditioning
- Seller Finance
- Green
- Fixer Upper
- Horse
- Golf
- Fireplace
- Deck
- Garage
- Basement
- Pool
Property vs Single Family Average in 66221
Price
Taxes
Year Built
Visits
 The information displayed on this page is confidential, proprietary, and copyrighted information of Heartland Multiple Listing Service, Inc. (