
Address
4627 Jarboe Street, Kansas City, MO
Price
$ 1,195,000
Property Attributes
- MLS#2621565
- TypeSingle Family
- Listing Status Active
- CountyJACKSON
- CityKansas City
- Area202 - Kansas City Area
- NeighborhoodBunker Hill
- Zip64112
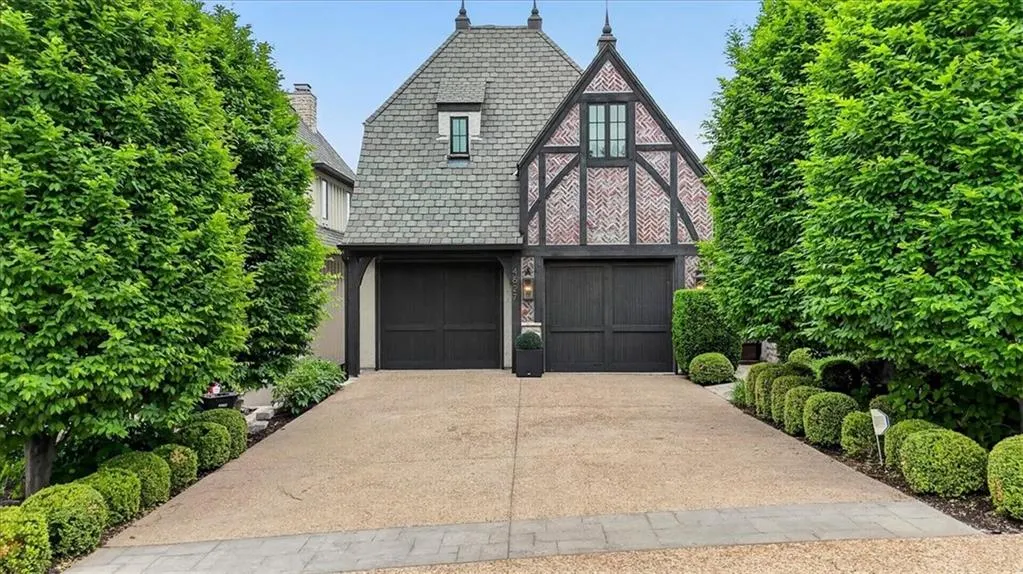
- StyleFrench Provincial
- Year Built2011
- Taxes$ 7221
- Price$ 1,195,000
- Bedrooms3
- Full Bathrooms2
- Half Bathrooms1
- Sqr Footage3474
- Lot Size0.114325 Acres
Data Source:
Heartland MLS (HMLS)
Property Description
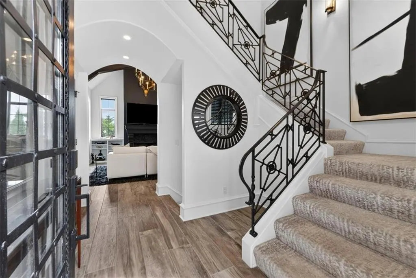
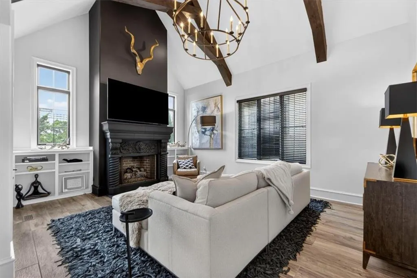
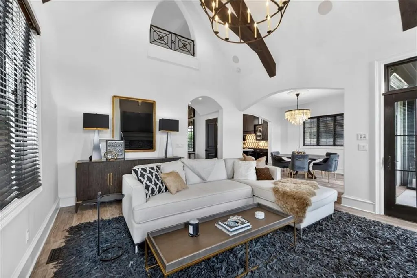
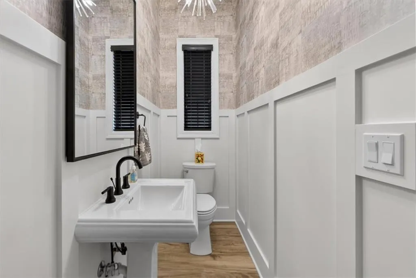
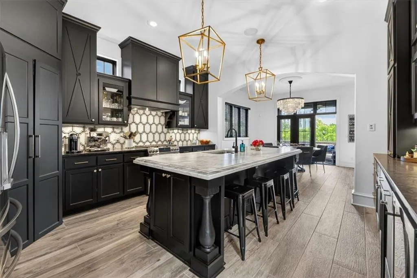
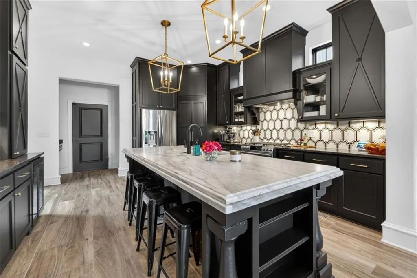
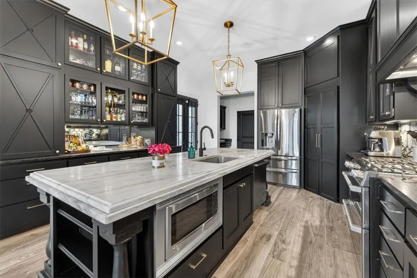
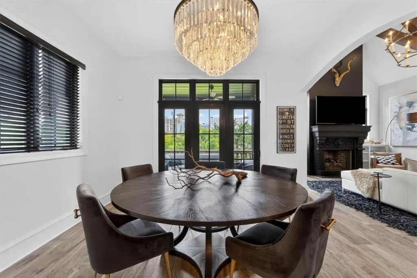
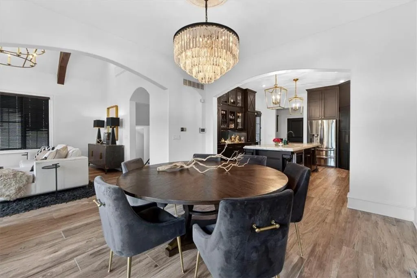
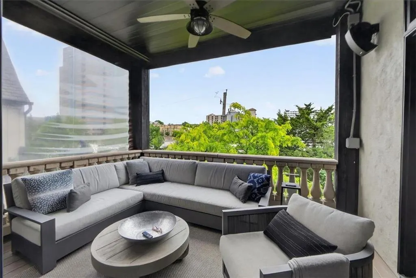
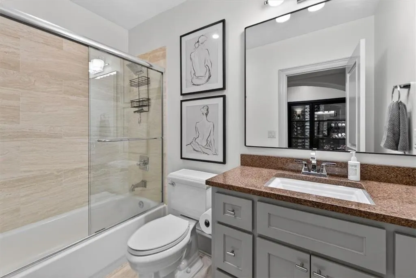
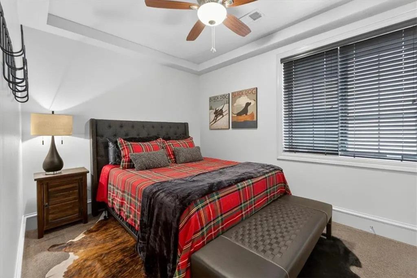
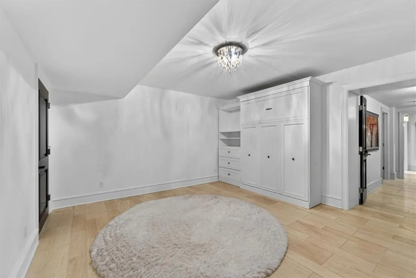
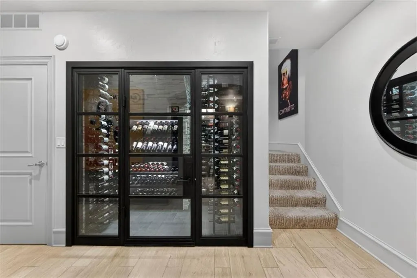
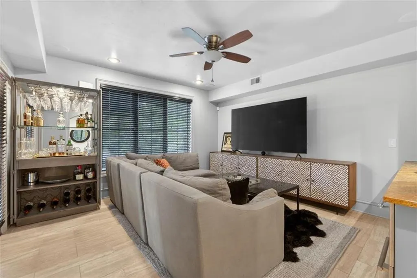
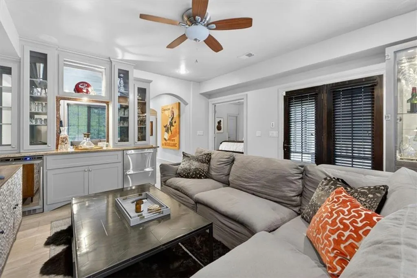
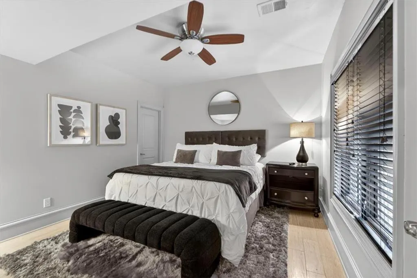
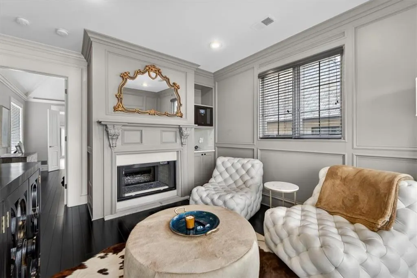
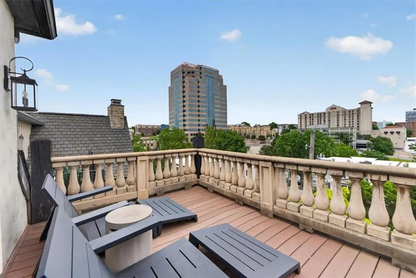
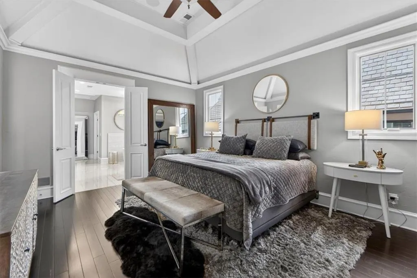
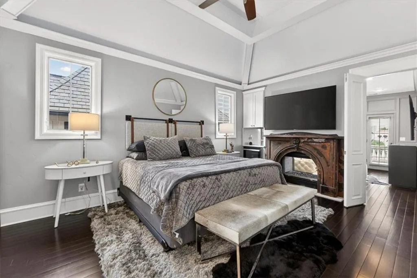
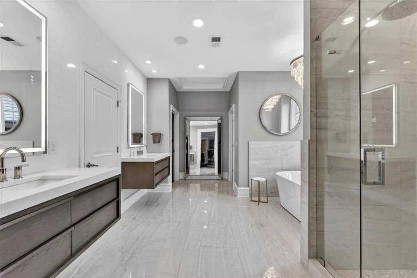
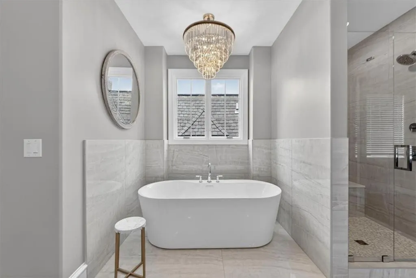
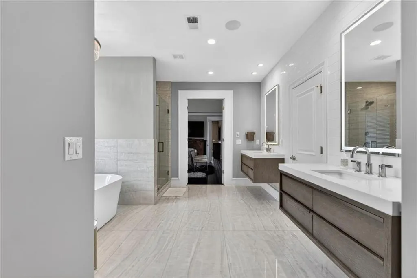
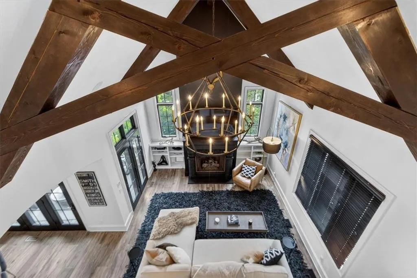
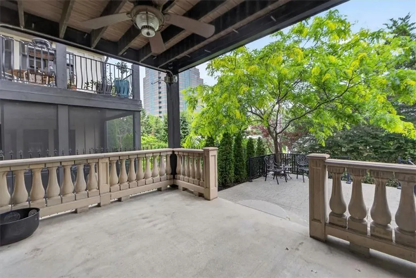
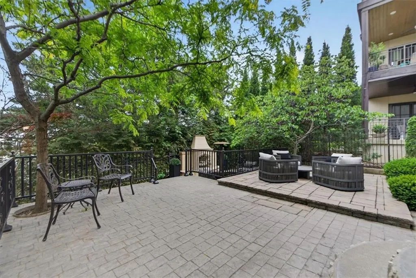
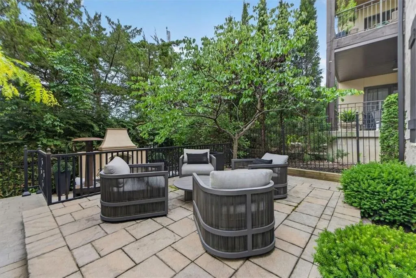
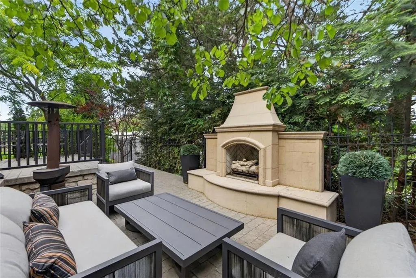
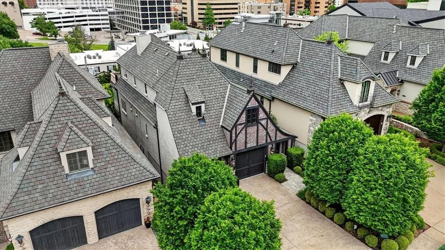
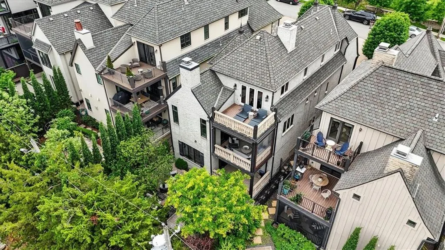
Behind a private gated entrance in coveted West Plaza, this extraordinary residence delivers a level of design, comfort, and lifestyle rarely found just moments from the Country Club Plaza. Sunlight fills the home, highlighting soaring ceilings, expansive windows, rich hardwood floors, and curated finishes throughout. The beautifully updated kitchen features custom cabinetry, a dramatic marble island, gas double-oven range, striking Art Deco tile, beverage cooler, and generous pantry space. The kitchen flows effortlessly into the dining room and lanai, creating spaces equally suited for intimate evenings and larger gatherings. The great room is anchored by a cast stone fireplace, vaulted ceilings, and walls of glass overlooking the outdoor living spaces. The primary suite is a private retreat featuring a loft, terrace, see-through fireplace, custom coffee and wine station, dual walk-in closets, and a recently renovated spa-like bath with Restoration Hardware cabinetry, quartz countertops, premium fixtures, double-head shower, and soaking tub. The walkout lower level offers guest accommodations, fitness and recreation space, built-in serving bar, heated floors, and a stunning temperature-controlled 300-bottle wine cellar. Outside, bubbling fountains, lush landscaping, Phantom screens, infrared heaters, fireplaces, Bose speakers, and multiple terraces create a true urban sanctuary designed for year-round enjoyment. With smart-home integration, whole-home Sonos audio, a private two-car garage, and an unmatched location near the Plaza, Loose Park, and Westwood Park, this is one of West Plaza’s most distinctive lifestyle properties.
| Price History | |
|---|---|
| 6/7/2026 | Listed $1,195,000 |
General Features
| Living Area | 3474 |
|---|---|
| Sewer | Public Sewer |
| Heating | Forced Air |
| Cooling | Electric |
| Possession | Negotiable |
| Roof | Composition |
| Appliances | Dishwasher,Disposal,Double Oven,Microwave,Gas Range,Stainless Steel Appliance(s) |
| Garage Spaces | 2 |
| Association Fee Includes | Snow Removal,Trash |
| Patio/Porch Features | Patio,Covered Patio |
| Architectural Style | French Provincial |
| Construction Materials | Brick/Mortar,Stucco |
| Year Built | 2011 |
| Property Subtype | Single Family Residence |
| Ownership | Private |
| County | Jackson |
| Property Type | Residential |
| HOA | No |
| Energy Efficient | Insulation,Tankless Hot Water |
| Subdivision Name | Bunker Hill |
| Garage Y/N | Yes |
| Full Baths | 2 |
| Status | Active |
| Directions | From Corner of W 47th St and Belleview Ave - Take 47th St one block west from Belleview and turn Right on Jarboe St. Home will be on right. |
| City | Kansas City |
| High School District | Kansas City Mo |
| MLS Area | 202 - Kansas City Area (So. of River) |
| Lot Size Units | Square Feet |
| Lot Size Square Feet | 4980 |
| Listing Terms | Cash,Conventional,VA Loan |
| Public Remarks | Behind a private gated entrance in coveted West Plaza,this extraordinary residence delivers a level of design,comfort,and lifestyle rarely found just moments from the Country Club Plaza. Sunlight |
| Standard Status | Active |
| In Flood Plain | No |
Interior Features
| Interior Amenities | Ceiling Fan(s),Custom Cabinets,Kitchen Island,Painted Cabinets,Pantry,Vaulted Ceiling(s),Walk-In Closet(s) |
|---|---|
| Basement | Basement BR,Concrete,Finished,Walk-Out Access |
| Total Fireplaces | 3 |
| Fireplace Features | Gas,Living Room,Primary Bedroom,Other,Library |
| Basement (Y/N) | Yes |
| Air Conditioning Y/N | Yes |
| Fireplace Y/N | Yes |
| Above Grade Finished Area | 1937 |
| Half Baths | 1 |
| Laundry Features | Bedroom Level,Upper Level |
| Total Bedrooms | 3 |
| Below Grade Finished Area | 1537 |
| Dining Area Features | Formal |
| Floor Plan Features | 2 Stories |
Exterior Features
| Fencing | Metal |
|---|---|
| Parking Features | Attached,Garage Door Opener,Garage Faces Front |
| Lot Features | City Lot,Sprinkler-In Ground |
| Water Source | Public |
| Lot Size Area | 4980 |
| Other Room Features | Den/Study,Family Room,Great Room,Office,Sitting Room |
Amenities
- Foreclosure
- Views
- Short Sale
- New Construction
- Adult 55+
- Lease To Own
- No HOA Fees
- Furnished
- Primary On Main
- Air Conditioning
- Seller Finance
- Green
- Fixer Upper
- Horse
- Golf
- Fireplace
- Deck
- Garage
- Basement
- Pool
Property vs Single Family Average in 64112
Price
Taxes
Year Built
Visits
 The information displayed on this page is confidential, proprietary, and copyrighted information of Heartland Multiple Listing Service, Inc. (