
Address
324 Ne 51st Road, Warrensburg, MO
Price
$ 415,000
Property Attributes
- MLS#2631249
- TypeSingle Family
- Listing Status Active
- CountyJOHNSON - MO
- CityWarrensburg
- Area220 - Johnson County - Mo
- NeighborhoodRiverwood
- Zip64093
- Style
- Year Built2026
- Taxes$ 2500
- Price$ 415,000
- Bedrooms4
- Full Bathrooms2
- Half Bathrooms0
- Sqr Footage1808
- Lot Size0.659986 Acres
Data Source:
Heartland MLS (HMLS)
Property Description
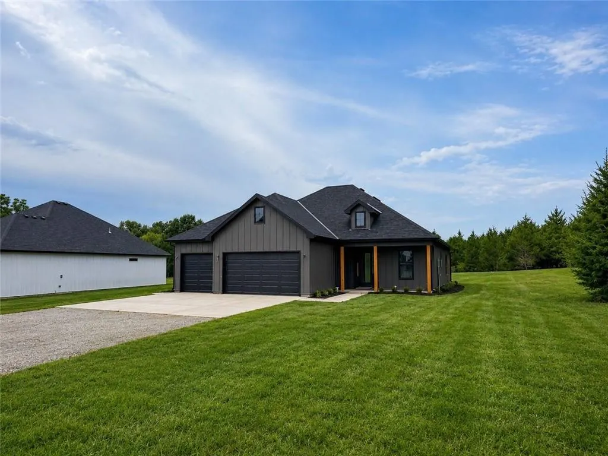
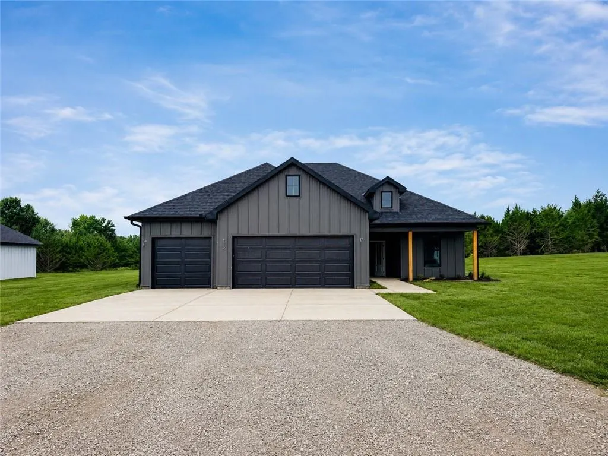
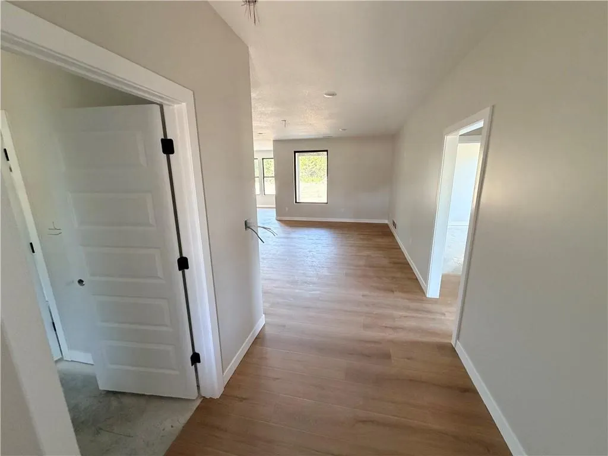
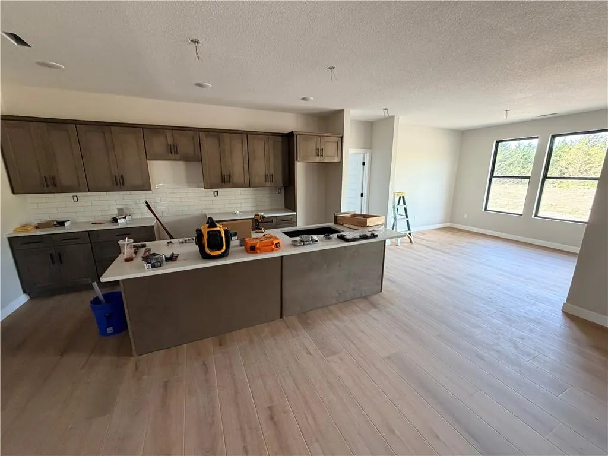
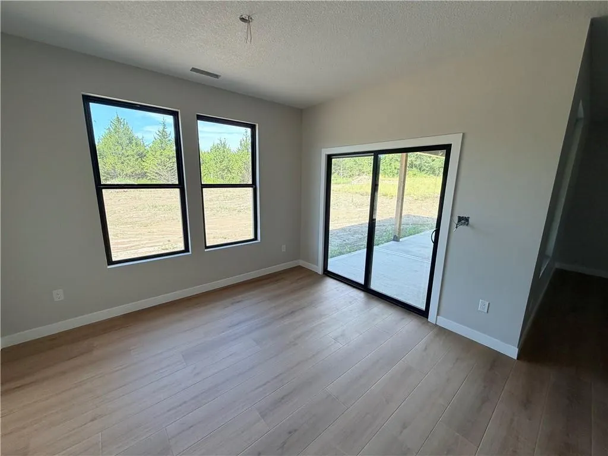
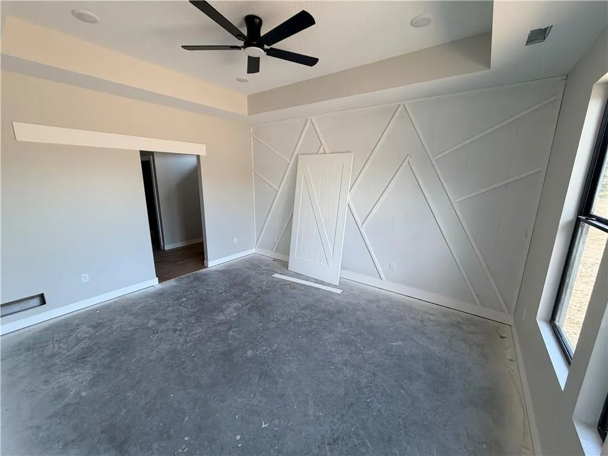
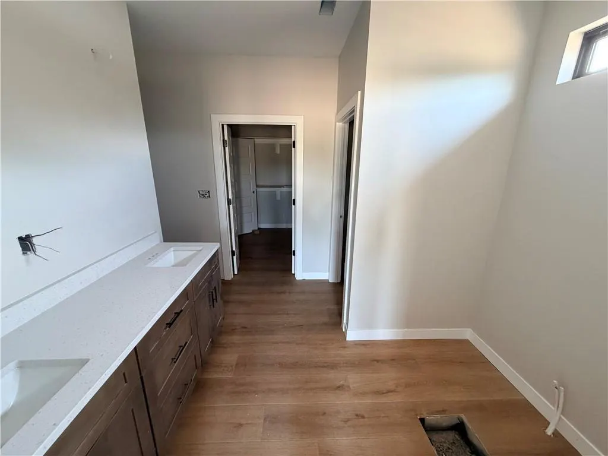
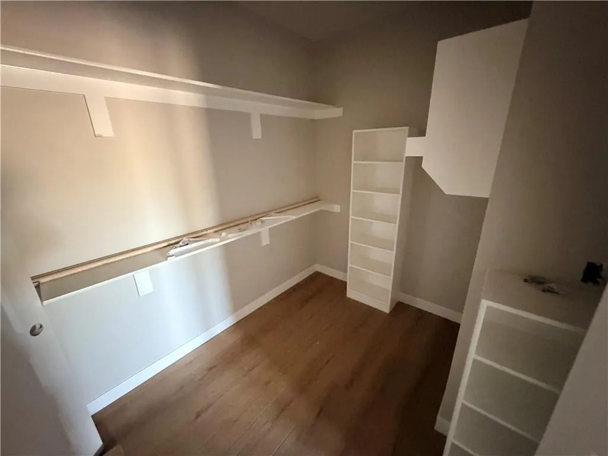
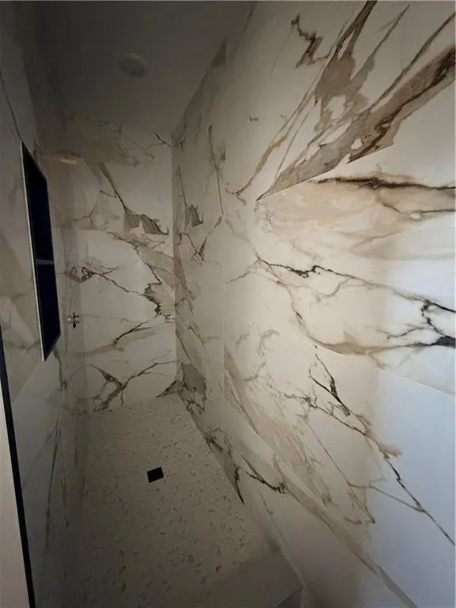
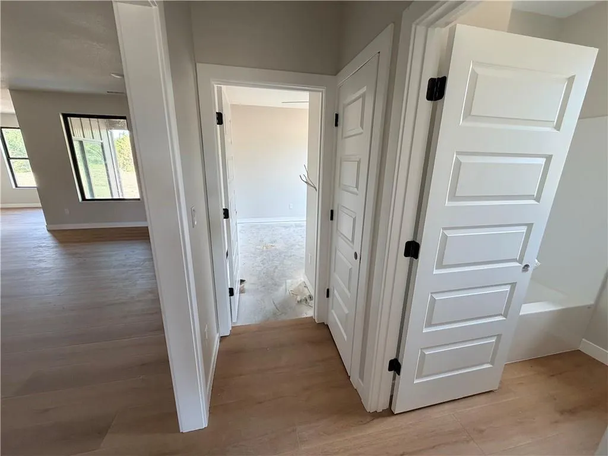
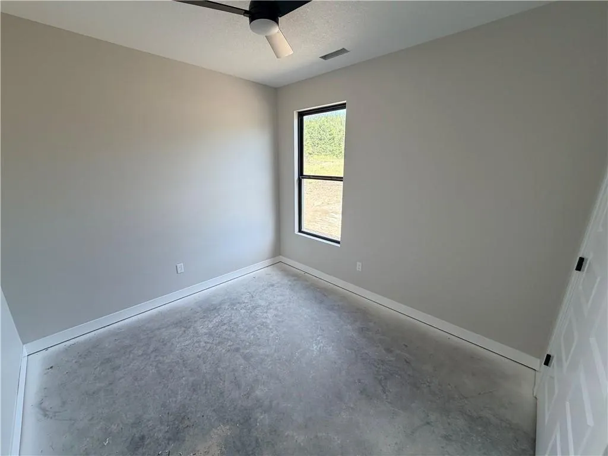
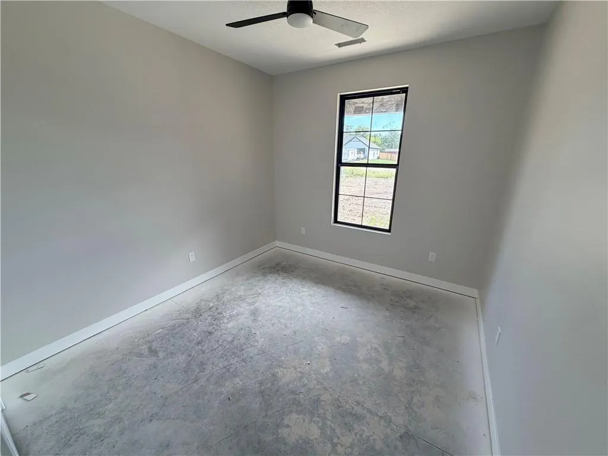
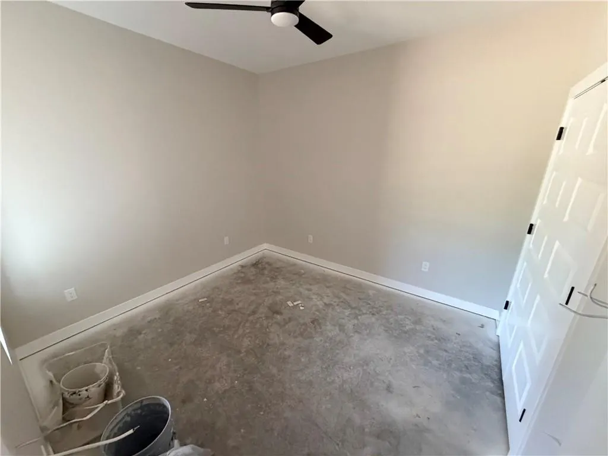
Photos current as of 9-5-2026. Home is within 30 day of final completion! Be the first to bring your offer...the early bird gets the worm! Luxury, comfort, and durability define this exceptional new construction home at 324 NE 51st Road in Warrensburg, MO. Situated on a spacious 0.65-acre lot, this beautifully crafted 4-bedroom, 2 bath, 3 car residence offers the perfect blend of upscale design and everyday functionality—all on one convenient level. From the moment you step inside, you'll appreciate the bright, open layout designed to maximize both space and comfort. The expansive living area flows effortlessly into the dining space and well-appointed kitchen, creating an inviting atmosphere for entertaining or relaxing at home. High-end finishes, quality craftsmanship, and thoughtful design are evident throughout every room. The private owner's suite offers a peaceful escape, complete with a spacious walk-in closet and a luxurious en-suite bath featuring a beautifully tiled walk-in shower. Three additional bedrooms provide plenty of flexibility for family, guests, or a dedicated home office. Enjoy the outdoors from the covered back patio, where you'll have ample space to entertain, grill, or simply unwind while taking in the large backyard. The oversized 3-car garage provides generous room for vehicles, tools, recreational equipment, and additional storage. Built with long-term performance in mind, the home's exterior showcases maintenance-free, hail-resistant standing seam steel siding, offering outstanding durability, low upkeep, and timeless curb appeal. If you've been waiting for a home that combines premium finishes, a functional floor plan, and a generous homesite, this one deserves a place at the top of your list. Don't miss your opportunity to own this exceptional new construction home—schedule your private tour today! *More photos coming...add this to your favorites list and stay tuned for updates!
| Price History | |
|---|---|
| 8/7/2026 | Listed $415,000 |
General Features
| Living Area | 1808 |
|---|---|
| Sewer | Lagoon |
| Heating | Forced Air |
| Cooling | Electric,Heat Pump |
| Possession | Funding |
| Roof | Composition |
| Appliances | Dishwasher,Disposal,Microwave,Refrigerator,Electric Range |
| HOA Fee | 75 |
| Garage Spaces | 3 |
| Patio/Porch Features | Covered Patio |
| Construction Materials | Metal Siding |
| Year Built | 2026 |
| Property Subtype | Single Family Residence |
| Ownership | Private |
| Assoc Fee Paid Per | Annually |
| County | Johnson,MO |
| Property Type | Residential |
| HOA | Yes |
| Subdivision Name | Riverwood |
| Garage Y/N | Yes |
| Full Baths | 2 |
| Status | Active |
| Directions | From Warrensburg. North on Business Hwy 13. East on NE 375th. South on NE 51st Road. Look for sign on the right. |
| City | Warrensburg |
| Association Name | Riverwood II |
| High School District | Warrensburg R-VI |
| MLS Area | 220 - Johnson County,Mo |
| Lot Size Units | Acres |
| Lot Size Square Feet | 28749.6 |
| Listing Terms | Cash,Conventional,FHA,USDA Loan,VA Loan |
| Property Condition | Under Construction |
| Public Remarks | Photos current as of 9-5-2026. Home is within 30 day of final completion! Be the first to bring your offer...the early bird gets the worm! Luxury,comfort,and durability define this exceptional new co |
| Builder Name | BBB Homeworks |
| Standard Status | Active |
| In Flood Plain | No |
| HMS_MaintenanceProvidedYN | No |
Interior Features
| Interior Amenities | Ceiling Fan(s),Pantry |
|---|---|
| Basement | Slab |
| Flooring | Carpet,Luxury Vinyl |
| Basement (Y/N) | No |
| Air Conditioning Y/N | Yes |
| Fireplace Y/N | No |
| Above Grade Finished Area | 1808 |
| Laundry Features | Laundry Room,Main Level |
| Total Bedrooms | 4 |
| Dining Area Features | Kit/Family Combo |
| Floor Plan Features | Ranch |
Exterior Features
| Parking Features | Attached,Garage Door Opener |
|---|---|
| Water Source | PWS Dist |
| Lot Size Area | 0.66 |
| Other Room Features | Fam Rm Main Level,Main Floor BR |
Amenities
- Foreclosure
- Views
- Short Sale
- New Construction
- Adult 55+
- Lease To Own
- No HOA Fees
- Furnished
- Primary On Main
- Air Conditioning
- Seller Finance
- Green
- Fixer Upper
- Horse
- Golf
- Fireplace
- Deck
- Garage
- Basement
- Pool
Property vs Single Family Average in 64093
Price
Taxes
Year Built
Visits
 The information displayed on this page is confidential, proprietary, and copyrighted information of Heartland Multiple Listing Service, Inc. (