
Address
14672 Garnett Street, Olathe, KS
Price
$ 720,000
Property Attributes
- MLS#2633454
- TypeSingle Family
- Listing Status Active
- CountyJOHNSON - KS
- CityOlathe
- Area345 - N=135th - S=Co Ln - E=State Ln - W=Pflumm
- NeighborhoodHighlands of Kensington
- Zip66062
- StyleTraditional
- Year Built2003
- Taxes$ 8268
- Price$ 720,000
- Bedrooms4
- Full Bathrooms3
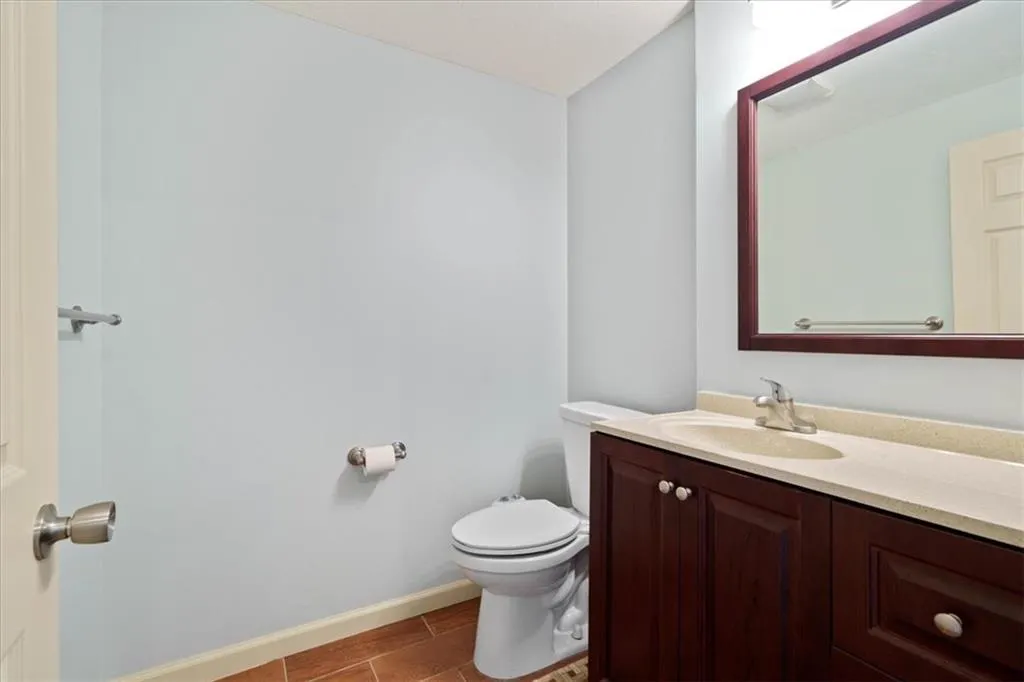
- Half Bathrooms2
- Sqr Footage5026
- Lot Size0.322153 Acres
Data Source:
Heartland MLS (HMLS)
Property Description
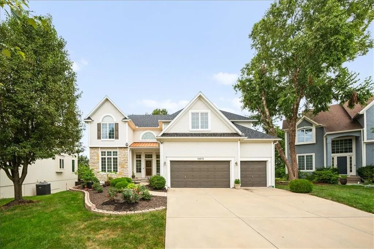
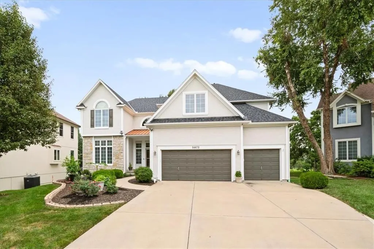
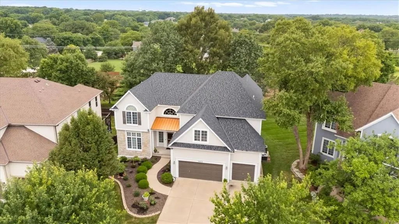
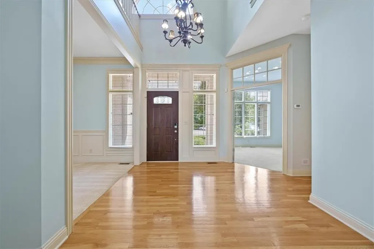
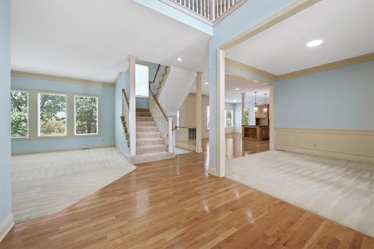
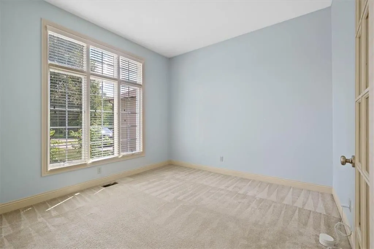
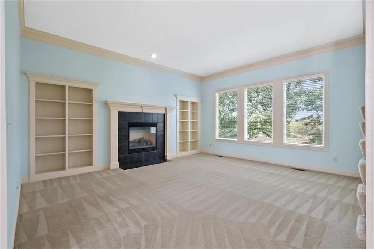
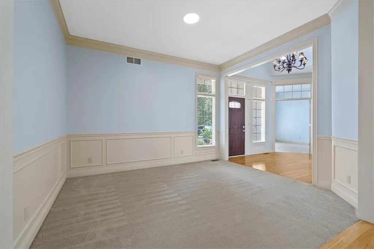
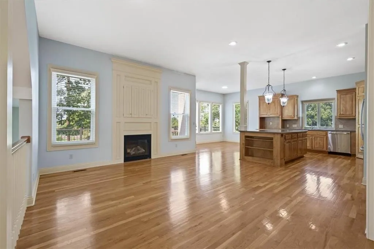
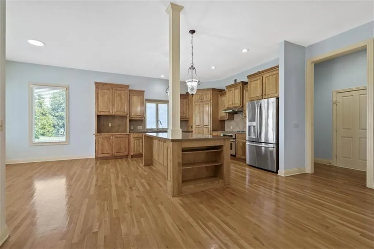
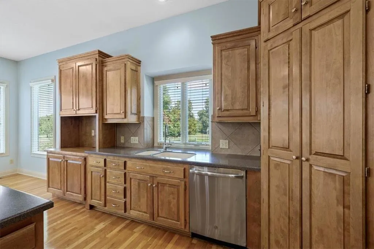
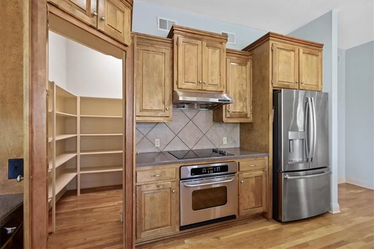
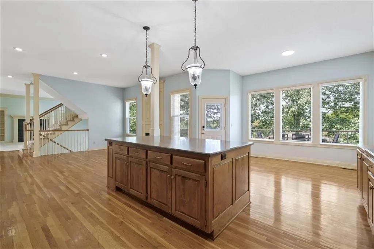
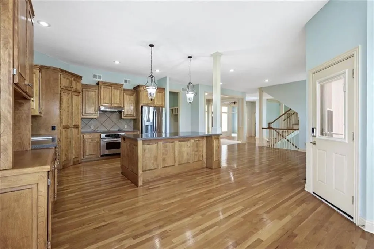
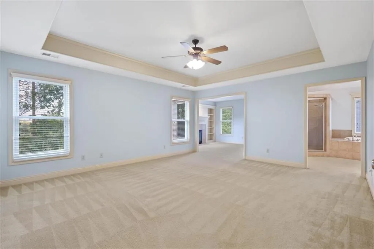
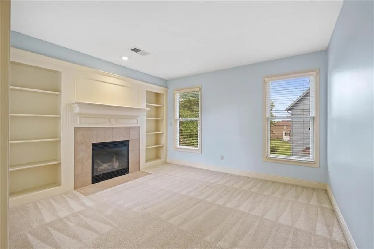
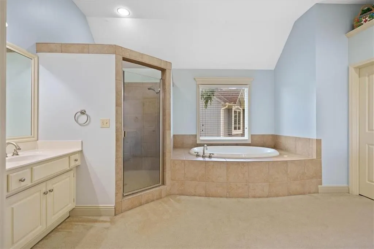
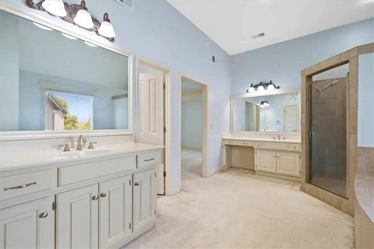
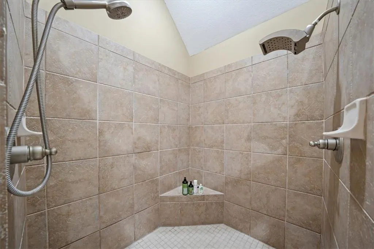
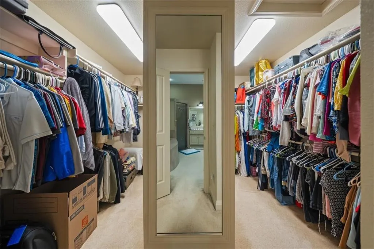
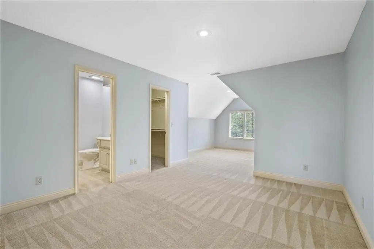
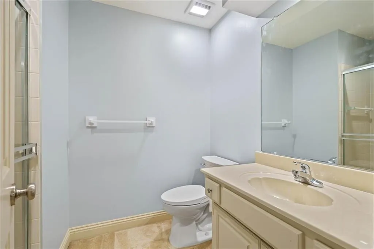
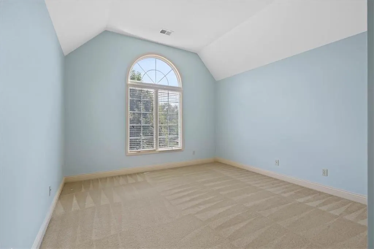
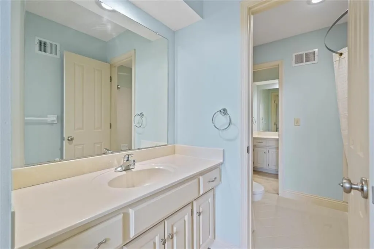
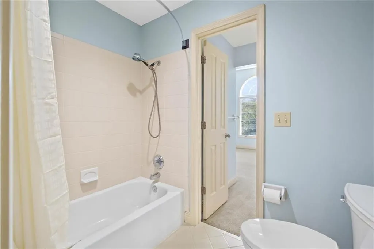
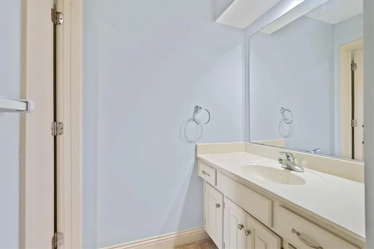
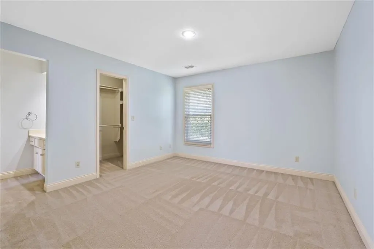
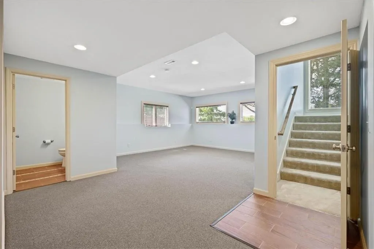
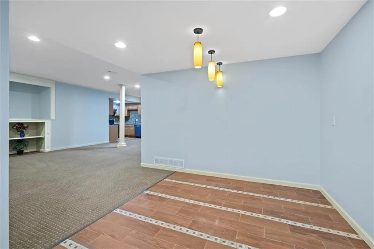
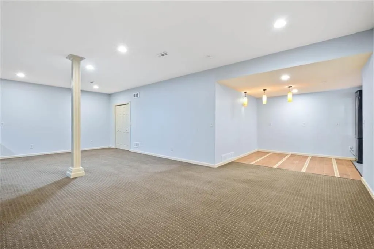
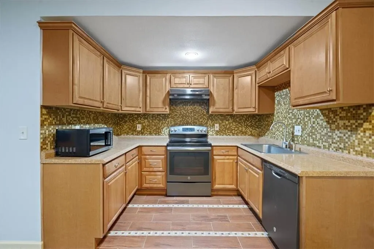
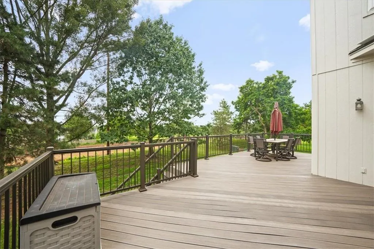
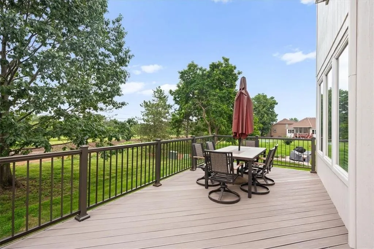
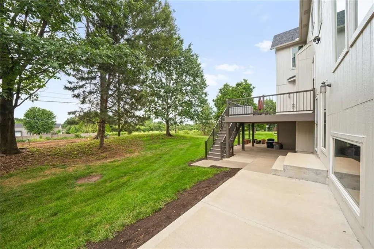
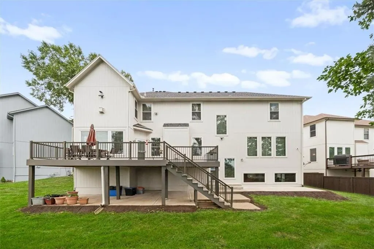
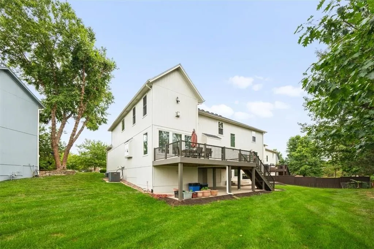
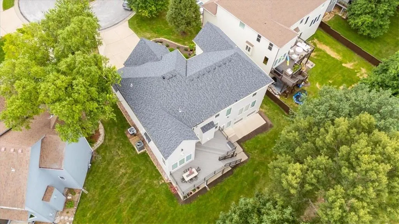
BLUE VALLEY SCHOOLS! NEW Interior Paint. Welcome to 14672 S Garnett Street, a 4-bedroom, 3 full and 2 half-bath home in the Blue Valley School District. Recent improvements include a new roof, a low-maintenance composite deck, and a new concrete patio that extends your outdoor living space. The primary suite features two walk-in closets and an en-suite bath. The finished lower level includes a fully equipped second kitchen, ideal for multi-generational living, extended guest stays, or entertaining. Two HVAC systems provide zoned climate control, and two water heaters support the demands of a busy household. With four bedrooms, three full baths, and two half baths, there's room for family and guests alike. A 3-car garage adds convenience, and the Highlands of Kensington community offers walking trails, a community pool, and common green spaces. Schedule your private showing today.
| Elementary School | Middle School | High School |
|---|---|---|
| Morse Elementary School | Aubry Bend Middle School | Blue Valley Southwest High School |
| Price History | |
|---|---|
| 7/31/2026 | Listed $735,000 |
| 8/28/2026 | 1$729,990 |
| 9/18/2026 | 2$720,000 |
General Features
| Living Area | 5026 |
|---|---|
| Sewer | Public Sewer |
| Heating | Heatpump/Gas |
| Cooling | Electric |
| Roof | Composition |
| Appliances | Dishwasher,Disposal,Dryer,Microwave,Refrigerator,Built-In Oven,Washer |
| HOA Fee | 750 |
| Garage Spaces | 3 |
| Association Fee Includes | Trash |
| Patio/Porch Features | Deck,Patio |
| Architectural Style | Traditional |
| Construction Materials | Stone Trim,Stucco & Frame |
| Year Built | 2003 |
| Property Subtype | Single Family Residence |
| Ownership | Private |
| Assoc Fee Paid Per | Annually |
| County | Johnson,KS |
| Property Type | Residential |
| Association Amenities | Exercise Room,Play Area,Pool |
| HOA | Yes |
| Subdivision Name | Highlands of Kensington |
| Garage Y/N | Yes |
| Full Baths | 3 |
| Status | Active |
| Directions | From Quivira Road,head east on 147th Street,then turn left onto Garnett Street. The home is the third house on the left. Please Note: Quivira Road is currently closed between 143rd Street and just |
| High School | Blue Valley Southwest |
| City | Olathe |
| Association Name | Highlands of Kensington Homes Association |
| High School District | Blue Valley |
| MLS Area | 345 - N=135th;S=Co Ln;E=State Ln;W=Pflumm |
| Lot Size Units | Square Feet |
| Lot Size Square Feet | 14033 |
| Listing Terms | Cash,Conventional,FHA,USDA Loan,VA Loan |
| Elementary School | Morse |
| Middle/Junior High School | Aubry Bend |
| Public Remarks | BLUE VALLEY SCHOOLS! NEW Interior Paint. Welcome to 14672 S Garnett Street,a 4-bedroom,3 full and 2 half-bath home in the Blue Valley School District. Recent improvements include a new roof,a low-mai |
| Standard Status | Active |
| In Flood Plain | No |
| Virtual Tour | https://youtu.be/MIh08DsFoAM |
Interior Features
| Interior Amenities | Ceiling Fan(s),Kitchen Island,Pantry,Walk-In Closet(s) |
|---|---|
| Basement | Daylight |
| Flooring | Wood |
| Total Fireplaces | 3 |
| Fireplace Features | Hearth Room,Living Room,Primary Bedroom |
| Basement (Y/N) | Yes |
| Air Conditioning Y/N | Yes |
| Window Features | Thermal Windows |
| Fireplace Y/N | Yes |
| Above Grade Finished Area | 3626 |
| Half Baths | 2 |
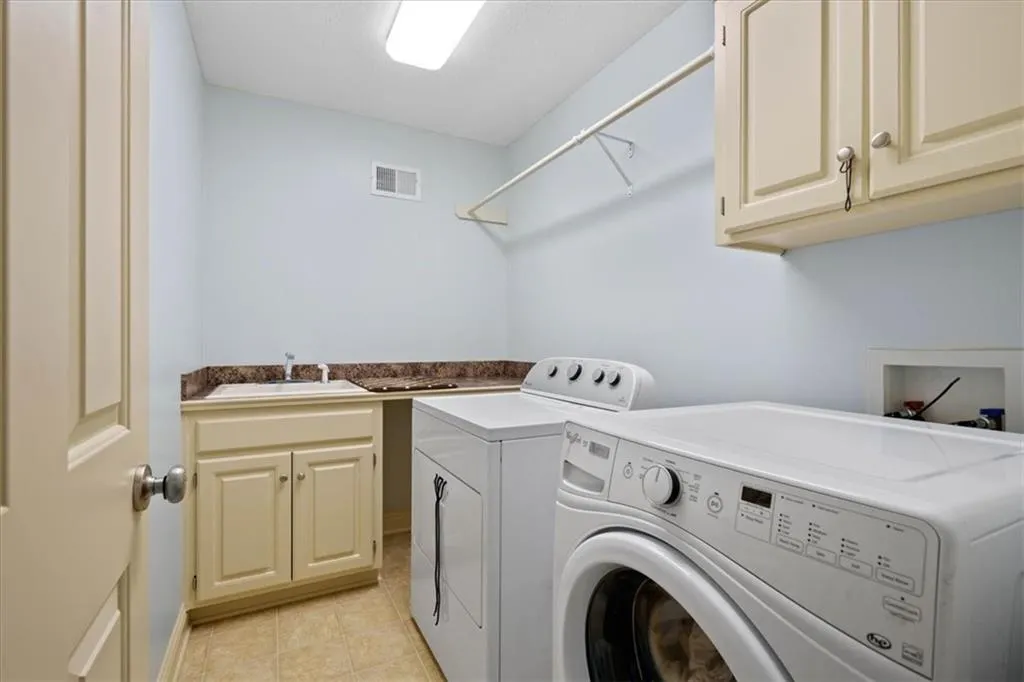
| Laundry Features | Upper Level |
| Total Bedrooms | 4 |
| Below Grade Finished Area | 1400 |
| Dining Area Features | Formal,Hearth Room |
| Floor Plan Features | 2 Stories |
Exterior Features
| Fencing | Wood |
|---|---|
| Parking Features | Attached |
| Lot Features | Cul-De-Sac |
| Water Source | Public |
| Lot Size Area | 14033 |
| Other Room Features | Breakfast Room,Den/Study,Sitting Room |
Amenities
- Foreclosure
- Views
- Short Sale
- New Construction
- Adult 55+
- Lease To Own
- No HOA Fees
- Furnished
- Primary On Main
- Air Conditioning
- Seller Finance
- Green
- Fixer Upper
- Horse
- Golf
- Fireplace
- Deck
- Garage
- Basement
- Pool
Property vs Single Family Average in 66062
Price
Taxes
Year Built
Visits
 The information displayed on this page is confidential, proprietary, and copyrighted information of Heartland Multiple Listing Service, Inc. (