
Address
712 S Sunset Lane, Raymore, MO
Price
$ 365,000
Property Attributes
- MLS#2633815
- TypeSingle Family
- Listing Status Active
- CountyCASS
- CityRaymore
- Area208 - Cass County - Mo
- NeighborhoodEvan Brook
- Zip64083
- StyleTraditional
- Year Built1997
- Taxes$ 3310
- Price$ 365,000
- Bedrooms4
- Full Bathrooms3
- Half Bathrooms0
- Sqr Footage2038
- Lot Size0.258264 Acres
Data Source:
Heartland MLS (HMLS)
Property Description
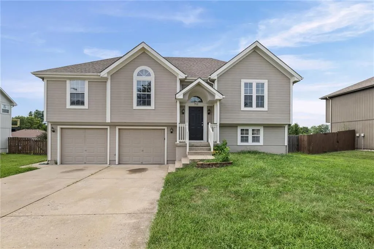
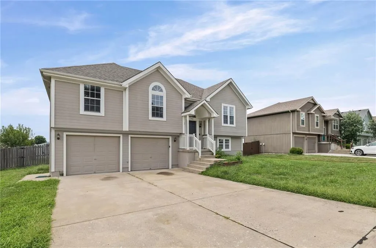
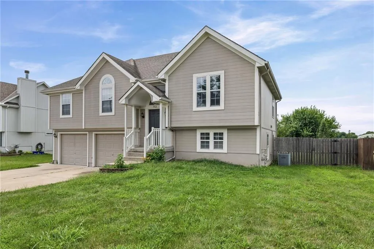
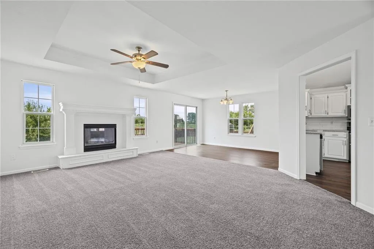
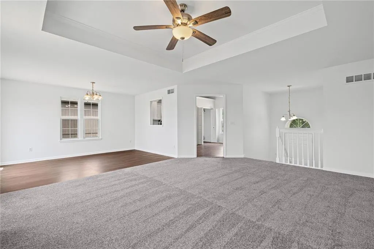
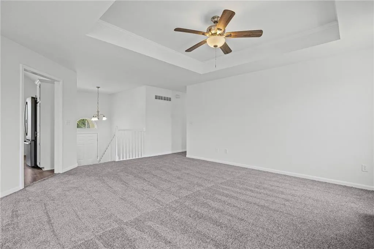
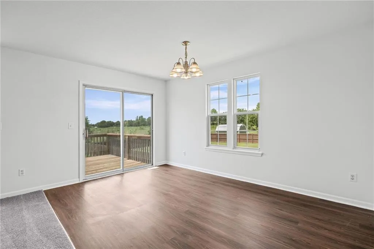
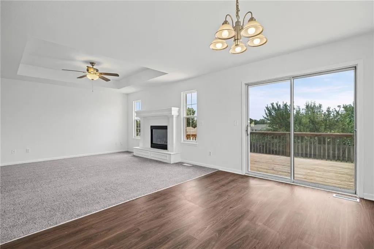
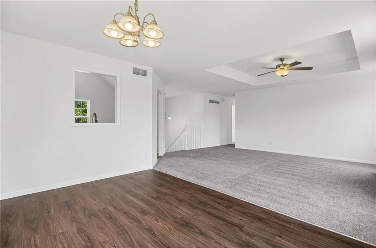
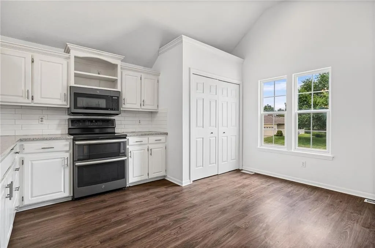
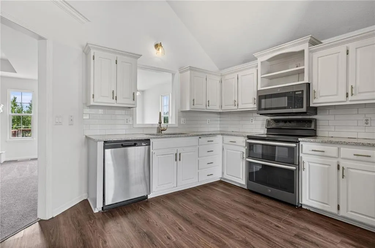
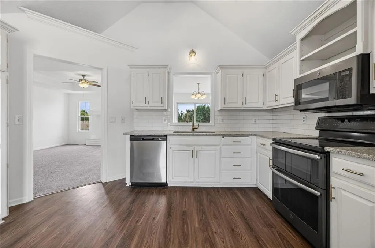
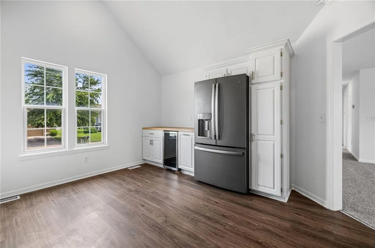
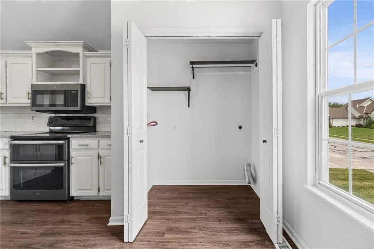
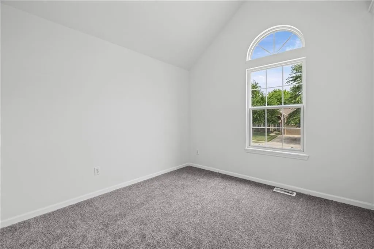
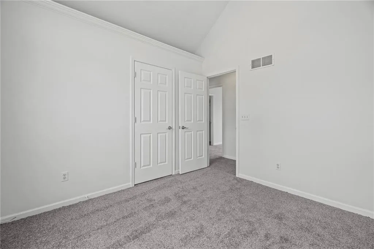
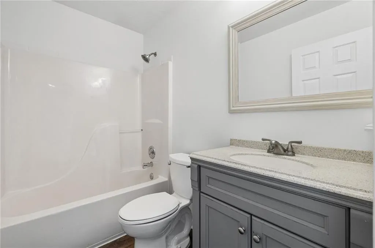
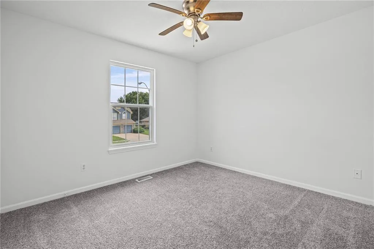
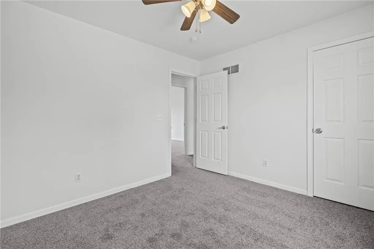
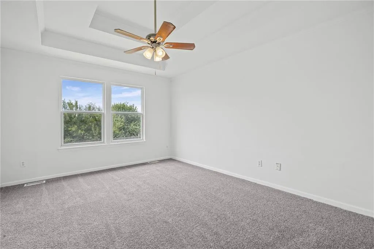
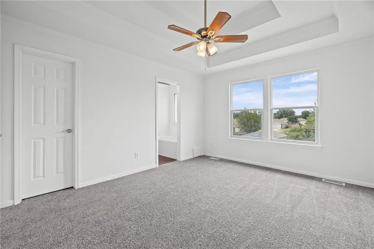
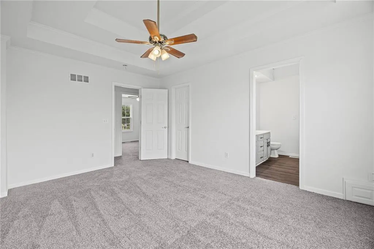
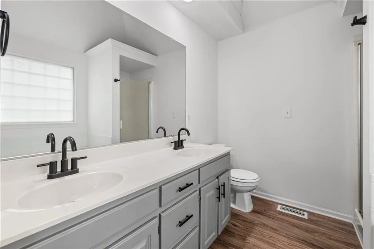
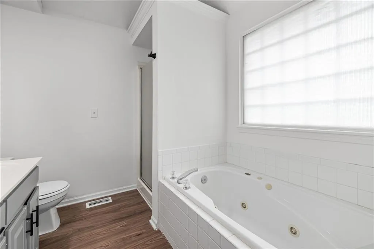
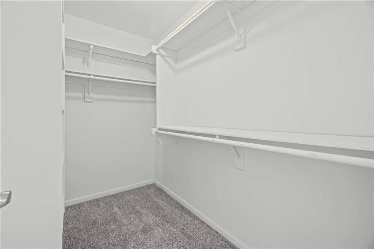
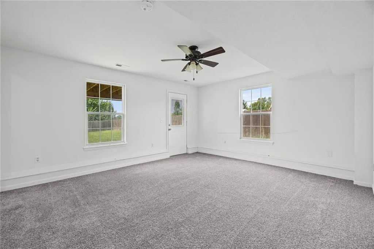
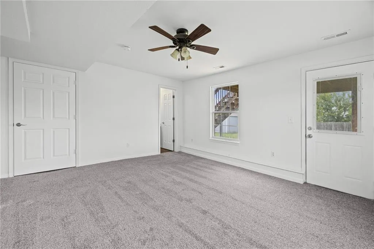
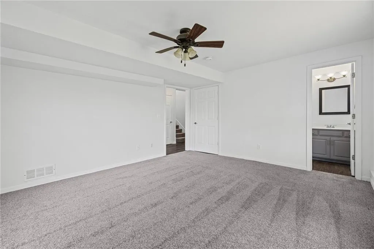
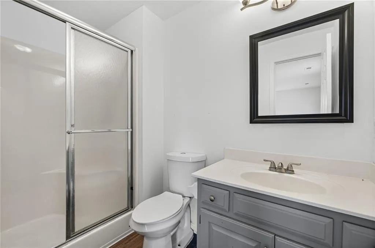
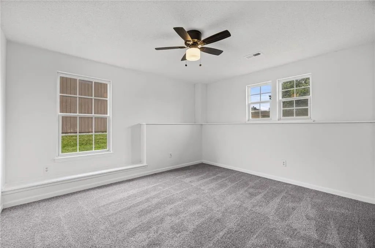
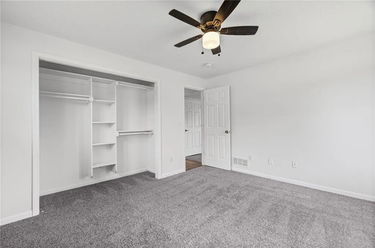
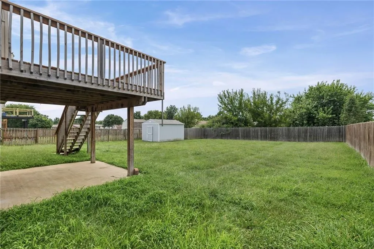
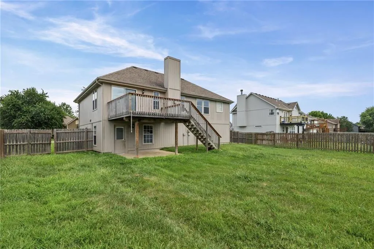
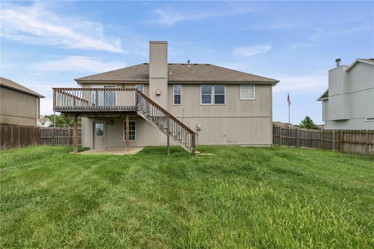
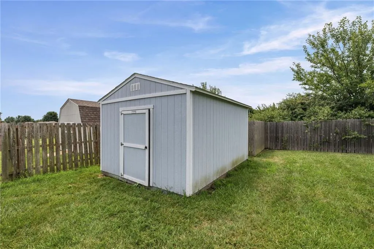
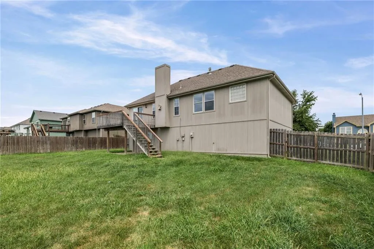
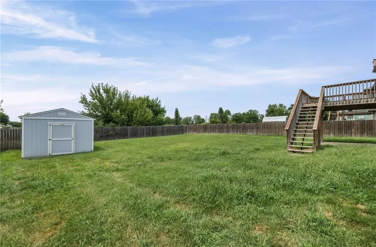
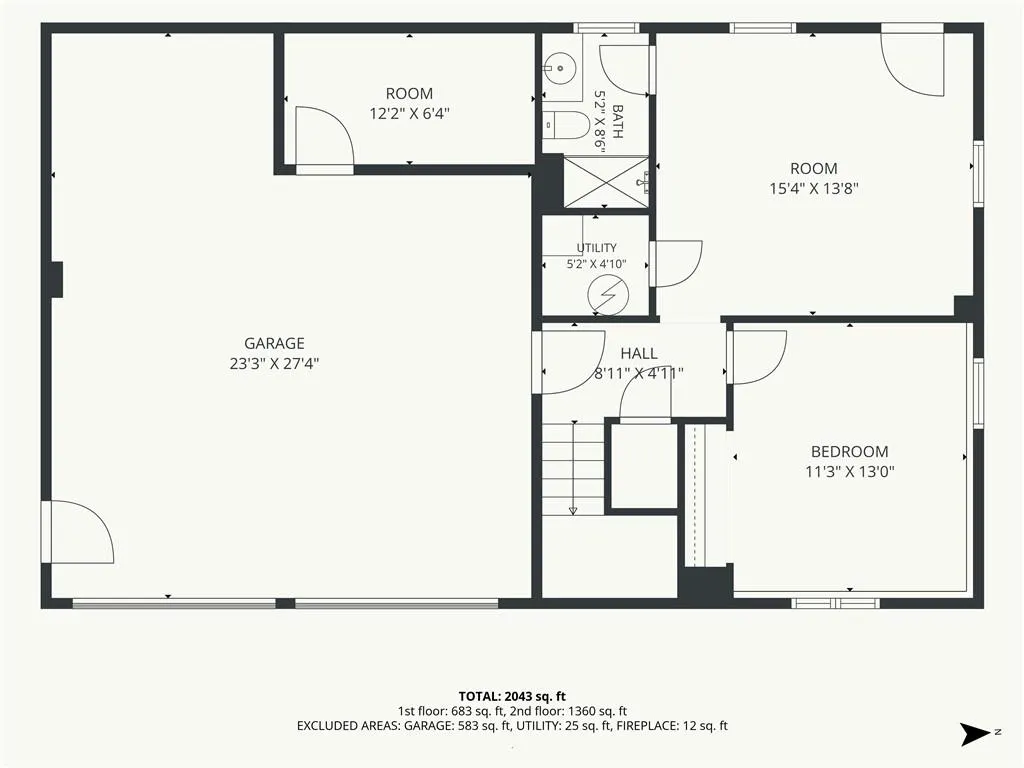
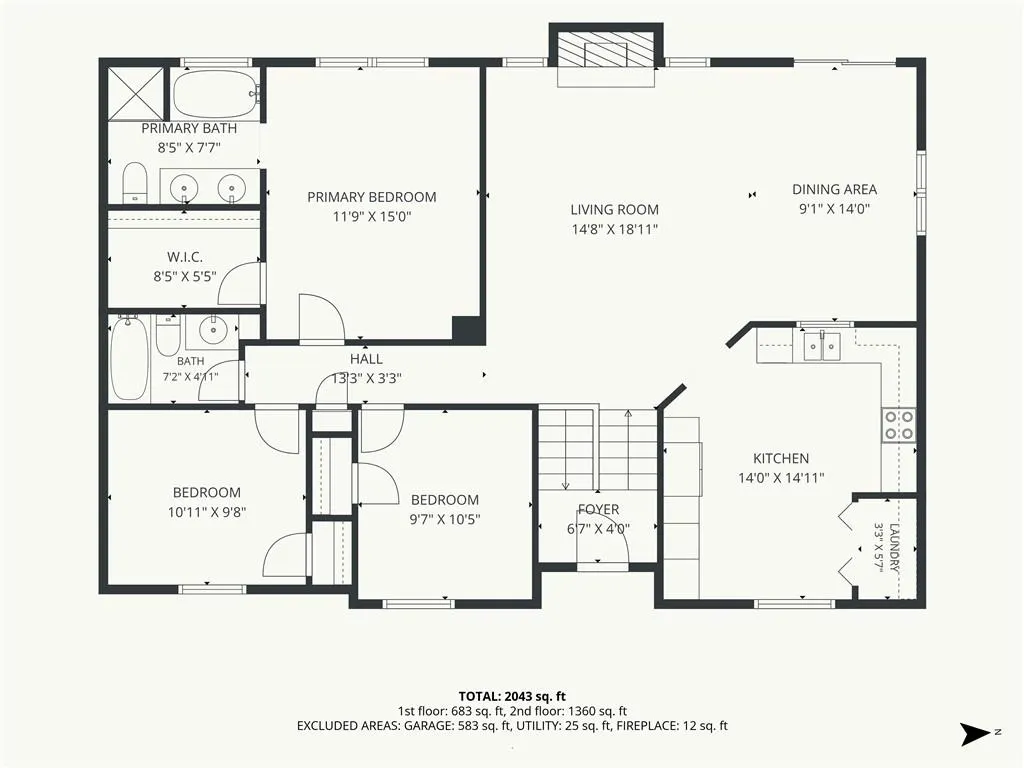
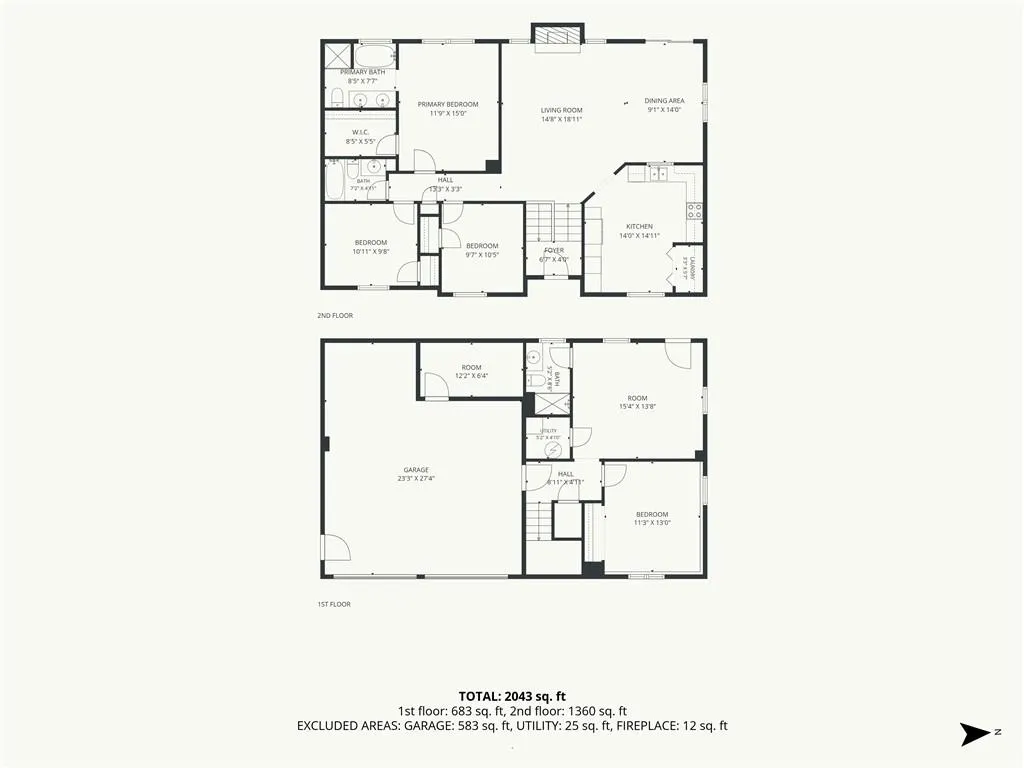
Looking for a 4-bed home in Raymore with flexible living space and a finished walkout basement? This warm and inviting split-entry home at 712 S Sunset Lane offers 2,038 square feet, three full baths, a two-car garage, and a fenced backyard in the Evan Brook subdivision. Inside, the traditional floor plan balances comfortable everyday living with useful separation between levels. The main living area features a vaulted ceiling, natural light, and a wood-burning fireplace that creates a welcoming focal point. The kitchen offers quartz countertops, a pantry, and a wine fridge, with nearby formal dining and living-dining spaces for meals and gatherings. With 1,400 square feet above grade and 638 finished square feet below, the home provides room to spread out while maintaining a connected feel. The finished lower level includes a bedroom and rec or living area that can support guests, hobbies, work, or a quiet retreat. A walkout basement provides direct access to the backyard and adds convenience to the lower-level living space. Outside, the approximately 0.26-acre lot includes a fenced yard, deck, patio, and 12-by-16 storage shed, offering practical options for outdoor enjoyment and storage. A two-car attached garage, driveway parking, thermal windows, central electric cooling, forced-air gas heating, luxury vinyl plank flooring, and carpeted areas add everyday function. This 4-bed home in Raymore combines generous finished space, adaptable living areas, and a welcoming backyard setting. Schedule a private showing to explore 712 S Sunset Lane in person.
| Price History | |
|---|---|
| 8/20/2026 | Listed $375,000 |
| 9/10/2026 | 3$365,000 |
General Features
| Living Area | 2038 |
|---|---|
| Sewer | Public Sewer |
| Heating | Electric |
| Cooling | Electric |
| Possession | Funding |
| Roof | Composition |
| Garage Spaces | 2 |
| Architectural Style | Traditional |
| Construction Materials | Frame,Lap Siding |
| Year Built | 1997 |
| Property Subtype | Single Family Residence |
| Ownership | Investor |
| County | Cass |
| Property Type | Residential |
| HOA | No |
| Subdivision Name | Evan Brook |
| Garage Y/N | Yes |
| Full Baths | 3 |
| Status | Active |
| Directions | From Dean Avenue,head east on Lucy Webb Road. Turn right onto S Sunset Lane and continue south. The property at 712 S Sunset Ln will be on your right. |
| City | Raymore |
| High School District | Raymore-Peculiar |
| MLS Area | 208 - Cass County,Mo |
| Lot Size Units | Square Feet |
| Lot Size Square Feet | 11250 |
| Listing Terms | Cash,Conventional,FHA,VA Loan |
| Public Remarks | Looking for a 4-bed home in Raymore with flexible living space and a finished walkout basement? This warm and inviting split-entry home at 712 S Sunset Lane offers 2,038 square feet,three full baths, |
| Standard Status | Active |
| In Flood Plain | No |
| HMS_MaintenanceProvidedYN | No |
Interior Features
| Basement | Finished |
|---|---|
| Total Fireplaces | 1 |
| Fireplace Features | Wood Burning |
| Basement (Y/N) | Yes |
| Air Conditioning Y/N | Yes |
| Fireplace Y/N | Yes |
| Above Grade Finished Area | 1400 |
| Total Bedrooms | 4 |
| Below Grade Finished Area | 638 |
| Floor Plan Features | Split Entry |
Exterior Features
| Parking Features | Attached,Basement,Garage Faces Front |
|---|---|
| Water Source | Public |
| Lot Size Area | 11250 |
Amenities
- Foreclosure
- Views
- Short Sale
- New Construction
- Adult 55+
- Lease To Own
- No HOA Fees
- Furnished
- Primary On Main
- Air Conditioning
- Seller Finance
- Green
- Fixer Upper
- Horse
- Golf
- Fireplace
- Deck
- Garage
- Basement
- Pool
Property vs Single Family Average in 64083
Price
Taxes
Year Built
Visits
 The information displayed on this page is confidential, proprietary, and copyrighted information of Heartland Multiple Listing Service, Inc. (