
Just Listed





Address
11203 N Monroe Court, Kansas City, MO
Price
$ 209,900
Property Attributes
- MLS#2634519
- TypeSingle Family
- Listing Status Active
- CountyJACKSON
- CityKansas City
- Area203 - South K.C. Mo-Grandview Area
- NeighborhoodRed Bridge Manor
- Zip64137
- StyleTraditional
- Year Built1963
- Taxes$ 1946
- Price$ 209,900
- Bedrooms4
- Full Bathrooms2
- Half Bathrooms0
- Sqr Footage1574
- Lot Size0.319995 Acres
Data Source:
Heartland MLS (HMLS)
Property Description
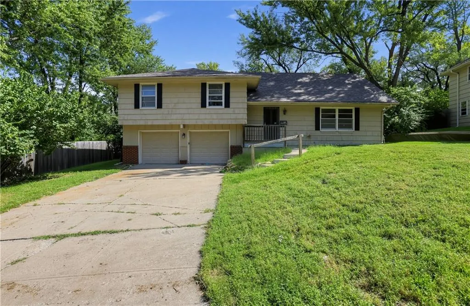
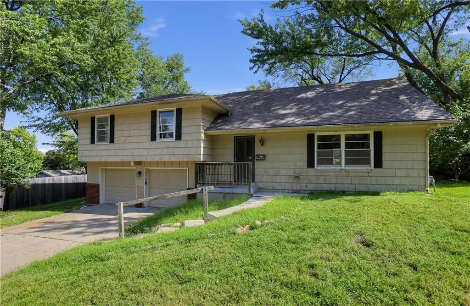
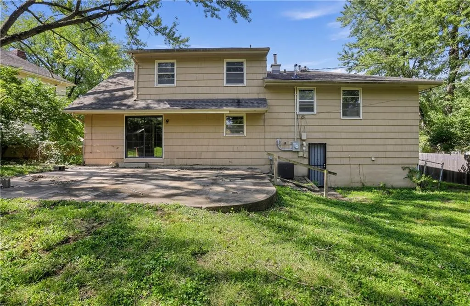
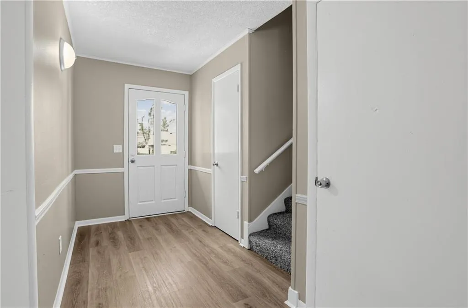
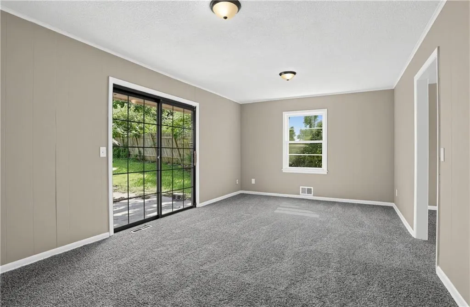
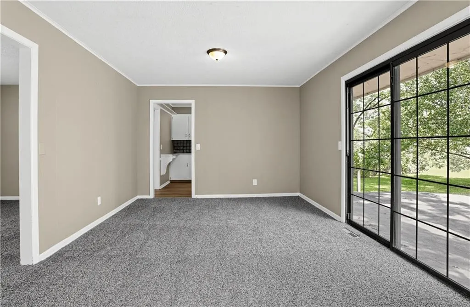
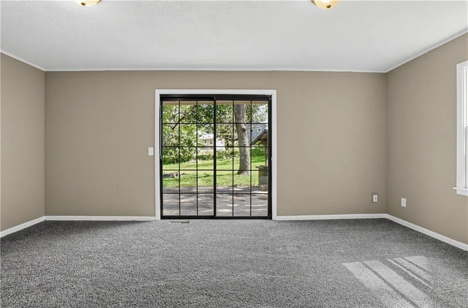
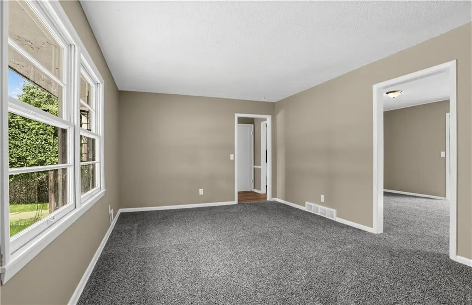
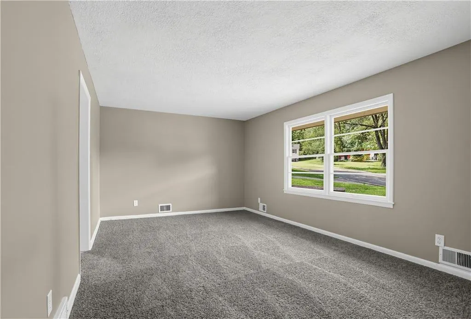
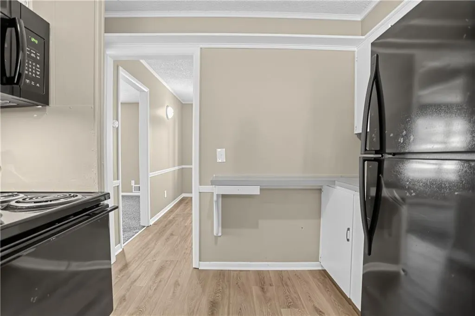
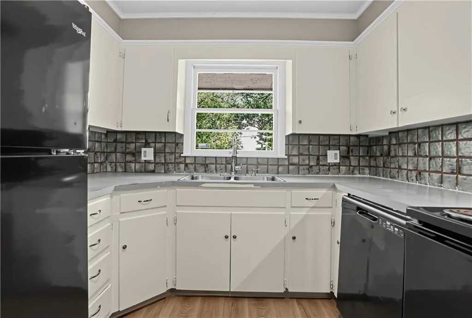
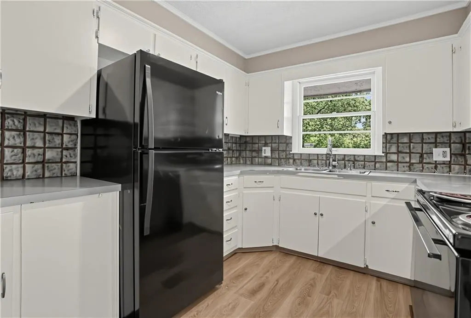
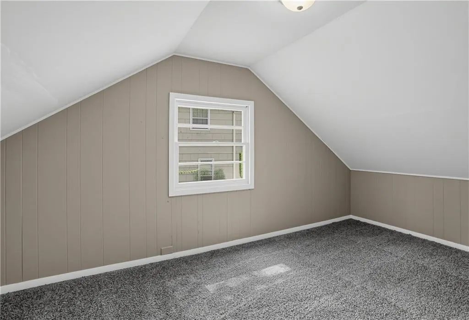
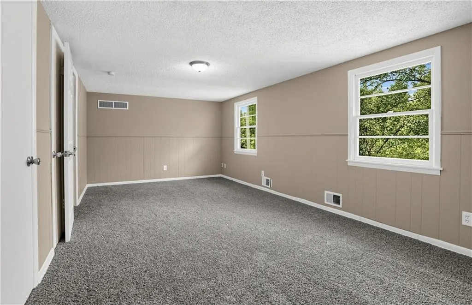
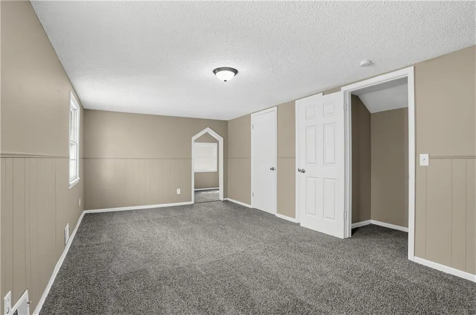
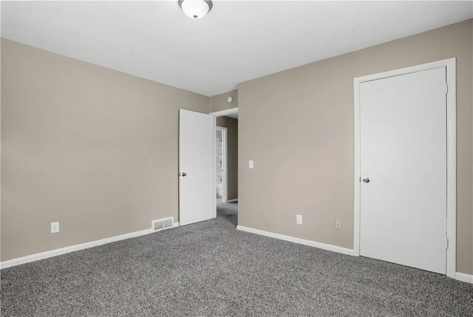
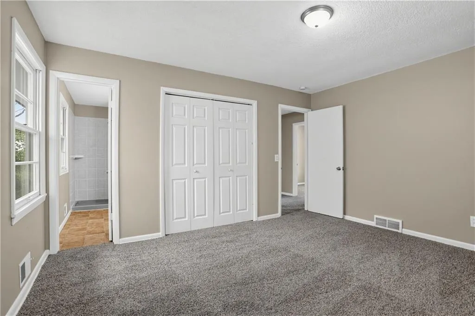
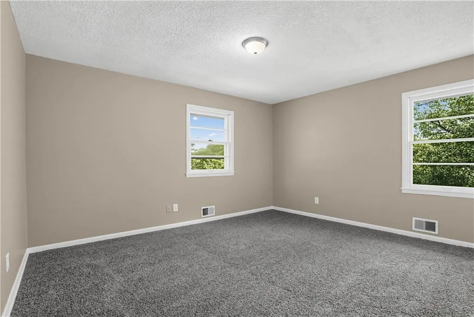
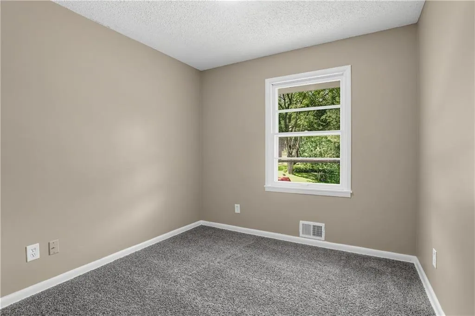
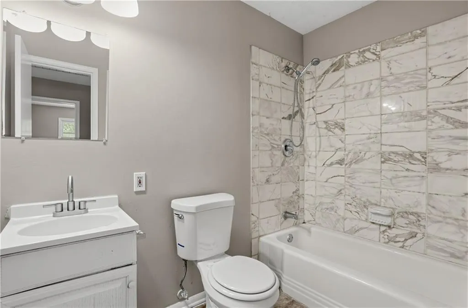
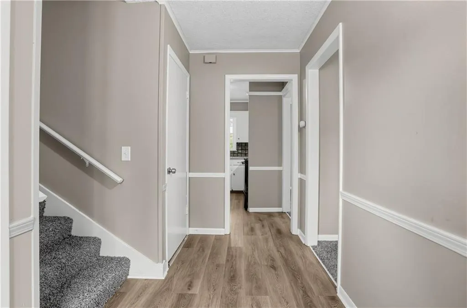
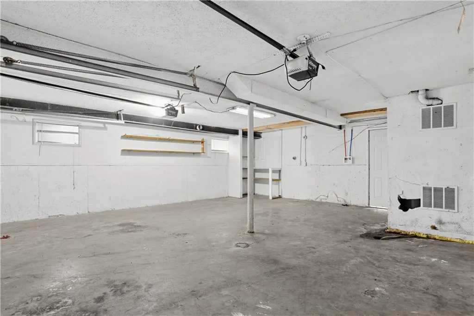
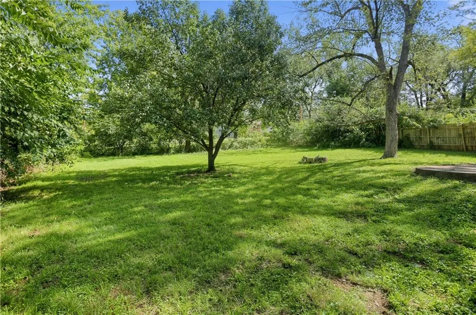
Welcome home to 11203 Monroe Ct, a spacious single-story residence tucked away on a quiet cul-de-sac in Kansas City! Featuring 4 bedrooms, 2 full bathrooms, and 1,458 square feet of functional interior living space, this property delivers an efficient floor plan with fantastic room options. Inside, bright common areas invite you into a welcoming main layout that connects a cozy living room to a central kitchen and dining setup. Four comfortably sized bedrooms provide great layout flexibility for family, guests, or a dedicated home workspace, complemented by two full bathrooms for optimal daily convenience. Outside, enjoy off-street parking and an expansive backyard on a generous 0.32-acre cul-de-sac lot—ideal for outdoor entertaining, pets, or gardening. Conveniently located near local schools, parks, shopping, and major commuting routes across Kansas City
| Elementary School | Middle School | High School |
|---|---|---|
| Warford Elementary School | Smith-Hale Middle School | Ruskin High School |
| Price History | |
|---|---|
| 9/17/2026 | Listed $209,900 |
General Features
| Living Area | 1574 |
|---|---|
| Sewer | Public Sewer |
| Heating | Natural Gas,Forced Air |
| Cooling | Attic Fan,Electric |
| Possession | Close Of Escrow |
| Roof | Composition |
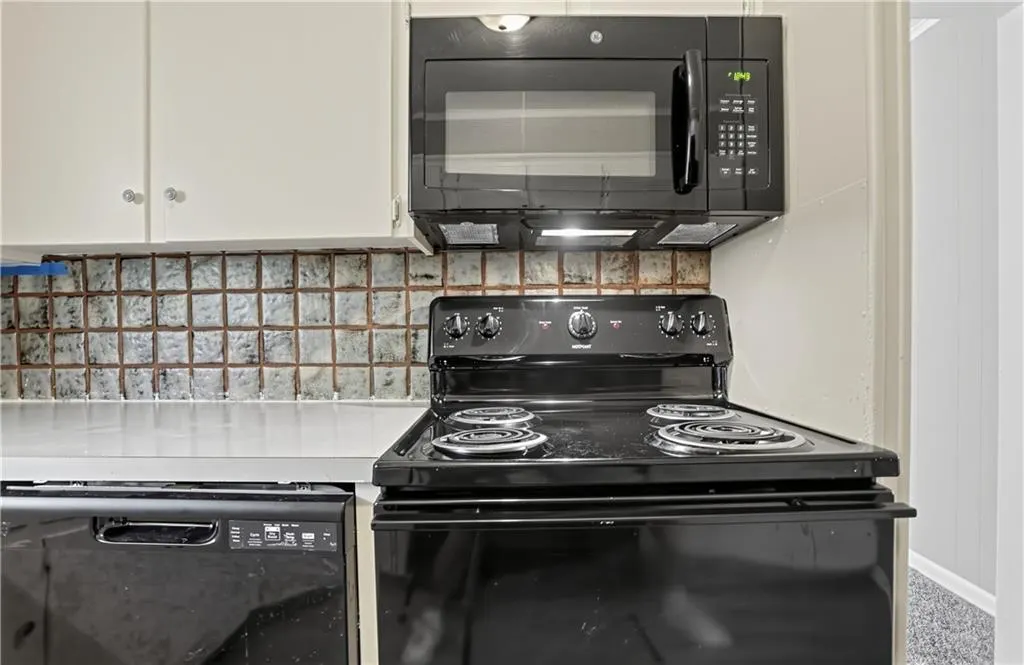
| Appliances | Dishwasher,Disposal,Electric Range |
| Garage Spaces | 2 |
| Patio/Porch Features | Patio |
| Architectural Style | Traditional |
| Construction Materials | Cedar,Shingle Siding |
| Year Built | 1963 |
| Property Subtype | Single Family Residence |
| Ownership | Private |
| Assoc Fee Paid Per | None |
| County | Jackson |
| Property Type | Residential |
| HOA | No |
| Subdivision Name | Red Bridge Manor |
| Garage Y/N | Yes |
| Full Baths | 2 |
| Status | Active |
| Directions | Red Bridge Rd to Cleveland turn North to 112st then right to Monroe (turn Left to home) |
| High School | Ruskin |
| City | Kansas City |
| High School District | Hickman Mills |
| MLS Area | 203 - South K.C. Mo/Grandview Area |
| Lot Size Units | Acres |
| Lot Size Square Feet | 13939.2 |
| Listing Terms | Cash,Conventional,FHA,VA Loan |
| Elementary School | Warford |
| Middle/Junior High School | Smith-Hale |
| Public Remarks | Welcome home to 11203 Monroe Ct,a spacious single-story residence tucked away on a quiet cul-de-sac in Kansas City! Featuring 4 bedrooms,2 full bathrooms,and 1,458 square feet of functional interior |
| Standard Status | Active |
| In Flood Plain | No |
| HMS_MaintenanceProvidedYN | No |
Interior Features
| Basement | Crawl Space |
|---|---|
| Flooring | Wood |
| Basement (Y/N) | No |
| Air Conditioning Y/N | Yes |
| Window Features | Window Coverings,Wood Windows |
| Fireplace Y/N | No |
| Above Grade Finished Area | 1574 |
| Laundry Features | In Garage |
| Total Bedrooms | 4 |
| Dining Area Features | Formal |
| Floor Plan Features | Side/Side Split |
Exterior Features
| Exterior Amenities | Dormer |
|---|---|
| Fencing | Metal,Wood |
| Parking Features | Built-In,Garage Faces Front |
| Lot Features | City Lot |
| Water Source | Public |
| Lot Size Area | 0.32 |
Amenities
- Foreclosure
- Views
- Short Sale
- New Construction
- Adult 55+
- Lease To Own
- No HOA Fees
- Furnished
- Primary On Main
- Air Conditioning
- Seller Finance
- Green
- Fixer Upper
- Horse
- Golf
- Fireplace
- Deck
- Garage
- Basement
- Pool
Property vs Single Family Average in 64137
Price
Taxes
Year Built
Visits
 The information displayed on this page is confidential, proprietary, and copyrighted information of Heartland Multiple Listing Service, Inc. (