
Address
14105 Stearns Street, Overland Park, KS
Price
$ 1,600,000
Property Attributes
- MLS#2634832
- TypeSingle Family
- Listing Status Active
- CountyJOHNSON - KS
- CityOverland Park
- Area345 - N=135th - S=Co Ln - E=State Ln - W=Pflumm
- NeighborhoodCoventry
- Zip66221
- StyleCraftsman,Traditional
- Year Built2004
- Taxes$ 17673
- Price$ 1,600,000
- Bedrooms6
- Full Bathrooms7
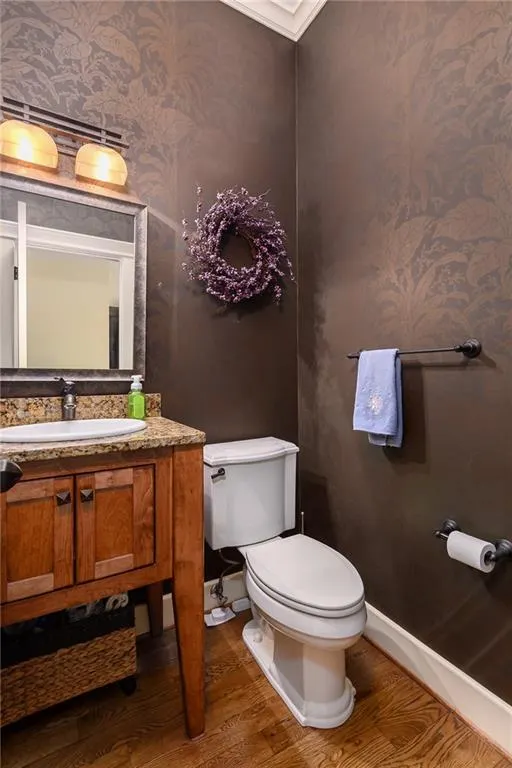
- Half Bathrooms1
- Sqr Footage7235
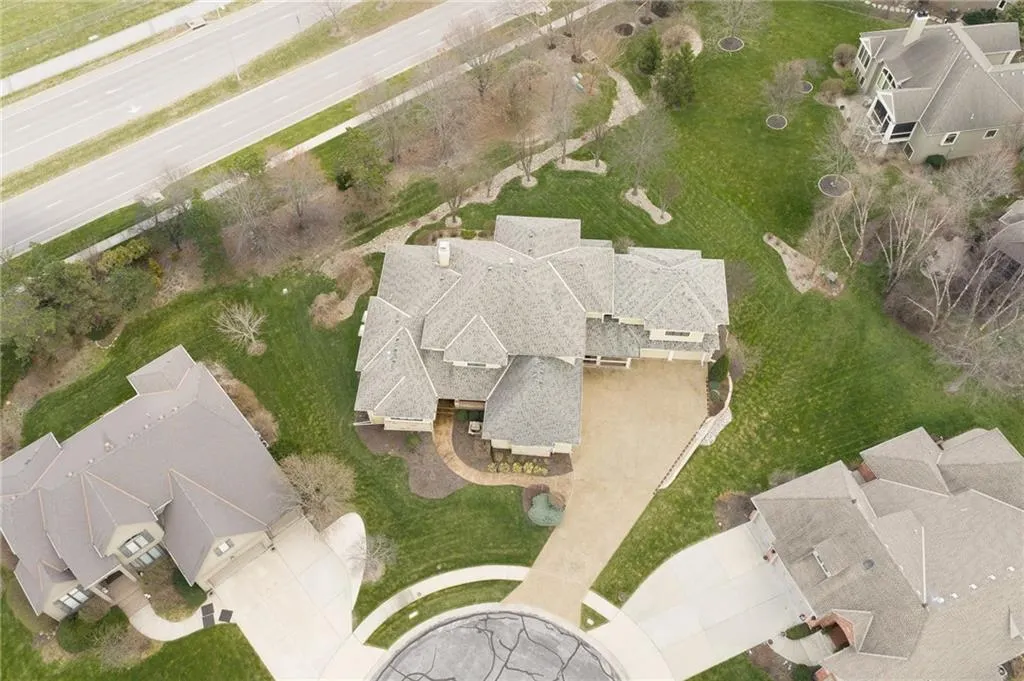
- Lot Size0.668756 Acres
Data Source:
Heartland MLS (HMLS)
Property Description
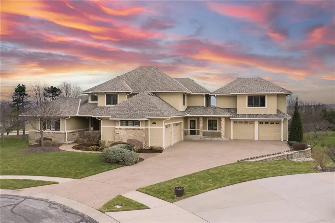
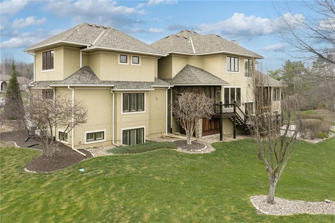
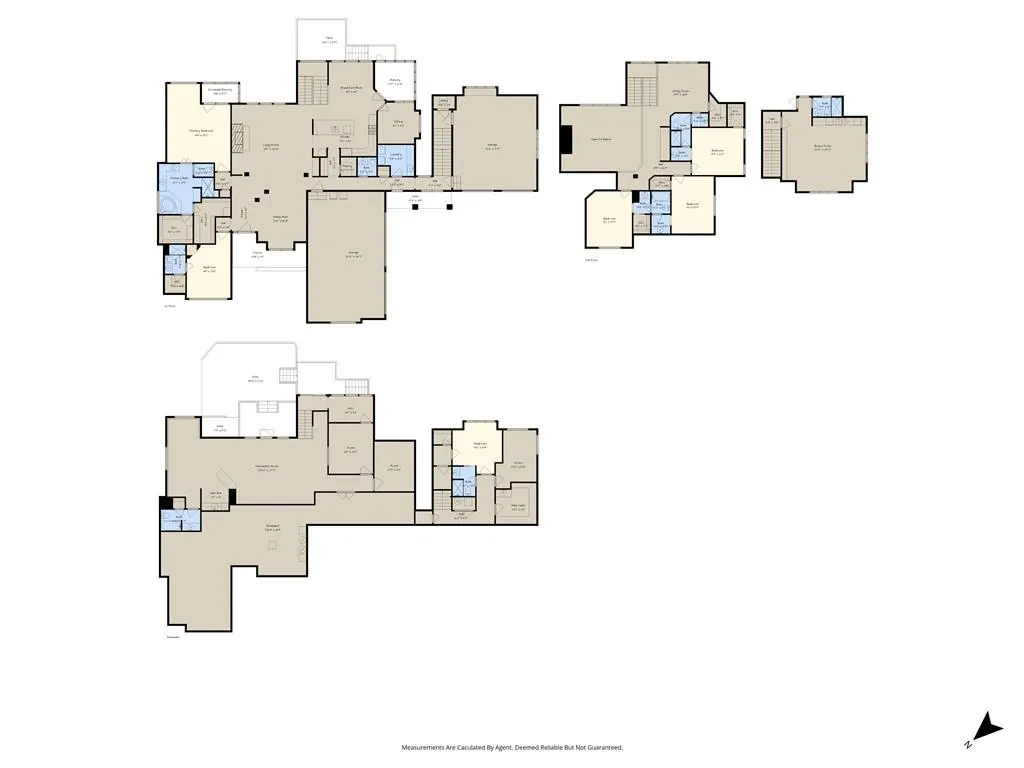
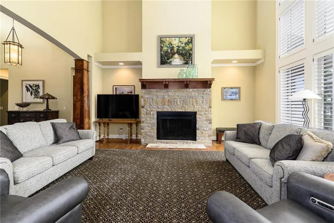
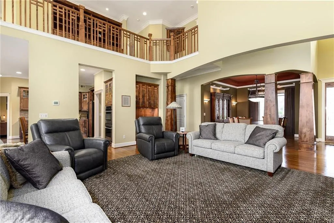
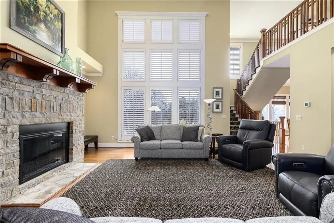
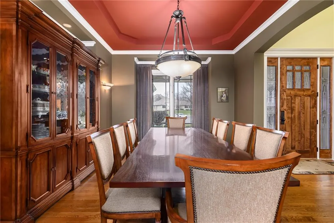
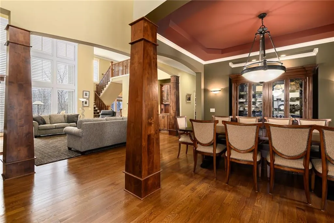
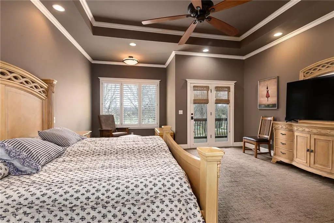
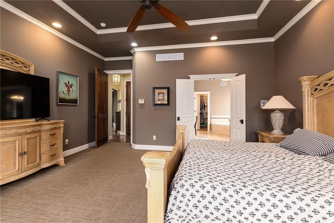
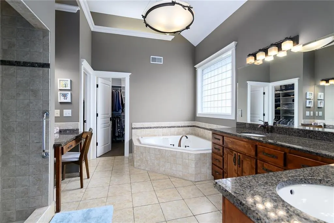
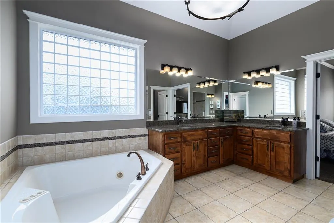
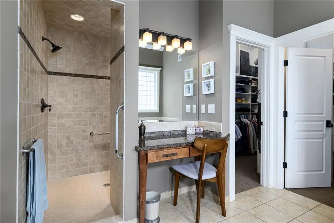
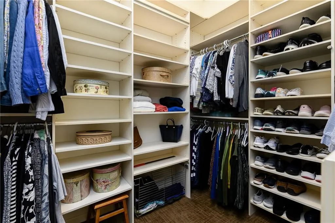
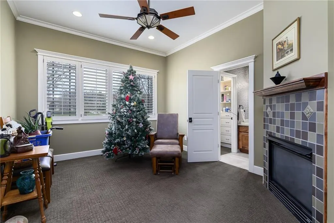
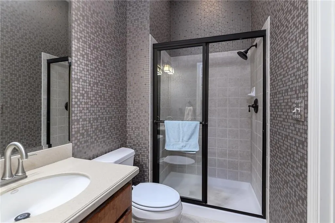
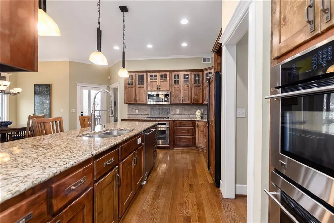
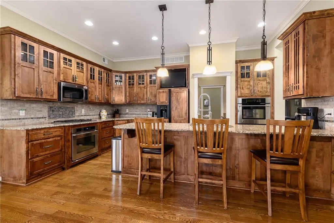
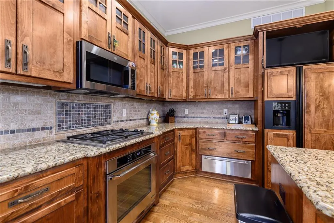
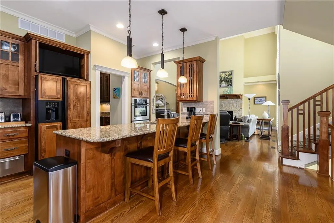
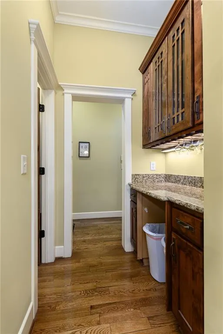
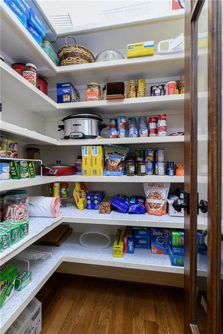
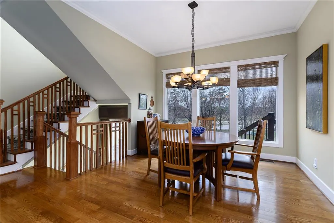
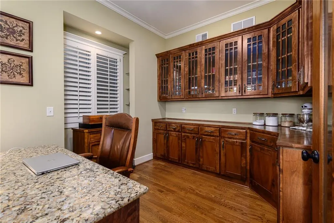
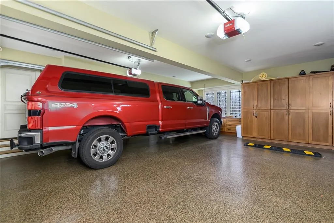
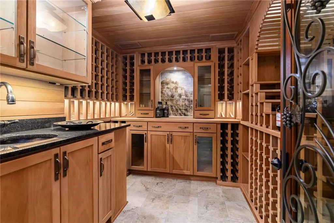
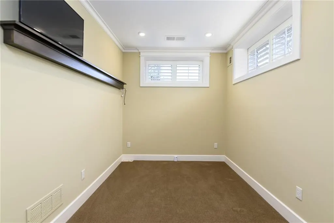
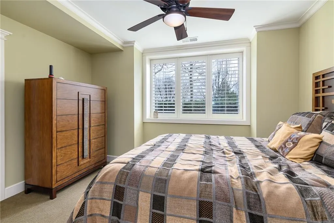
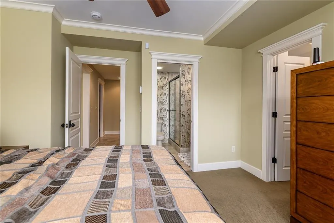
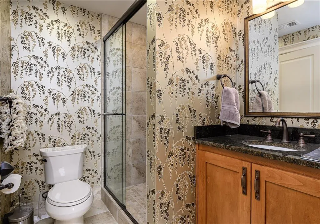
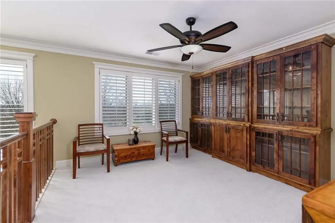
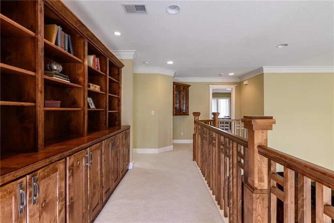
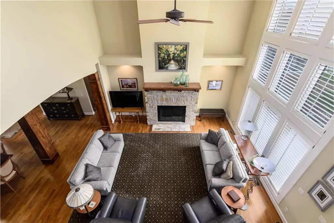
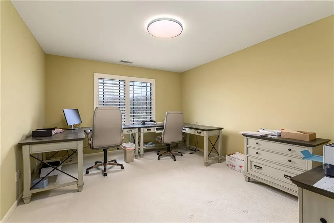
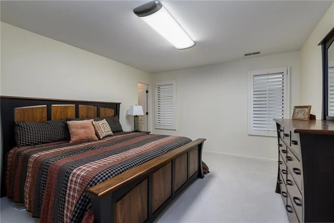
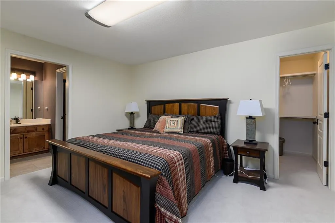
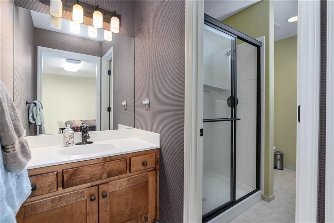
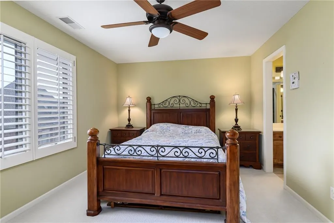
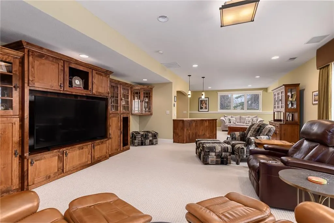
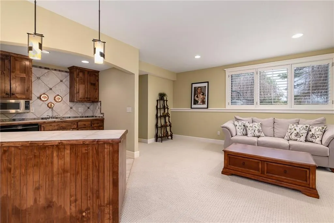
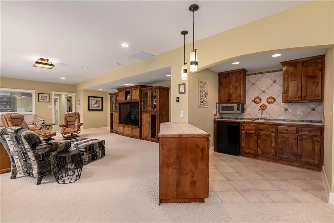
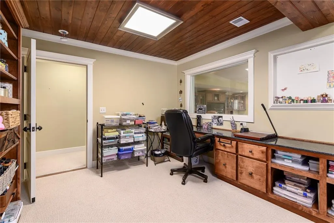
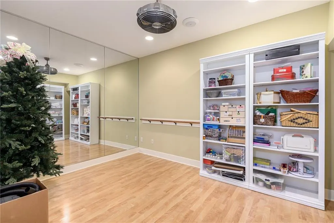
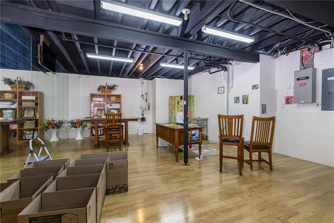
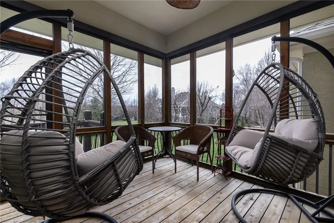
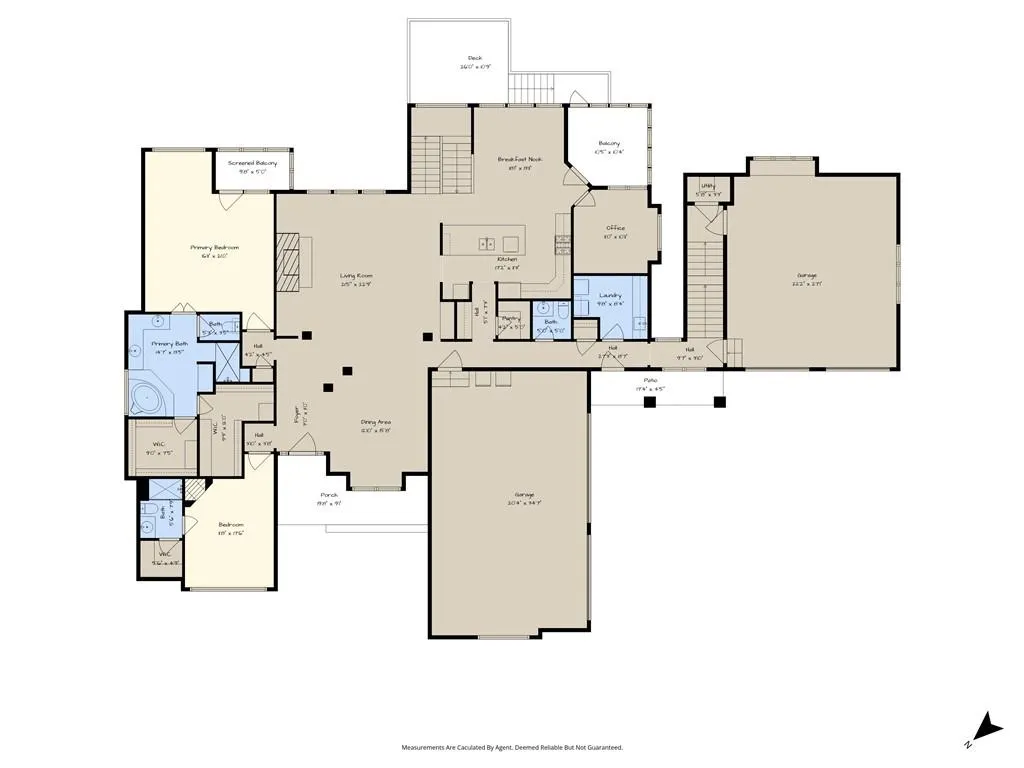
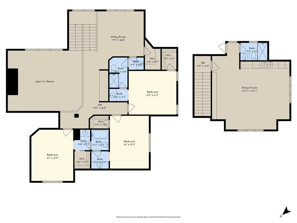
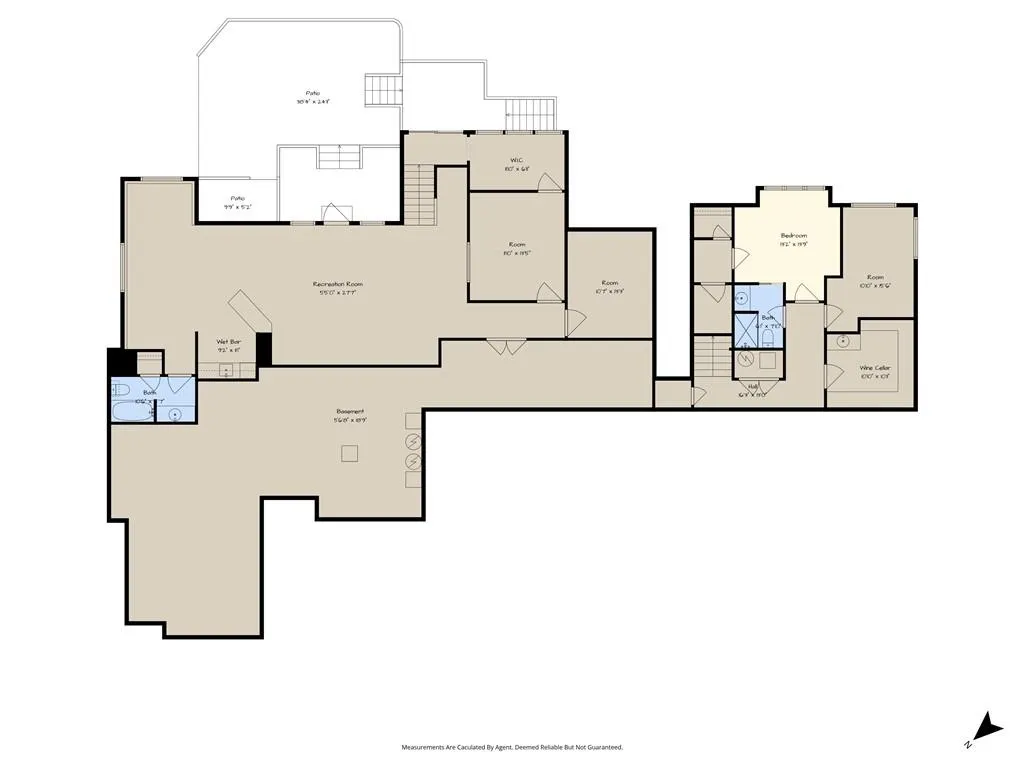
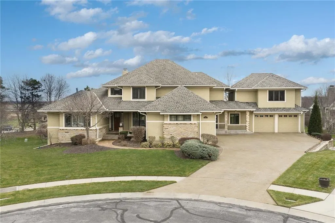
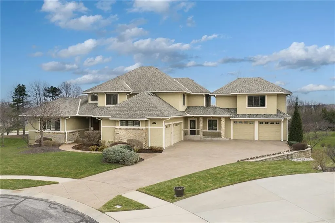
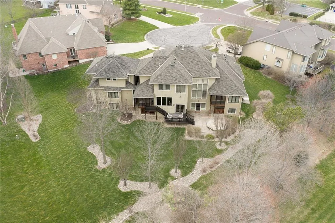
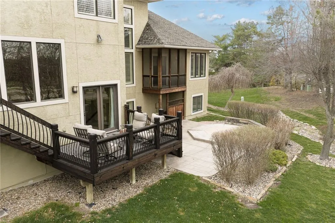
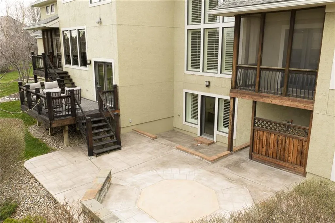
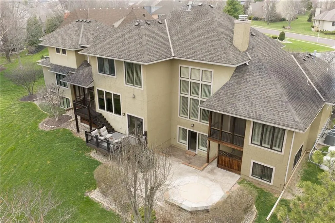
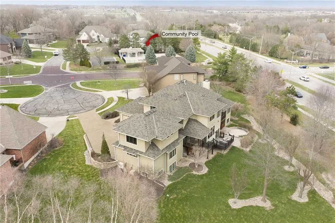
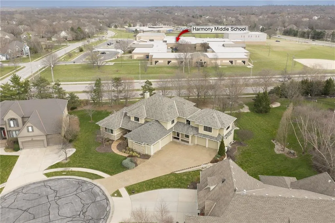
CRAFTSMAN ESTATE WITH 7,200+ SQ FT, 6 BEDROOMS, 5-CAR GARAGE! Exceptional craftsmanship and space come together in this impressive 1.5-story home on a private 2/3-acre cul-de-sac lot. Designed for everyday living and entertaining, the main level features soaring ceilings, a formal dining room, spacious great room, private office and study, a luxurious primary suite, two additional bedrooms, and two screened porches. The chef's kitchen offers granite countertops, custom cabinetry, a large island, walk-in pantry, three ovens, and a generous dining area. A thoughtfully designed addition includes zoned HVAC, a 5-car garage with mini-split system, billiards room, fitness room, wine room, full bath, and a private guest suite, making this an ideal multigenerational home with exceptional flexibility. The finished walkout lower level adds a large family room, soundproof room, music or dance studio, full bath, built-in storage, and abundant unfinished storage space. NEW ROOF 6/2026. Two whole-house generators provide added peace of mind. Offering over 7,200 square feet, premium amenities, and an outstanding cul-de-sac location, this one-of-a-kind estate delivers space, comfort, and versatility rarely found in today's market.
| Elementary School | Middle School | High School |
|---|---|---|
| Harmony Elementary School | Harmony Middle School | Blue Valley NW High School |
| Price History | |
|---|---|
| 8/3/2026 | Listed $1,600,000 |
General Features
| Living Area | 7235 |
|---|---|
| Sewer | Public Sewer |
| Heating | Forced Air,Zoned |
| Cooling | Multi Units,Electric,Zoned |
| Possession | Close Of Escrow |
| Roof | Composition |
| Appliances | Dishwasher,Disposal,Double Oven,Dryer,Exhaust Fan,Humidifier,Microwave,Refrigerator,Built-In Oven,Gas Range,Stainless Steel Appliance(s),Washer |
| HOA Fee | 1850 |
| Garage Spaces | 5 |
| Association Fee Includes | Curbside Recycle,Trash |
| Patio/Porch Features | Deck,Patio,Screened |
| Architectural Style | Craftsman,Traditional |
| Security Features | Security System |
| Construction Materials | Stone Trim,Stucco |
| Year Built | 2004 |
| Property Subtype | Single Family Residence |
| Ownership | Private |
| Assoc Fee Paid Per | Annually |
| County | Johnson,KS |
| Property Type | Residential |
| Association Amenities | Pool |
| HOA | Yes |
| Subdivision Name | Coventry |
| Garage Y/N | Yes |
| Full Baths | 7 |
| Status | Active |
| Directions | Switzer to 141st Street. West to first cul-d-sac,and left to home. |
| High School | Blue Valley NW |
| City | Overland Park |
| High School District | Blue Valley |
| MLS Area | 345 - N=135th;S=Co Ln;E=State Ln;W=Pflumm |
| Lot Size Units | Square Feet |
| Lot Size Square Feet | 29131 |
| Listing Terms | Cash,Conventional |
| Elementary School | Harmony |
| Middle/Junior High School | Harmony |
| Public Remarks | CRAFTSMAN ESTATE WITH 7,200+ SQ FT,6 BEDROOMS,5-CAR GARAGE! Exceptional craftsmanship and space come together in this impressive 1.5-story home on a private 2/3-acre cul-de-sac lot. Designed for ever |
| Virtual Tour | https://www.zillow.com/view-imx/1742504e-8df0-49cd-9fe6-11c9f1f7ba8d?setAttribution=mls&wl=true&initialViewType=pano&utm_source=dashboard |
| Standard Status | Active |
| In Flood Plain | No |
| HMS_MaintenanceProvidedYN | No |
Interior Features
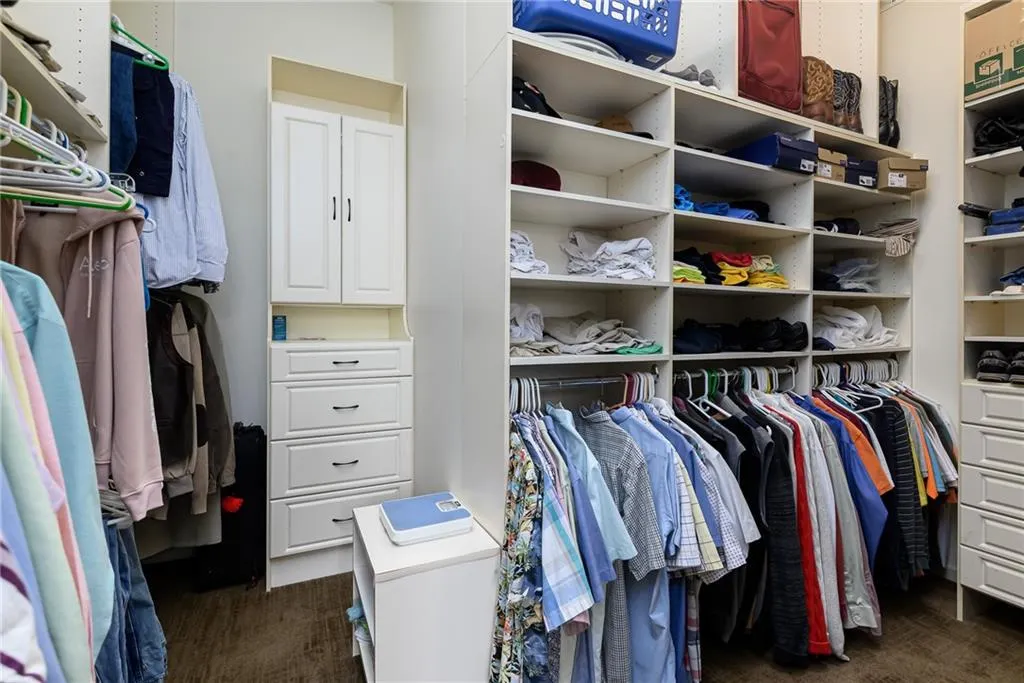
| Interior Amenities | Cedar Closet,Ceiling Fan(s),Custom Cabinets,Pantry,In-Law Floorplan,Walk-In Closet(s),Wet Bar |
|---|---|
| Basement | Finished,Full,Sump Pump,Walk-Out Access |
| Flooring | Carpet,Tile,Wood |
| Total Fireplaces | 2 |
| Fireplace Features | Gas Starter,Great Room,Library |
| Basement (Y/N) | Yes |
| Air Conditioning Y/N | Yes |
| Window Features | Thermal Windows |
| Fireplace Y/N | Yes |
| Above Grade Finished Area | 4773 |
| Half Baths | 1 |
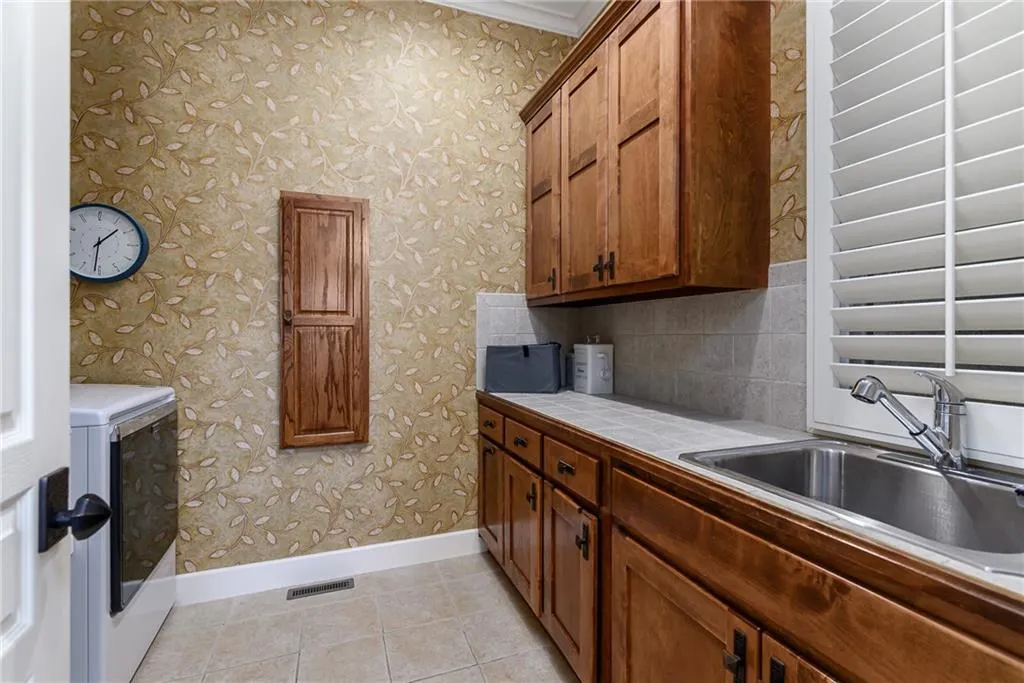
| Laundry Features | Laundry Room,Main Level |
| Total Bedrooms | 6 |
| Below Grade Finished Area | 2462 |
| Dining Area Features | Breakfast Area,Eat-In Kitchen,Formal |
| Floor Plan Features | 1.5 Stories |
Exterior Features
| Parking Features | Attached,Built-In,Garage Door Opener,Garage Faces Front,Garage Faces Side |
|---|---|
| Lot Features | City Lot,Cul-De-Sac,Sprinkler-In Ground,Many Trees |
| Water Source | Public |
| Lot Size Area | 29131 |
| Road Surface Type | Paved |
| Other Equipment | Back Flow Device,Fireplace Equip |
| Road Responsibility | Public Maintenance |
| Other Room Features | Den/Study,Enclosed Porch,Exercise Room,Family Room,Great Room,Library,Main Floor Primary Bedroom,Media Room,Office,Recreation Room |
Amenities
- Foreclosure
- Views
- Short Sale
- New Construction
- Adult 55+
- Lease To Own
- No HOA Fees
- Furnished
- Primary On Main
- Air Conditioning
- Seller Finance
- Green
- Fixer Upper
- Horse
- Golf
- Fireplace
- Deck
- Garage
- Basement
- Pool
Property vs Single Family Average in 66221
Price
Taxes
Year Built
Visits
 The information displayed on this page is confidential, proprietary, and copyrighted information of Heartland Multiple Listing Service, Inc. (