
Address
1910 Chestnut Drive, Pleasant Hill, MO
Price
$ 359,900
Property Attributes
- MLS#2636643
- TypeSingle Family
- Listing Status Active
- CountyCASS
- CityPleasant Hill
- Area208 - Cass County - Mo
- NeighborhoodWillow Creek
- Zip64080
- StyleTraditional
- Year Built2001
- Taxes$ 2983
- Price$ 359,900
- Bedrooms4
- Full Bathrooms2
- Half Bathrooms0
- Sqr Footage1826
- Lot Size0.192998 Acres
Data Source:
Heartland MLS (HMLS)
Property Description
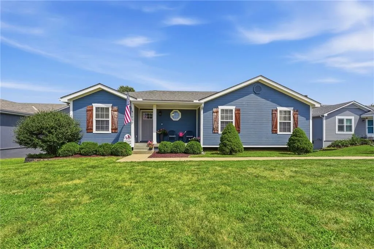
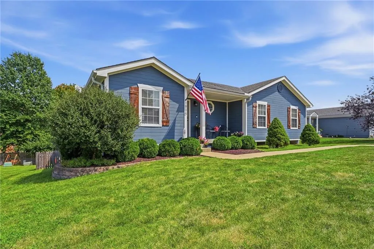
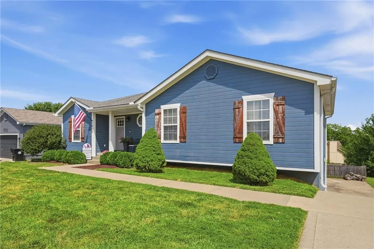
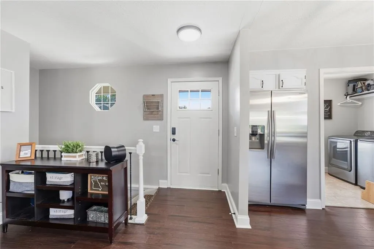
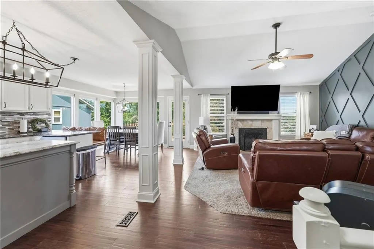
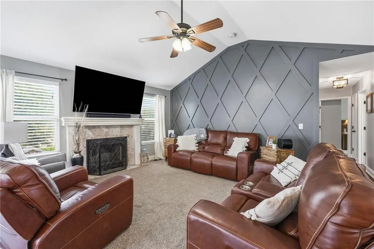
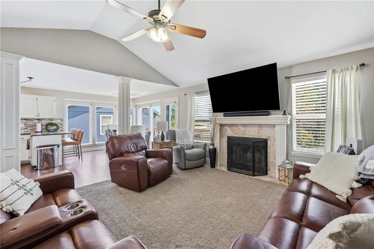
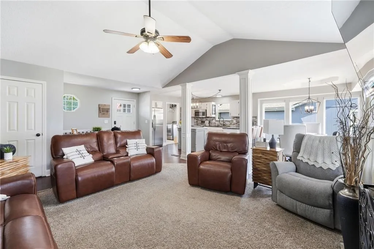
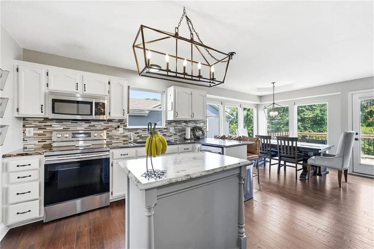
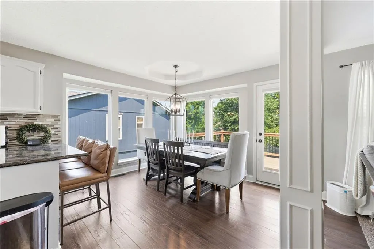
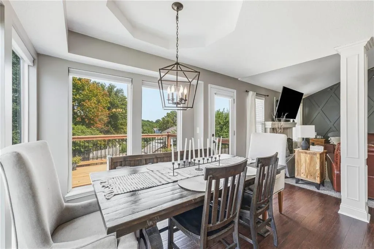
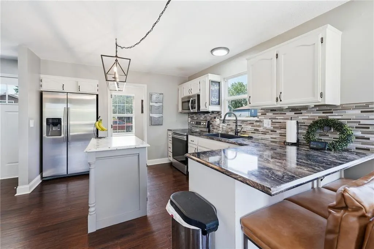
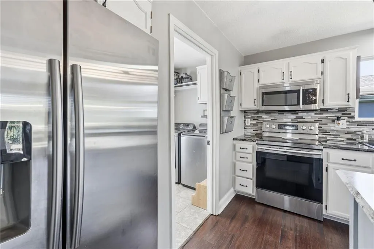
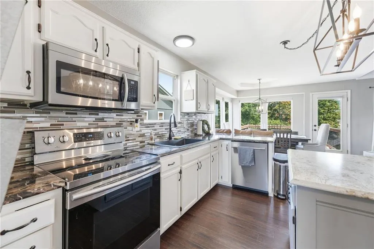
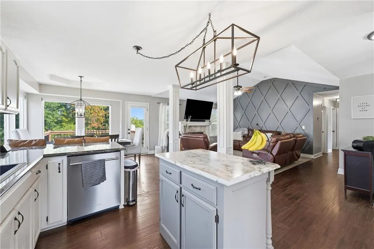
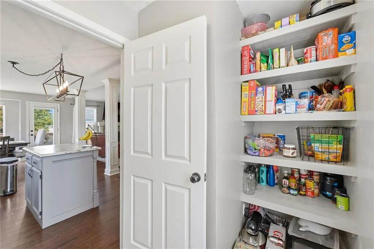
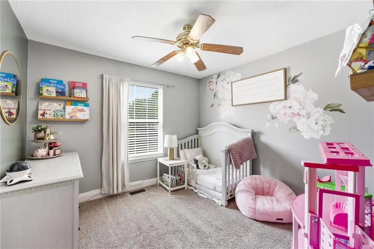
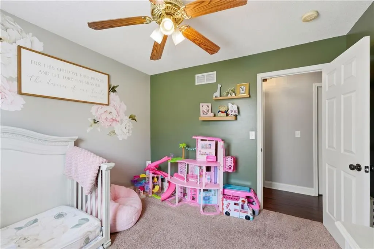
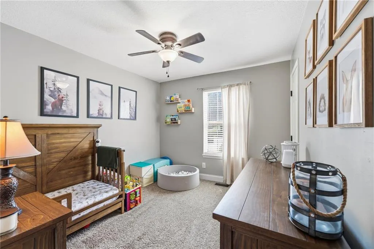
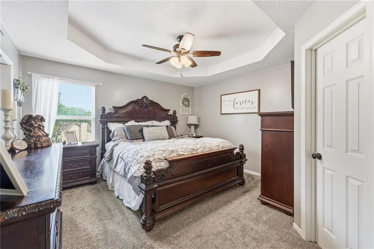
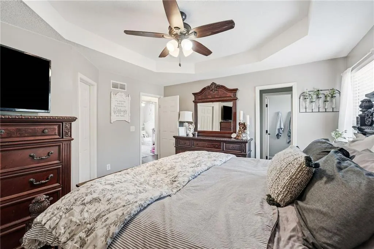
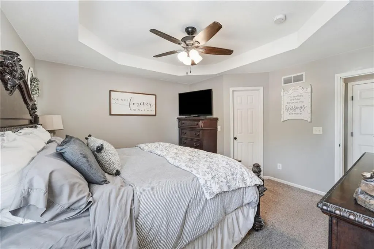
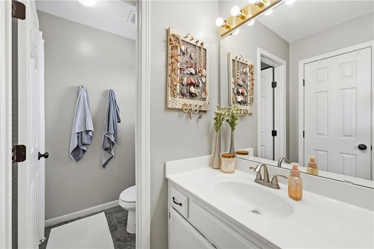
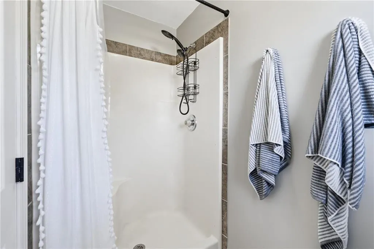
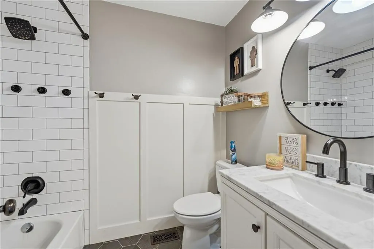
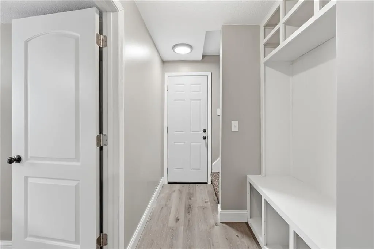
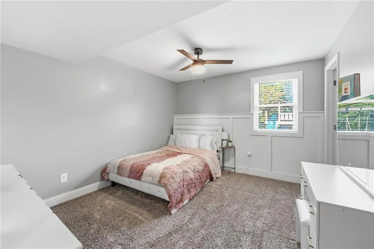
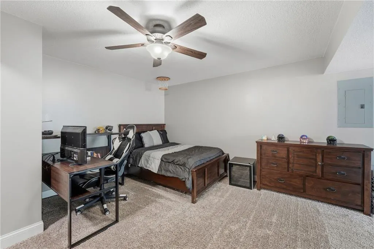
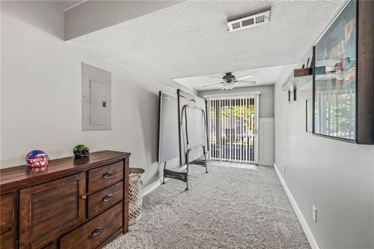
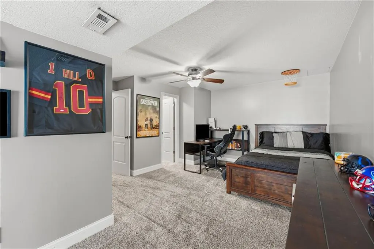
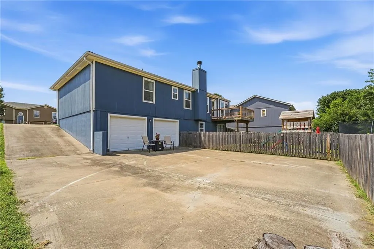
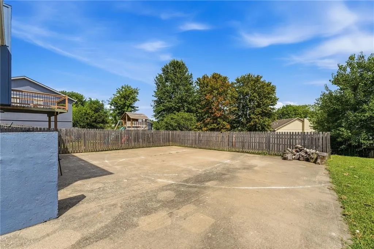
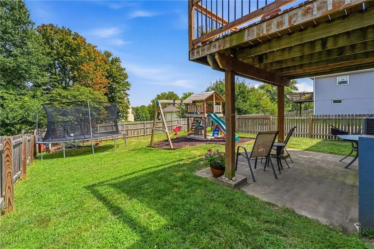
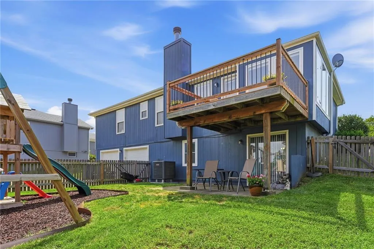
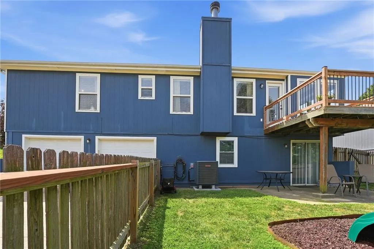
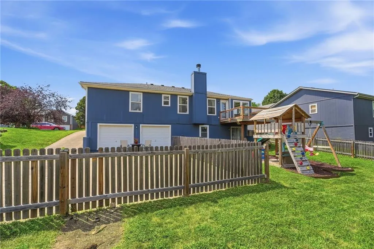
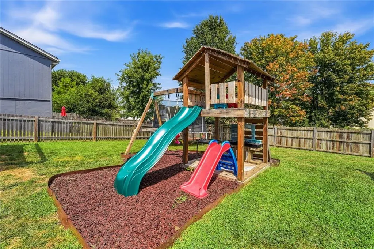
HONEY STOP THE CAR!! This gorgeous ranch style home with incredible curb appeal is waiting for the right owners. The property features an open- concept floor plan, with the kitchen opening directly into a living room and fireplace with vaulted ceilings, designer wall, and 4 bedrooms. This beautiful home offers stainless steele appliances, island, Heating and cooling 2 years old, water heater 3 years old, composition roof 7 years young, The Floor-to-ceiling windows fill the space with abundant natural light. Outside, you will find a fenced-in yard perfect for kids and pets, as well as a large driveway that offers plenty of parking or space for basketball games. This home is ready for its new owner.
| Elementary School | Middle School | High School |
|---|---|---|
| Pleasant Hill Elementary School | Pleasant Hill Middle School | Pleasant Hill High School |
| Price History | |
|---|---|
| 8/15/2026 | Listed $375,000 |
| 8/24/2026 | 3$365,000 |
| 8/31/2026 | 2$359,000 |
General Features
| Living Area | 1826 |
|---|---|
| Sewer | Public Sewer |
| Heating | Electric,Heat Pump |
| Cooling | Electric,Heat Pump |
| Possession | Negotiable |
| Roof | Composition |
| Appliances | Dishwasher,Microwave,Electric Range |
| Garage Spaces | 2 |
| Patio/Porch Features | Deck,Patio |
| Architectural Style | Traditional |
| Security Features | Fire Alarm |
| Construction Materials | Wood Siding |
| Year Built | 2001 |
| Property Subtype | Single Family Residence |
| Ownership | Private |
| County | Cass |
| Property Type | Residential |
| HOA | No |
| Subdivision Name | Willow Creek |
| Garage Y/N | Yes |
| Full Baths | 2 |
| Status | Active |
| Directions | 7 Hwy to E State Rte Vv East to Chestnut Dr south to home. |
| High School | Pleasant Hill |
| City | Pleasant Hill |
| High School District | Pleasant Hill |
| MLS Area | 208 - Cass County,Mo |
| Lot Size Units | Square Feet |
| Lot Size Square Feet | 8407 |
| Listing Terms | Cash,Conventional,FHA,VA Loan |
| Elementary School | Pleasant Hill |
| Middle/Junior High School | Pleasant Hill |
| Public Remarks | HONEY STOP THE CAR!! This gorgeous ranch style home with incredible curb appeal is waiting for the right owners. The property features an open- concept floor plan,with the kitchen opening directly in |
| Virtual Tour | https://media.clappphotographyrealestate.com/sites/rxomnzok/unbranded |
| Standard Status | Active |
| In Flood Plain | Unknown |
| Virtual Tour | https://media.clappphotographyrealestate.com/sites/1910-chestnut-dr-pleasant-hill-mo-64080-27813765/branded |
Interior Features
| Interior Amenities | Ceiling Fan(s),Kitchen Island,Painted Cabinets,Pantry,Vaulted Ceiling(s) |
|---|---|
| Basement | Partial |
| Flooring | Carpet,Luxury Vinyl,Vinyl |
| Total Fireplaces | 1 |
| Basement (Y/N) | Yes |
| Air Conditioning Y/N | Yes |
| Window Features | Window Coverings |
| Fireplace Y/N | Yes |
| Above Grade Finished Area | 1326 |
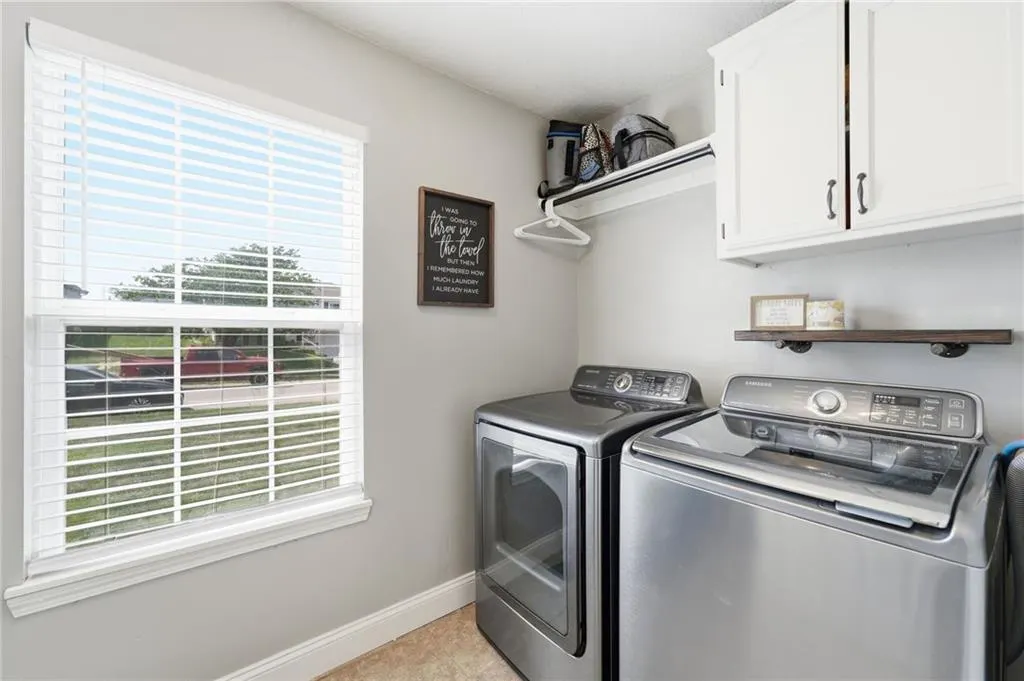
| Laundry Features | Main Level,Off The Kitchen |
| Total Bedrooms | 4 |
| Below Grade Finished Area | 500 |
| Dining Area Features | Breakfast Area,Country Kitchen,Eat-In Kitchen,Kit/Family Combo |
| Floor Plan Features | Ranch,Reverse 1.5 Story |
Exterior Features
| Fencing | Wood |
|---|---|
| Parking Features | Attached,Garage Faces Rear,Garage Faces Side |
| Water Source | Public |
| Lot Size Area | 8407 |
| Road Surface Type | Paved |
| Road Responsibility | Public Maintenance |
Amenities
- Foreclosure
- Views
- Short Sale
- New Construction
- Adult 55+
- Lease To Own
- No HOA Fees
- Furnished
- Primary On Main
- Air Conditioning
- Seller Finance
- Green
- Fixer Upper
- Horse
- Golf
- Fireplace
- Deck
- Garage
- Basement
- Pool
Property vs Single Family Average in 64080
Price
Taxes
Year Built
Visits
 The information displayed on this page is confidential, proprietary, and copyrighted information of Heartland Multiple Listing Service, Inc. (