



Address
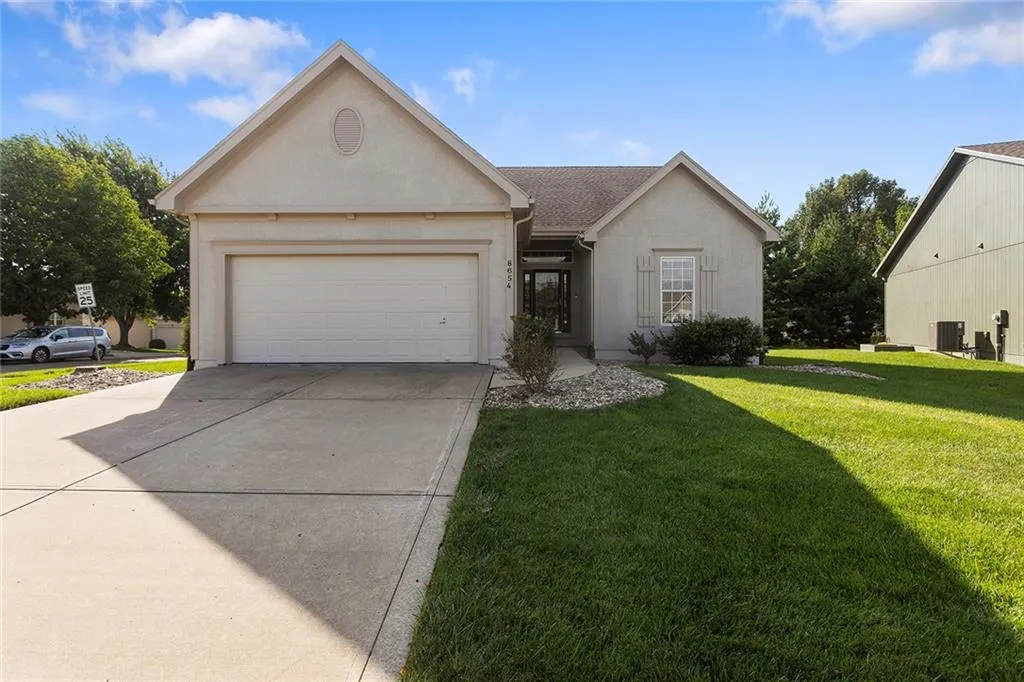
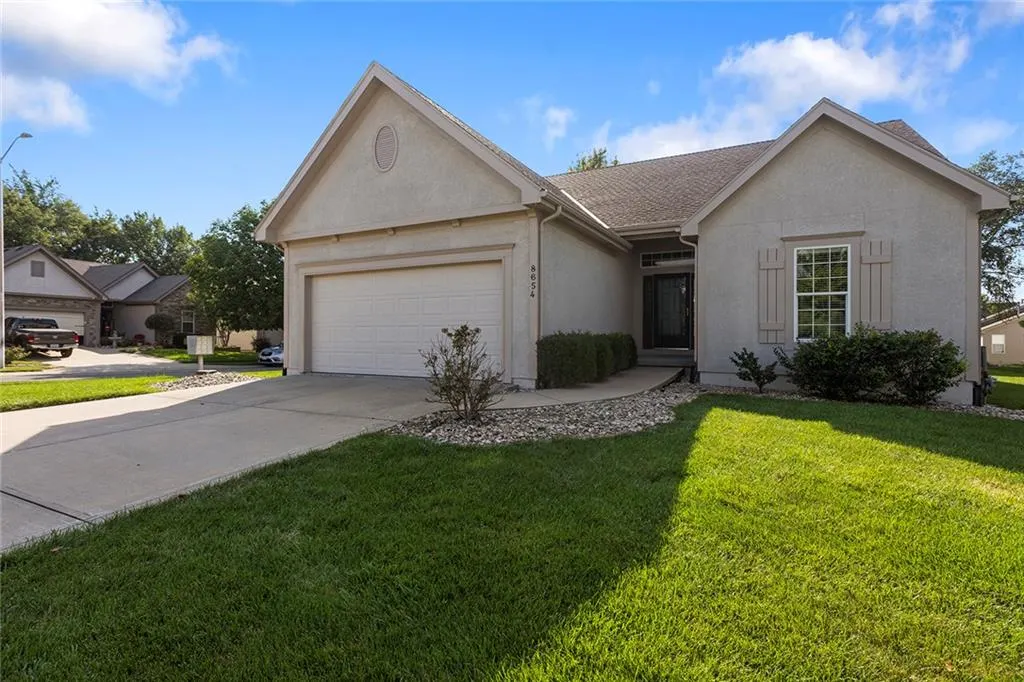
8654 N Britt Avenue, Kansas City, MO
Price
$ 450,000
Property Attributes
- MLS#2637071
- TypeSingle Family
- Listing Status Pending
- CountyPLATTE
- CityKansas City
- Area115 - N=I-435-Hwy 152 - S=Mo Rvr - E=Platte Co Ln
- NeighborhoodNorthfield Village
- Zip64154
- StyleTraditional
- Year Built2007
- Taxes$ 3269
- Price$ 450,000
- Bedrooms3
- Full Bathrooms3
- Half Bathrooms0
- Sqr Footage2415
- Lot Size0.195133 Acres
Data Source:
Heartland MLS (HMLS)
Property Description
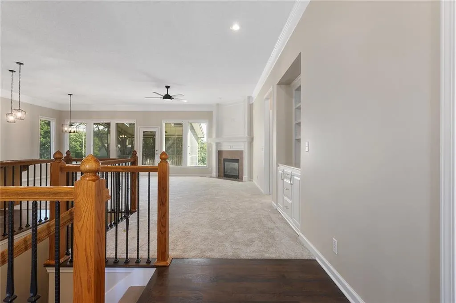
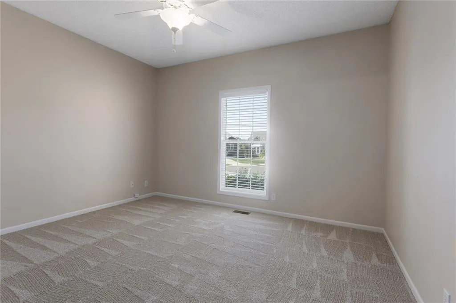
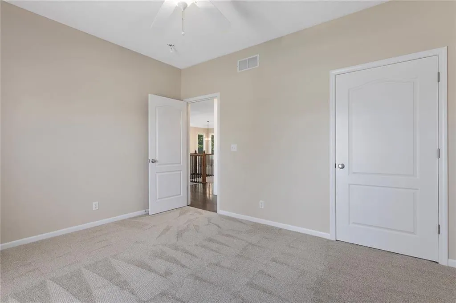
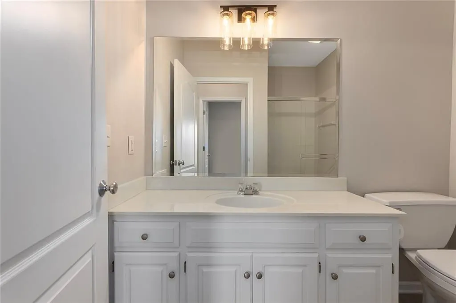
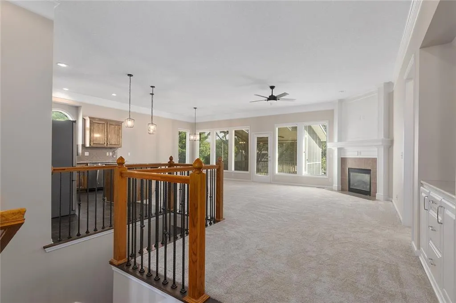
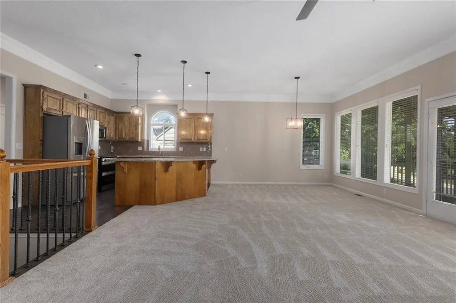
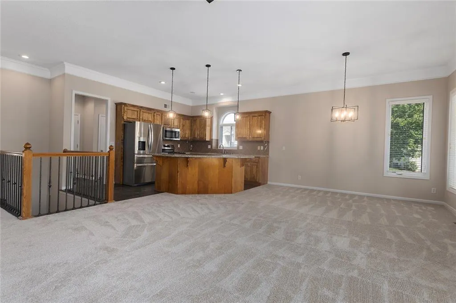
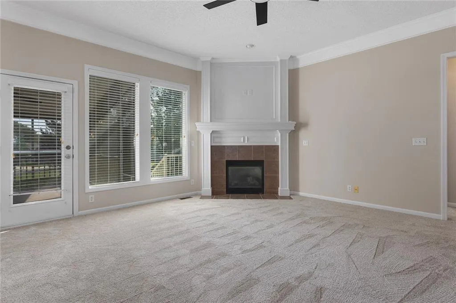
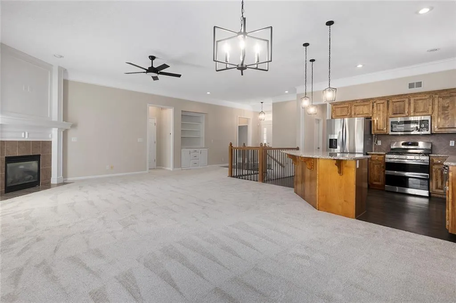
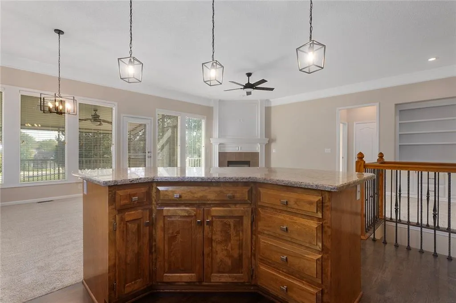
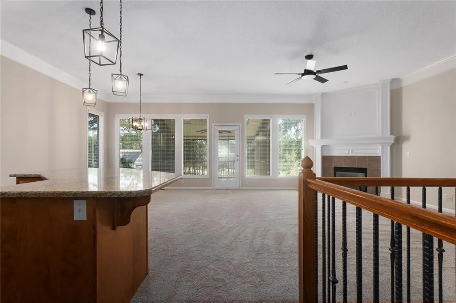
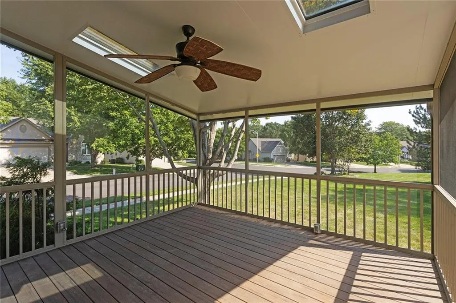
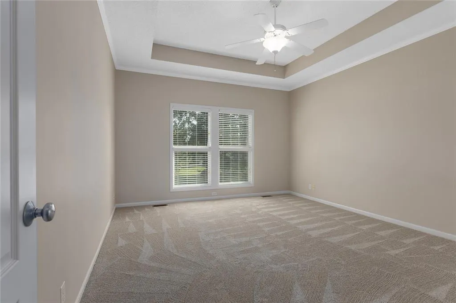
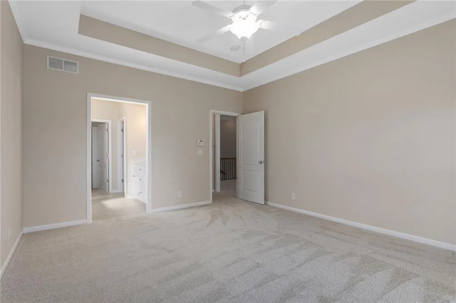
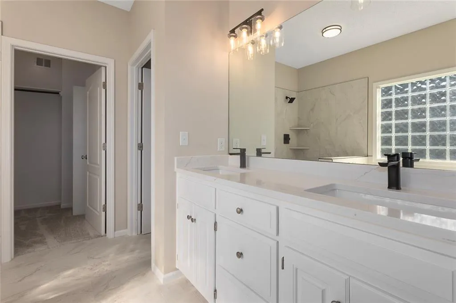
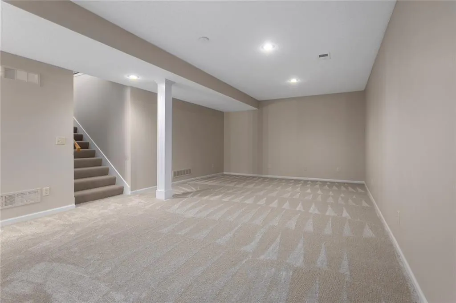
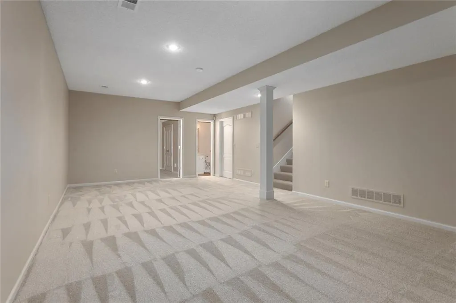
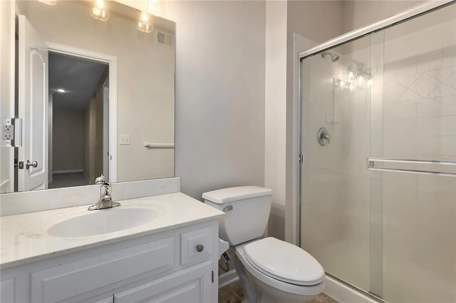
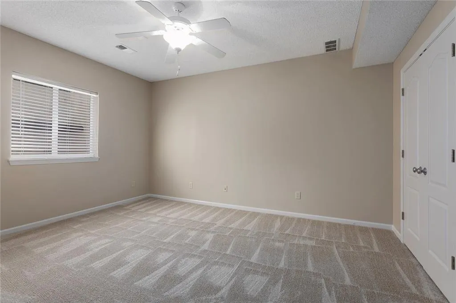
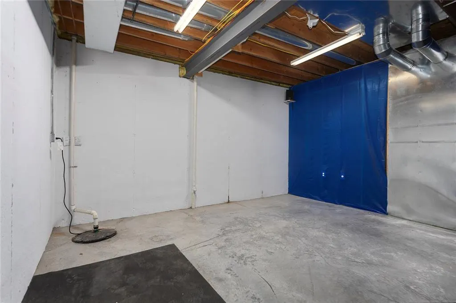
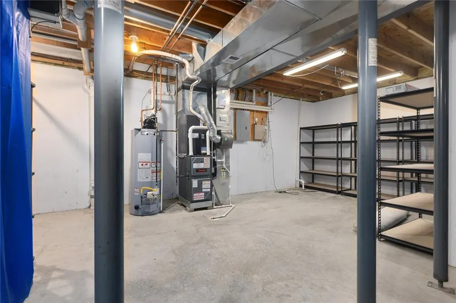
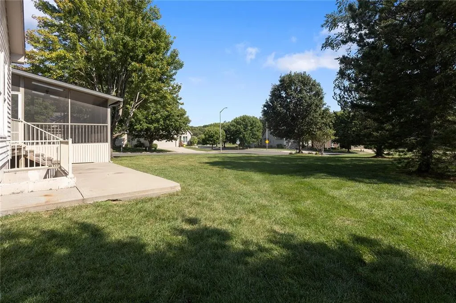
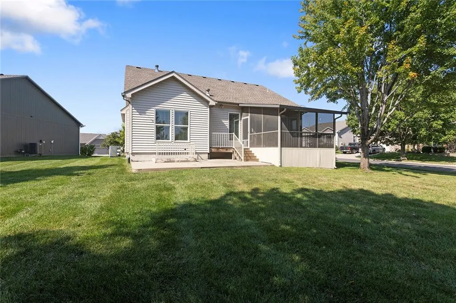
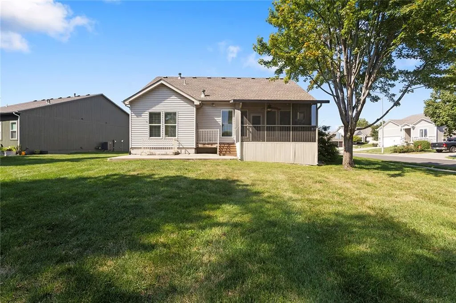
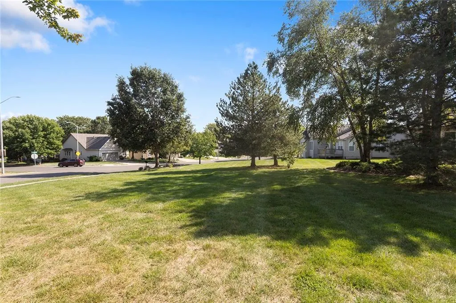
2 BEDROOMS ON MAIN LEVEL. OVER 55,000 IN UPDATES ARE BEING DONE PRIOR TO LIVE DATE. ALL NEW PAINTING THROUGHOUT THE HOME. ALL NEW CARPET AND FLOORING. BRAND NEW MASTER BATH. OVERSIZED GREAT ROOM AND DINING AREA OFF OF KITCHEN. FINISHED LOWER LEVEL WITH BEDROOM AND BATH. PLENTY OF STORAGE SPACE. OVERSIZED CORNER LOT WITH PLENTY OF YARD SPACE. SCRENNED IN PORCH FOR ADDED ENTERTAINING AREA. FRONT EXTERIOR IS BEING PAINTED AND MNT FREE SIDING. HOME IS BEING SOLD IN AS IS CONDITION BUT WILL BE MOVE IN READY. PICTURES WILL BE UPLOADED ON LISTING DATE OF 9/16/2026.
| Elementary School | Middle School |
|---|---|
| Barry Elementary School | Barry Middle |
| Price History | |
|---|---|
| 9/19/2026 | Listed $450,000 |
General Features
| Living Area | 2415 |
|---|---|
| Sewer | Public Sewer |
| Heating | Heatpump/Gas |
| Cooling | Electric |
| Possession | Funding |
| Roof | Composition |
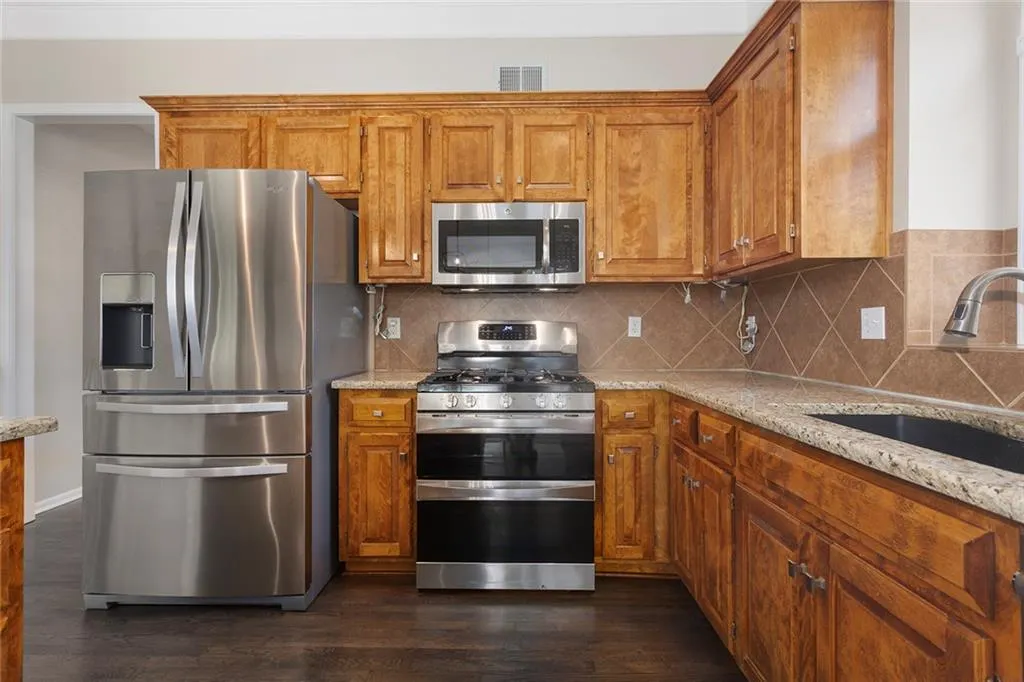
| Appliances | Dishwasher,Disposal,Microwave,Built-In Oven |
| HOA Fee | 2000 |
| Garage Spaces | 2 |
| Association Fee Includes | Lawn Service,Other,Snow Removal |
| Patio/Porch Features | Deck |
| Architectural Style | Traditional |
| Security Features | Security System,Smoke Detector(s) |
| Construction Materials | Stucco,Vinyl Siding |
| Exclusions | AS IS PROPERTY |
| Year Built | 2007 |
| Property Subtype | Villa |
| Ownership | Private |
| Assoc Fee Paid Per | Annually |
| County | Platte |
| Property Type | Residential |
| Association Amenities | Other |
| HOA | Yes |
| Subdivision Name | Northfield Village |
| Garage Y/N | Yes |
| Full Baths | 3 |
| Status | Pending |
| Directions | BARRY ROAD TO LINE CREEK PARKWAY,NORTH TO NORTHFIELD VILLAGE ENTRTANCE FOLLOW TO HOME ON RIGHT |
| City | Kansas City |
| Association Name | YMG YOUNG MANAGMENT GROUP IN OVERLAND PARK |
| High School District | Park Hill |
| MLS Area | 115 - N=I-435/Hwy 152;S=Mo Rvr;E=Platte Co Ln;W=M |
| Lot Size Units | Square Feet |
| Lot Size Square Feet | 8500 |
| Listing Terms | Cash,Conventional,FHA,VA Loan |
| Elementary School | Barry |
| Middle/Junior High School | Barry Middle |
| Public Remarks | 2 BEDROOMS ON MAIN LEVEL. OVER 55,000 IN UPDATES ARE BEING DONE PRIOR TO LIVE DATE. ALL NEW PAINTING THROUGHOUT THE HOME. ALL NEW CARPET AND FLOORING. BRAND NEW MASTER BATH. OVERSIZED GREAT ROOM AND |
| Builder Name | Thomson-Sailors |
| Standard Status | Pending |
| In Flood Plain | No |
| HMS_MaintenanceProvidedYN | Yes |
Interior Features
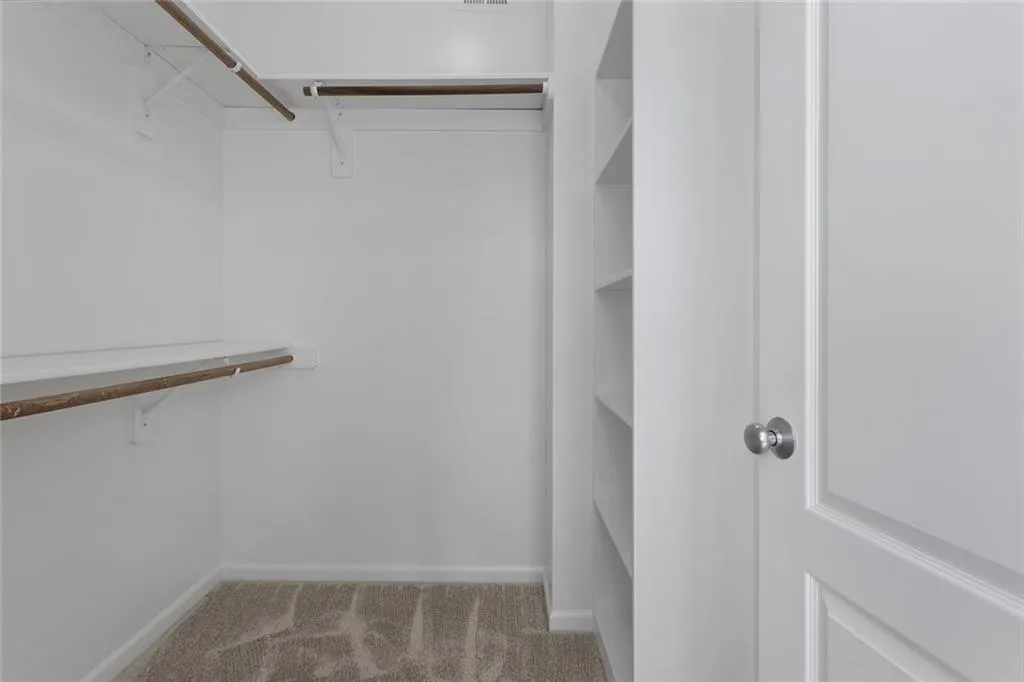
| Interior Amenities | Ceiling Fan(s),Kitchen Island,Pantry,Vaulted Ceiling(s),Walk-In Closet(s) |
|---|---|
| Basement | Concrete,Daylight,Full,Sump Pump |
| Flooring | Carpet,Tile,Wood |
| Total Fireplaces | 1 |
| Fireplace Features | Gas,Great Room |
| Basement (Y/N) | Yes |
| Air Conditioning Y/N | Yes |
| Window Features | Thermal Windows |
| Fireplace Y/N | Yes |
| Above Grade Finished Area | 1515 |
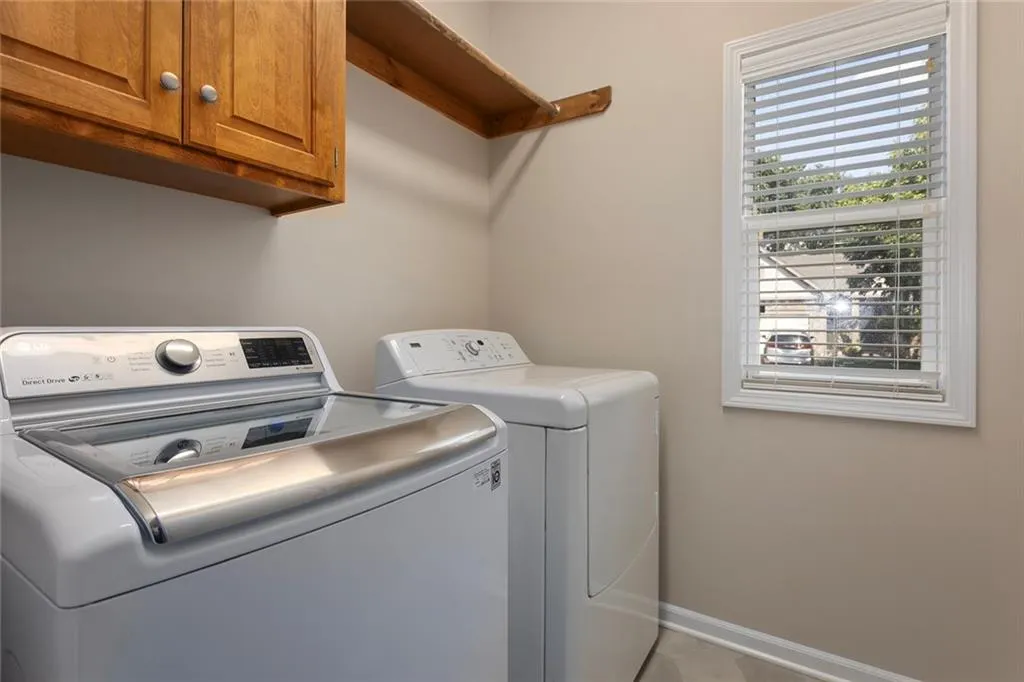
| Laundry Features | Laundry Room,Main Level |
| Total Bedrooms | 3 |
| Below Grade Finished Area | 900 |
| Dining Area Features | Kit/Dining Combo,Liv/Dining Combo |
| Floor Plan Features | Ranch,Reverse 1.5 Story |
Exterior Features
| Parking Features | Built-In,Garage Door Opener,Garage Faces Front |
|---|---|
| Lot Features | Corner Lot,Cul-De-Sac,Sprinkler-In Ground,Zero Lot Line |
| Water Source | Public |
| Lot Size Area | 8500 |
| Road Surface Type | Paved |
| Road Responsibility | Public Maintenance |
| Other Room Features | Great Room,Main Floor BR,Main Floor Primary Bedroom |
Amenities
- Foreclosure
- Views
- Short Sale
- New Construction
- Adult 55+
- Lease To Own
- No HOA Fees
- Furnished
- Primary On Main
- Air Conditioning
- Seller Finance
- Green
- Fixer Upper
- Horse
- Golf
- Fireplace
- Deck
- Garage
- Basement
- Pool
Property vs Single Family Average in 64154
Price
Taxes
Year Built
Visits
 The information displayed on this page is confidential, proprietary, and copyrighted information of Heartland Multiple Listing Service, Inc. (