










Address
2414 Springcreek Court, Blue Springs, MO
Price
$ 400,000
Property Attributes
- MLS#2637786
- TypeSingle Family
- Listing Status Active
- CountyJACKSON
- CityBlue Springs
- Area207 - Blue Springs - Buckner - Oak Grove - Grain V
- NeighborhoodStonecreek
- Zip64015
- StyleTraditional
- Year Built1989
- Taxes$ 4705
- Price$ 400,000
- Bedrooms3
- Full Bathrooms2
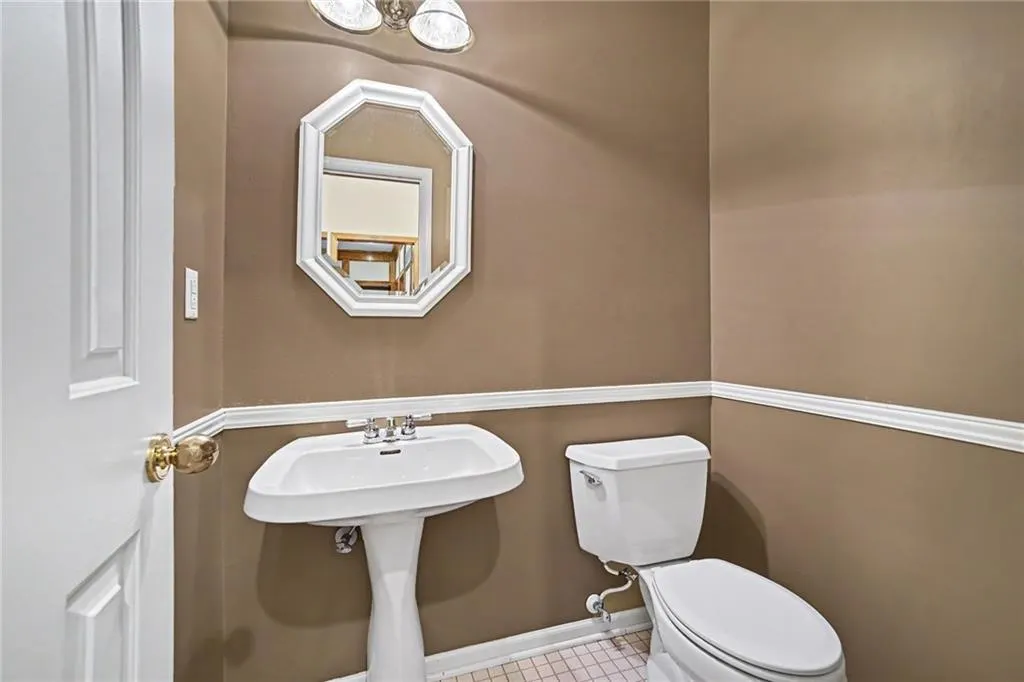
- Half Bathrooms1
- Sqr Footage2104
- Lot Size0.269881 Acres
Data Source:
Heartland MLS (HMLS)
Property Description
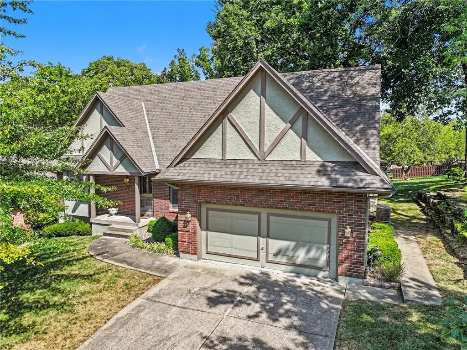
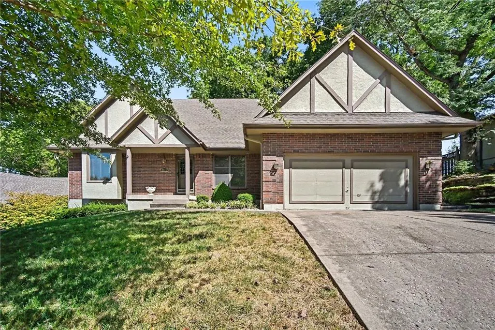
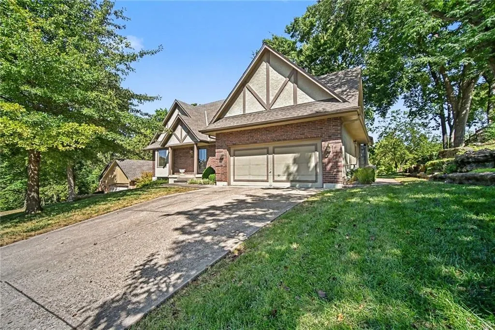
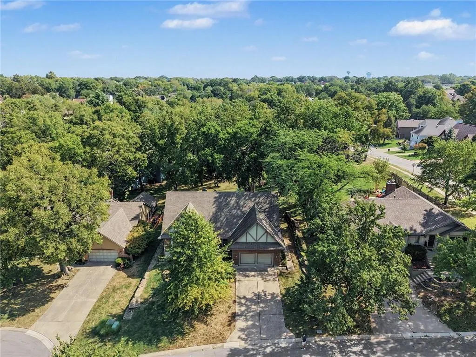
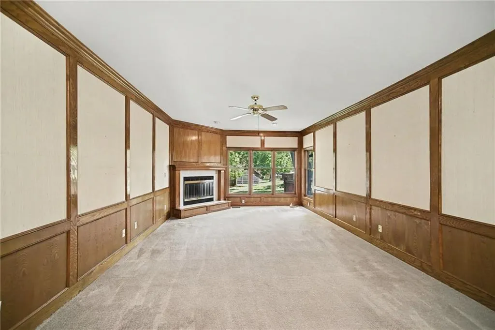
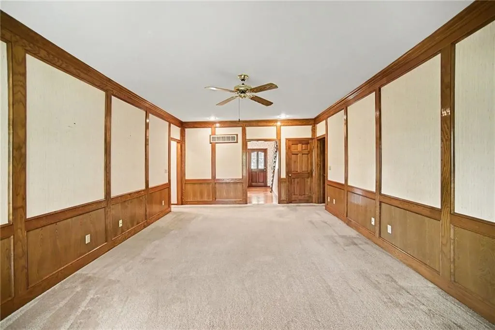
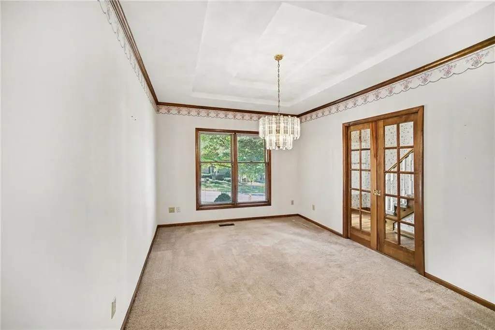
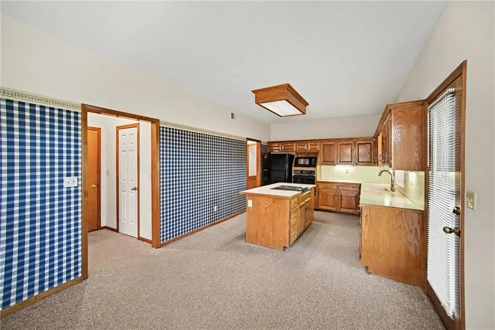
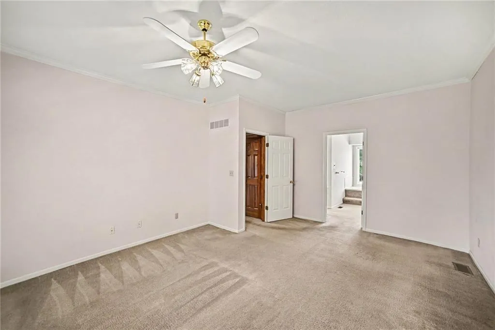
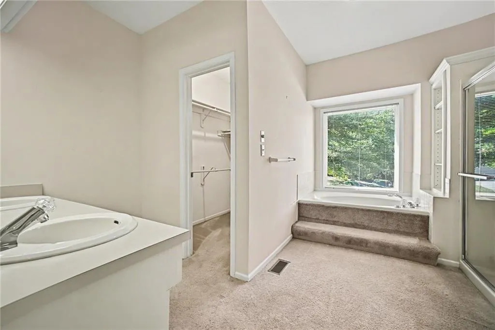
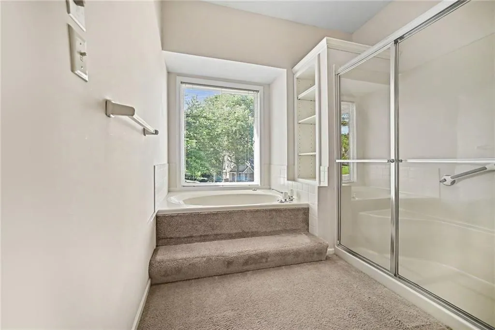
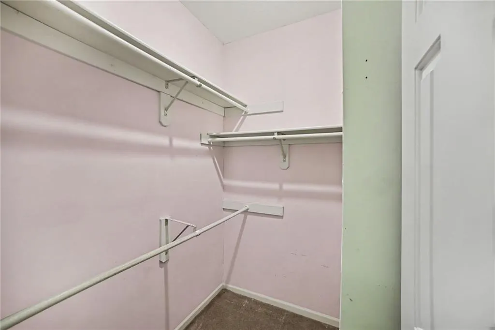
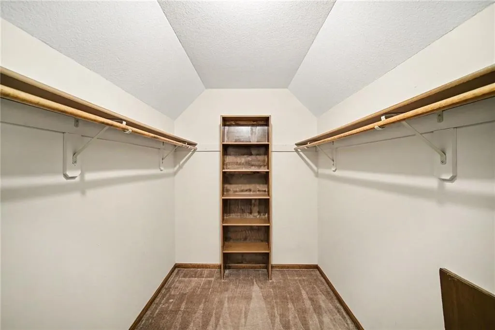
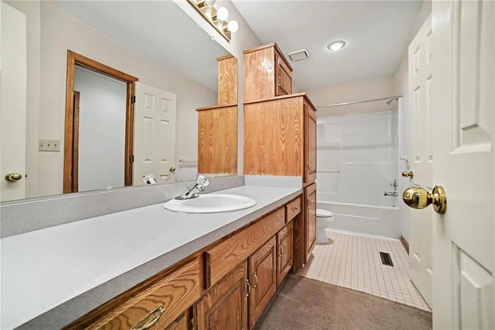
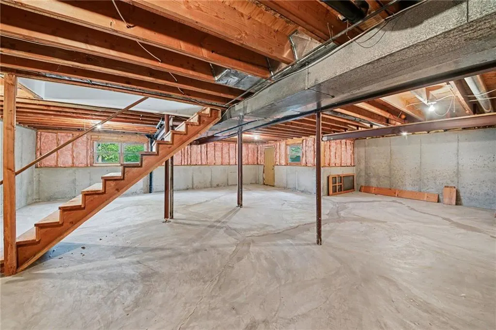
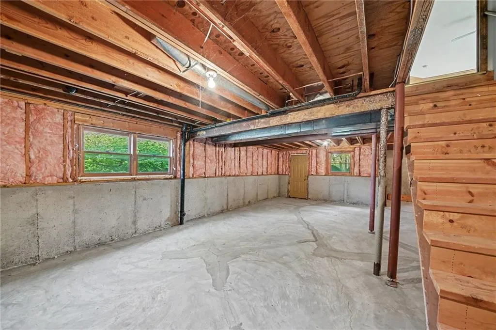
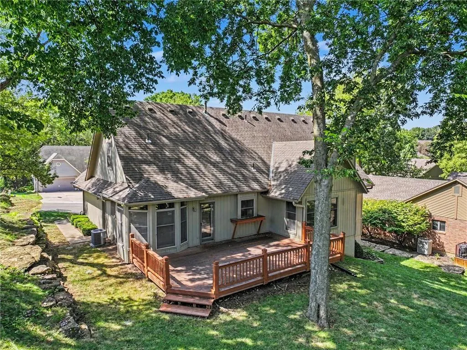
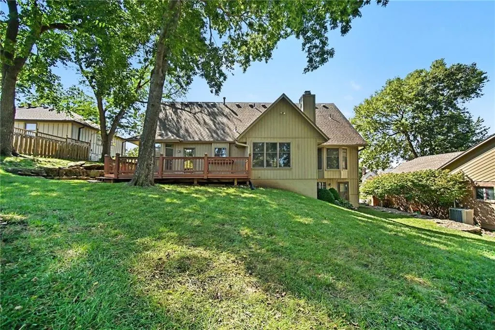
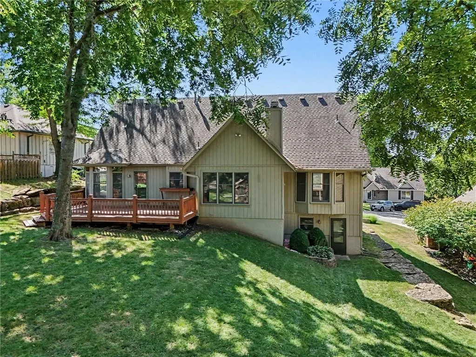
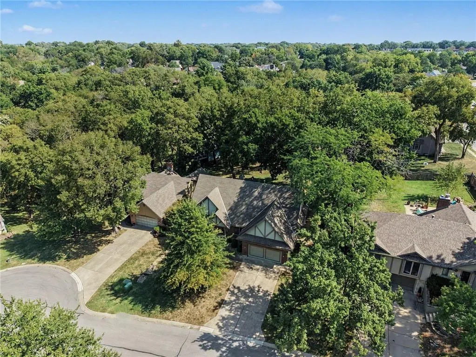
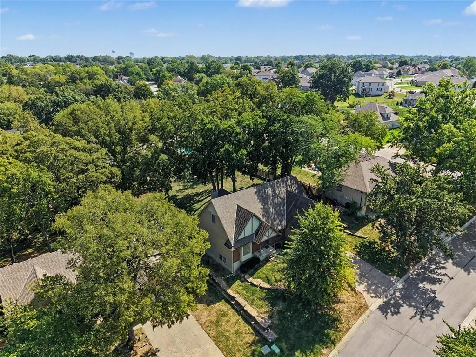
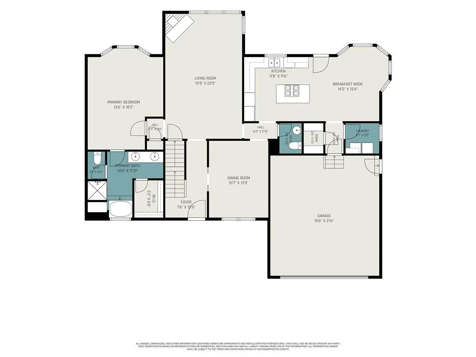
Welcome to this beautiful well-maintained 1.5-story home, perfectly situated in a desirable cul-de-sac within a beautiful neighborhood. From the moment you enter, you’ll appreciate the quality custom woodwork throughout, beginning with the wood flooring in the entry. The spacious main-level living area features a high ceiling, gas fireplace & custom wood wainscoting, creating a warm and inviting atmosphere. The main-level primary suite offers comfort and privacy with crown molding, a bay window area and a generous walk-in closet. The primary bath features a double vanity, walk-in shower, and Jacuzzi tub. The well-appointed kitchen includes a center island with cooktop, & built-in oven. The inviting bay-style breakfast room adds architectural character and is filled with natural light from an abundance of windows, creating a bright and cheerful space for casual meals or morning coffee making this a warm and welcoming extension of the kitchen. A formal dining room with coffered ceiling and elegant pocket doors provides the perfect space for entertaining. Upstairs, you’ll find two large bedrooms, each offering privacy and spacious walk-in closets with built-in storage. The bedrooms share a convenient Jack-and-Jill bath. A large hall linen closet provides additional storage. The expansive basement offers endless possibilities with high ceilings, a large open area, oversized egress windows, walk-out access, and plumbing stubbed for a future bathroom—ideal for creating additional living, recreation, or entertaining space. Outside, enjoy beautifully manicured landscaping & a large deck perfect for relaxing or entertaining. The garage features high ceilings & a convenient side-entry door. With its spacious floor plan, custom craftsmanship, main-level primary suite, abundant storage, wonderful cul-de-sac setting, this home offers the perfect blend of comfort, character, & functionality. All of this with scenic trails, parks and beautiful lakes just moments away.
| Elementary School | Middle School | High School |
|---|---|---|
| Cordill-Mason Elementary School | Moreland Ridge Middle School | Blue Springs South High School |
| Price History | |
|---|---|
| 9/15/2026 | Listed $400,000 |
General Features
| Living Area | 2104 |
|---|---|
| Sewer | Public Sewer |
| Heating | Natural Gas |
| Cooling | Electric |
| Possession | Negotiable |
| Roof | Composition |
| Appliances | Cooktop,Dishwasher,Humidifier,Refrigerator,Built-In Oven |
| HOA Fee | 100 |
| Garage Spaces | 2 |
| Patio/Porch Features | Deck |
| Architectural Style | Traditional |
| Construction Materials | Brick/Mortar |
| Year Built | 1989 |
| Property Subtype | Single Family Residence |
| Ownership | Private |
| Assoc Fee Paid Per | Annually |
| County | Jackson |
| Property Type | Residential |
| HOA | Yes |
| Subdivision Name | Stonecreek |
| Garage Y/N | Yes |
| Full Baths | 2 |
| Status | Active |
| Directions | From I-70 East: South on 291S,40hwy East,Right on SW 19th St,Left on SW Stonecreek Dr,Left on SW Springcreek Ct to home on right |
| High School | Blue Springs South |
| City | Blue Springs |
| High School District | Blue Springs |
| MLS Area | 207 - Blue Springs,Buckner,Oak Grove,Grain Val |
| Lot Size Units | Square Feet |
| Lot Size Square Feet | 11756 |
| Listing Terms | Cash,Conventional,FHA,VA Loan |
| Elementary School | Cordill-Mason |
| Middle/Junior High School | Moreland Ridge |
| Public Remarks | Welcome to this beautiful well-maintained 1.5-story home,perfectly situated in a desirable cul-de-sac within a beautiful neighborhood. From the moment you enter,you’ll appreciate the quality custom w |
| Virtual Tour | https://u.listvt.com/mls/265127981 |
| Standard Status | Active |
| In Flood Plain | No |
| Virtual Tour | https://listings.nextdoorphotos.com/2414southwestspringcreekcourt |
Interior Features
| Interior Amenities | Ceiling Fan(s),Kitchen Island,Pantry,Walk-In Closet(s) |
|---|---|
| Basement | Concrete,Stubbed for Bath,Walk-Out Access |
| Flooring | Carpet,Vinyl,Wood |
| Total Fireplaces | 1 |
| Fireplace Features | Gas,Great Room |
| Basement (Y/N) | Yes |
| Air Conditioning Y/N | Yes |
| Window Features | Window Coverings |
| Fireplace Y/N | Yes |
| Above Grade Finished Area | 2104 |
| Half Baths | 1 |
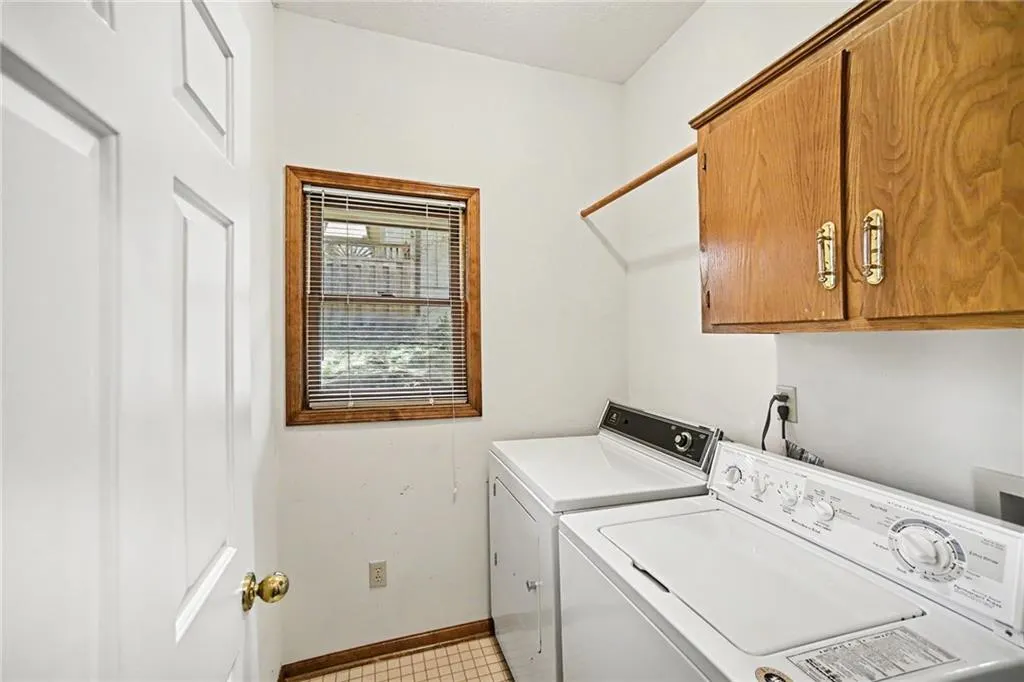
| Laundry Features | Main Level,Off The Kitchen |
| Total Bedrooms | 3 |
| Dining Area Features | Breakfast Area,Eat-In Kitchen,Formal |
| Floor Plan Features | 1.5 Stories |
Exterior Features
| Parking Features | Attached,Garage Faces Front |
|---|---|
| Lot Features | City Limits,Cul-De-Sac |
| Water Source | Public |
| Lot Size Area | 11756 |
| Road Surface Type | Paved |
| Road Responsibility | Public Maintenance |
| Other Room Features | Breakfast Room,Great Room,Main Floor Primary Bedroom |
Amenities
- Foreclosure
- Views
- Short Sale
- New Construction
- Adult 55+
- Lease To Own
- No HOA Fees
- Furnished
- Primary On Main
- Air Conditioning
- Seller Finance
- Green
- Fixer Upper
- Horse
- Golf
- Fireplace
- Deck
- Garage
- Basement
- Pool
Property vs Single Family Average in 64015
Price
Taxes
Year Built
Visits
 The information displayed on this page is confidential, proprietary, and copyrighted information of Heartland Multiple Listing Service, Inc. (