











Address
5444 W 129th Terrace, Leawood, KS
Price
$ 799,000
Property Attributes
- MLS#2638556
- TypeSingle Family
- Listing Status Active
- CountyJOHNSON - KS
- CityLeawood
- Area340 - N=I-435 - S=135th - E=State Ln - W=Pflumm
- NeighborhoodCarriage Crossing
- Zip66209
- StyleTraditional
- Year Built1992
- Taxes$ 8204
- Price$ 799,000
- Bedrooms4
- Full Bathrooms4
- Half Bathrooms1
- Sqr Footage4183
- Lot Size0.380716 Acres
Data Source:
Heartland MLS (HMLS)
Property Description
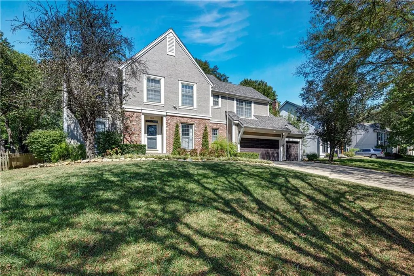
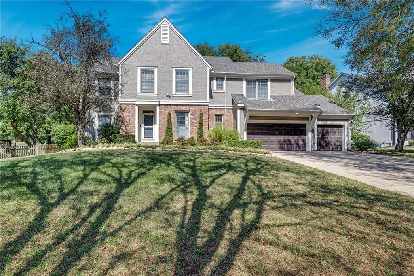
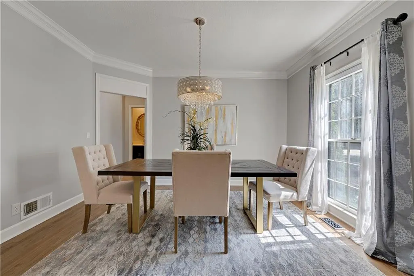
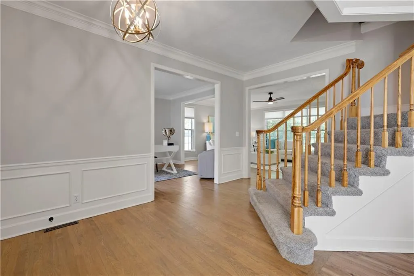
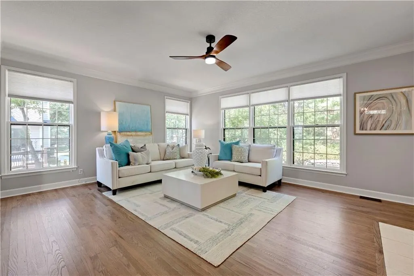
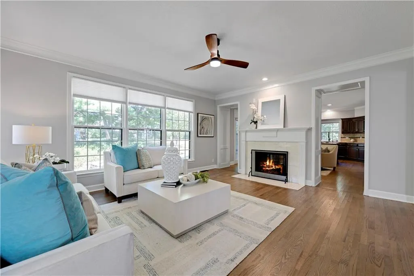
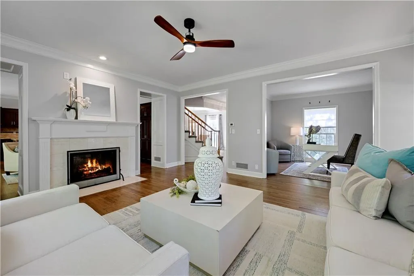
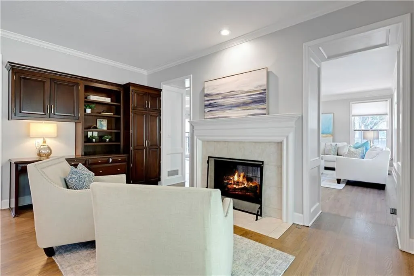
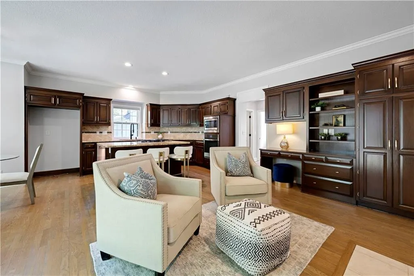
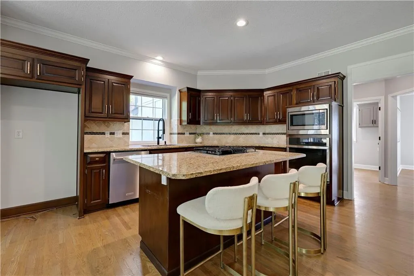
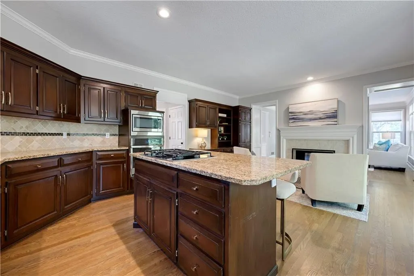
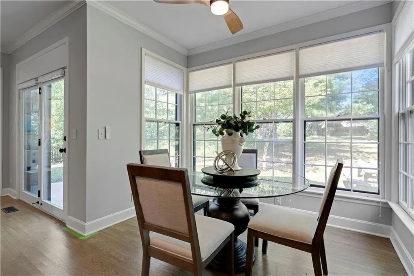
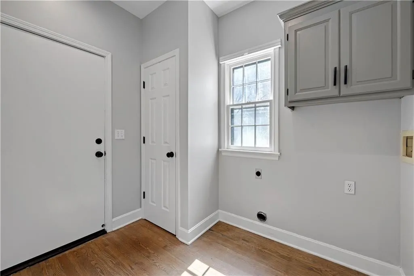
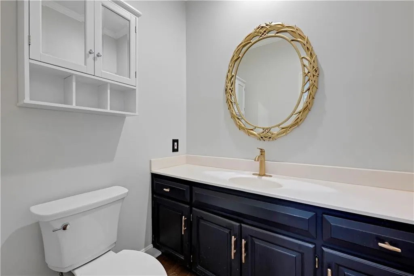
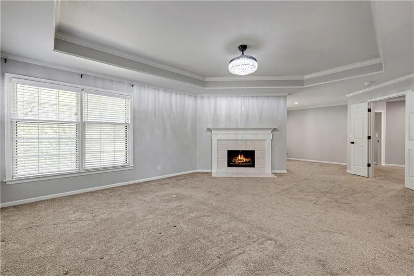
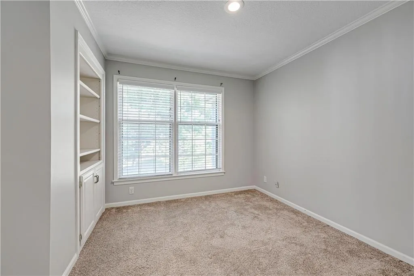
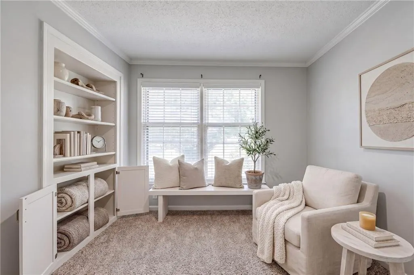
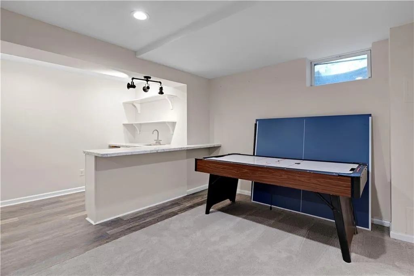
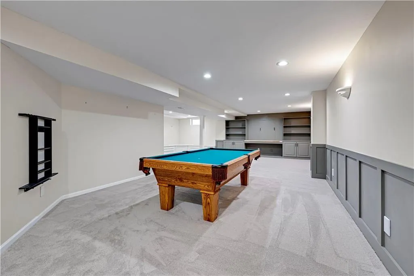
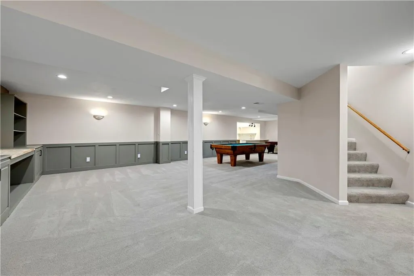
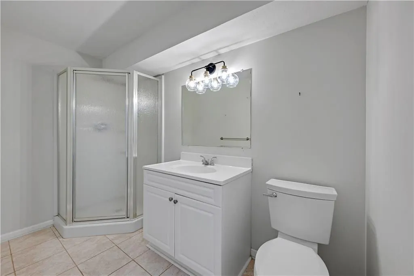
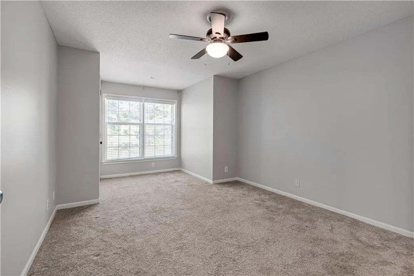
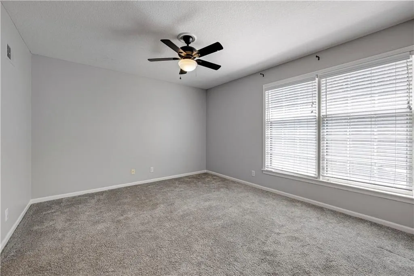
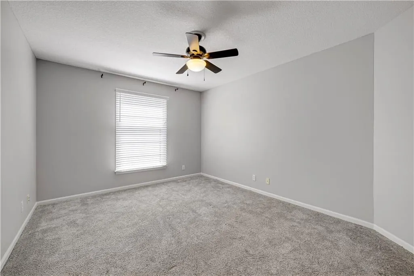
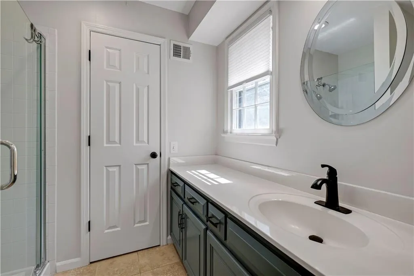
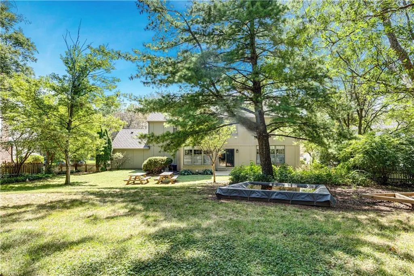
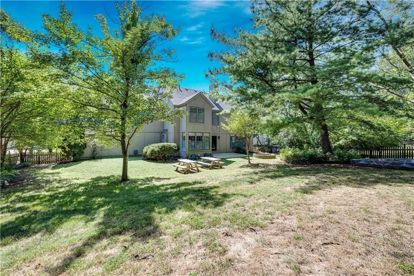
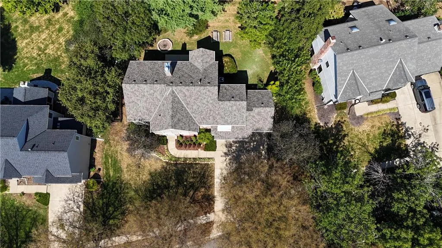
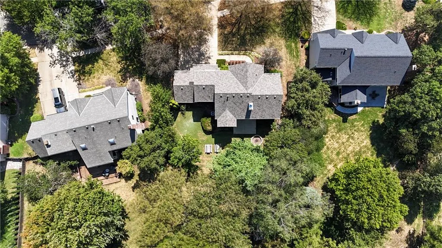
Welcome home to this impeccably maintained 2-story residence offering nearly 4,200 square feet of thoughtfully updated living space on a generous 0.38-acre fenced lot. The main level features seamless flow, starting with a formal dining room and a living room that could be ideal for a home office. At the heart of the home, a light-filled family room features a cozy see-through fireplace that opens to the hearth room and breakfast area. The kitchen boasts granite countertops, a gas cooktop, abundant cabinetry, and newer stainless steel appliances (dishwasher, microwave, and oven). In 2025, fresh hardwood floors were installed in the kitchen and hearth areas, while the surrounding main-floor hardwoods were beautifully refinished to match. The main-floor is completed by a powder room & laundry room. Upstairs, the oversized primary suite is a true sanctuary, complete with fireplace, a sitting room with built-ins, generous walk-in closet, and a stunning 2024-remodeled spa bath featuring a walk-in shower, free-standing tub, and a custom hot-tools vanity cabinet. Three additional spacious bedrooms and two full baths complete the upper level. The finished lower level offers the ultimate entertainment space, featuring a recreation area, family room, built-ins, bar, and a 3/4 bath—perfect for game nights or a private home gym. Outside, unwind or host guests on the back patio and on those cool nights, enjoy sitting around the fire pit. This home is complemented by a rare 3-car garage with built-in storage and is large enough to fit a full-size pickup and SUV. Located in top-rated Blue Valley North school boundaries with quick access to shopping, dining, parks and highway access. Additional updates include a brand new roof, fresh interior paint, gutter guards, updated LED lighting/fixtures/fans, newer front landscaping, new cabinet and door hardware, new toilets, and new chimney cap and wrap. (Full Updates in supplements) Do not miss the opportunity to make this home yours!
| Elementary School | Middle School | High School |
|---|---|---|
| Overland Trail Elementary School | Overland Trail Middle School | Blue Valley North High School |
| Price History | |
|---|---|
| 9/16/2026 | Listed $799,000 |
General Features
| Living Area | 4183 |
|---|---|
| Sewer | Public Sewer |
| Heating | Forced Air |
| Cooling | Electric |
| Possession | Funding |
| Roof | Composition |
| Appliances | Cooktop,Dishwasher,Disposal,Microwave,Electric Range,Stainless Steel Appliance(s) |
| HOA Fee | 750 |
| Garage Spaces | 3 |
| Association Fee Includes | Curbside Recycle,Trash |
| Patio/Porch Features | Patio |
| Architectural Style | Traditional |
| Security Features | Smoke Detector(s) |
| Construction Materials | Brick/Mortar,Stucco,Wood Siding |
| Year Built | 1992 |
| Property Subtype | Single Family Residence |
| Ownership | Estate/Trust |
| Assoc Fee Paid Per | Annually |
| County | Johnson,KS |
| Property Type | Residential |
| Association Amenities | Pool |
| HOA | Yes |
| Subdivision Name | Carriage Crossing |
| Garage Y/N | Yes |
| Full Baths | 4 |
| Status | Active |
| Directions | If coming from the north on Nall,turn east onto 129th Terrace (first left after the intersection at 127th). If coming from the south,turn east onto 129th Terrace (fourth right after the intersection |
| High School | Blue Valley North |
| City | Leawood |
| High School District | Blue Valley |
| MLS Area | 340 - N=I-435;S=135th;E=State Ln;W=Pflumm |
| Lot Size Units | Square Feet |
| Lot Size Square Feet | 16584 |
| Listing Terms | Cash,Conventional,FHA,VA Loan |
| Elementary School | Overland Trail |
| Middle/Junior High School | Overland Trail |
| Public Remarks | Welcome home to this impeccably maintained 2-story residence offering nearly 4,200 square feet of thoughtfully updated living space on a generous 0.38-acre fenced lot. The main level features seamles |
| Virtual Tour | https://youtube.com/shorts/5tpuhnqCDks?si=_pRPSsxBP3UnleuC |
| Standard Status | Active |
| In Flood Plain | No |
| HMS_MaintenanceProvidedYN | No |
Interior Features
| Interior Amenities | Ceiling Fan(s),Kitchen Island,Painted Cabinets,Stained Cabinets,Walk-In Closet(s),Wet Bar |
|---|---|
| Basement | Finished,Full,Sump Pump |
| Flooring | Carpet,Tile,Wood |
| Total Fireplaces | 3 |
| Fireplace Features | Hearth Room,Living Room,Primary Bedroom,See Through |
| Basement (Y/N) | Yes |
| Air Conditioning Y/N | Yes |
| Window Features | Wood Windows |
| Fireplace Y/N | Yes |
| Above Grade Finished Area | 2983 |
| Half Baths | 1 |
| Laundry Features | Laundry Room,Main Level |
| Total Bedrooms | 4 |
| Below Grade Finished Area | 1200 |
| Dining Area Features | Breakfast Area,Formal,Hearth Room |
| Floor Plan Features | 2 Stories |
Exterior Features
| Fencing | Wood |
|---|---|
| Parking Features | Attached,Garage Door Opener,Garage Faces Front |
| Lot Features | City Lot,Many Trees |
| Water Source | Public |
| Lot Size Area | 16584 |
| Road Surface Type | Paved |
| Road Responsibility | Public Maintenance |
| Other Room Features | Breakfast Room,Entry,Family Room,Formal Living Room,Recreation Room,Sitting Room |
Amenities
- Foreclosure
- Views
- Short Sale
- New Construction
- Adult 55+
- Lease To Own
- No HOA Fees
- Furnished
- Primary On Main
- Air Conditioning
- Seller Finance
- Green
- Fixer Upper
- Horse
- Golf
- Fireplace
- Deck
- Garage
- Basement
- Pool
Property vs Single Family Average in 66209
Price
Taxes
Year Built
Visits
 The information displayed on this page is confidential, proprietary, and copyrighted information of Heartland Multiple Listing Service, Inc. (