











Address
15 E 54th Street, Kansas City, MO
Price
$ 839,000
Property Attributes
- MLS#2639998
- TypeSingle Family
- Listing Status Active
- CountyJACKSON
- CityKansas City
- Area202 - Kansas City Area
- NeighborhoodRockhill Park
- Zip64112
- StyleTraditional
- Year Built1911
- Taxes$ 6158
- Price$ 839,000
- Bedrooms4
- Full Bathrooms2
- Half Bathrooms1
- Sqr Footage2856
- Lot Size0.213682 Acres
Data Source:
Heartland MLS (HMLS)
Property Description
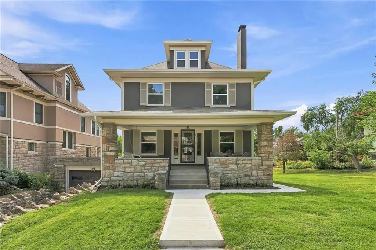
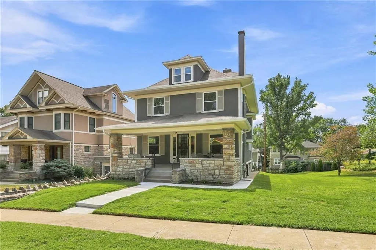
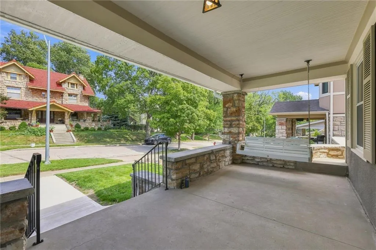
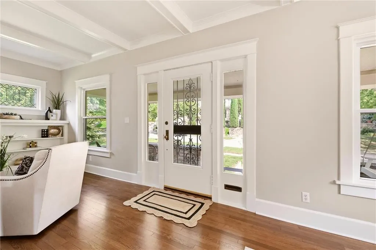
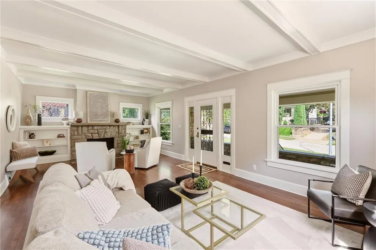
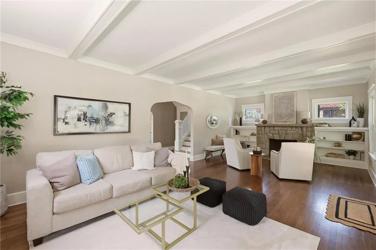
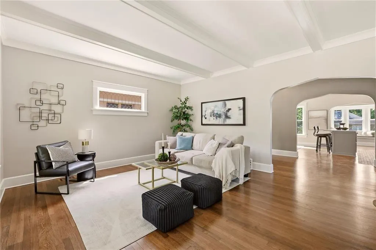
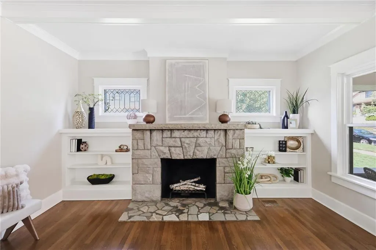
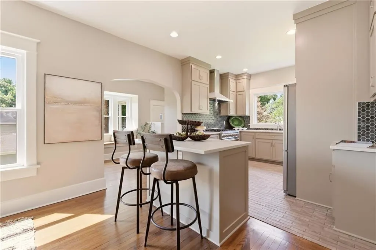
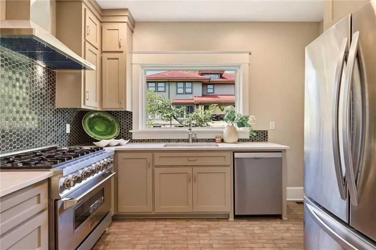
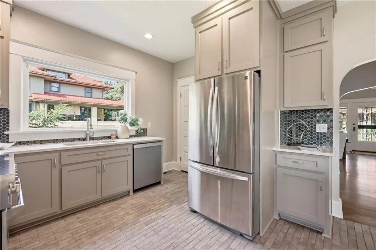
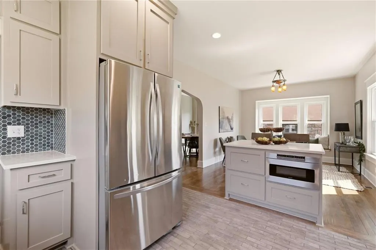
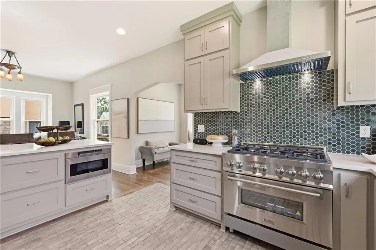
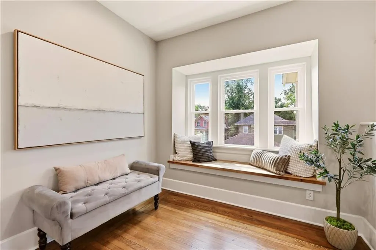
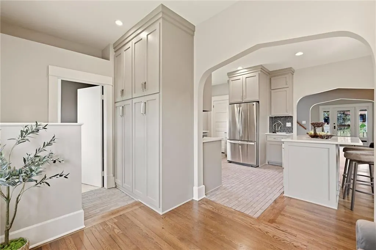
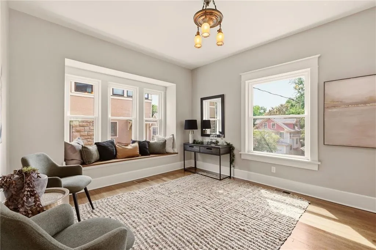
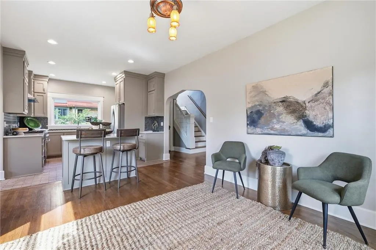
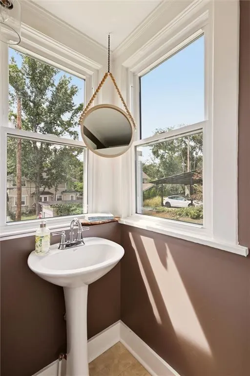
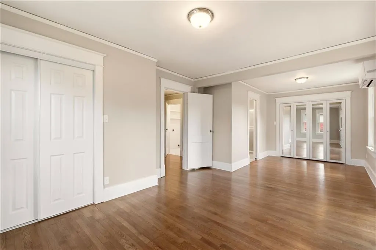
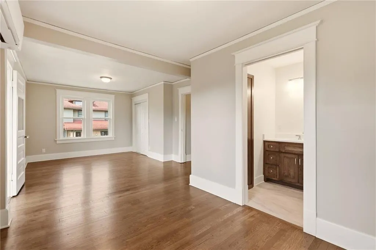
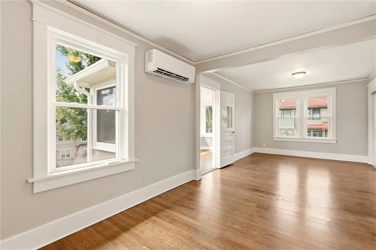
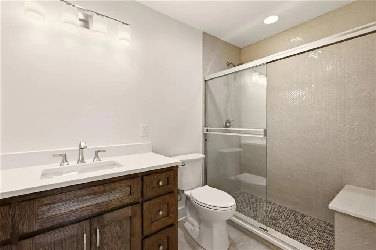
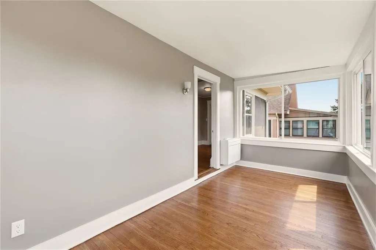
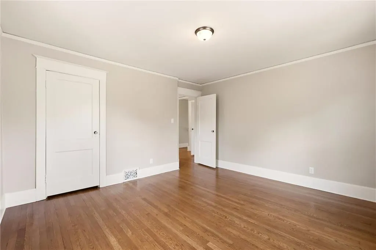
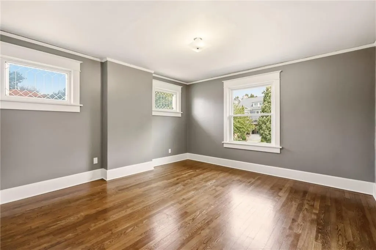
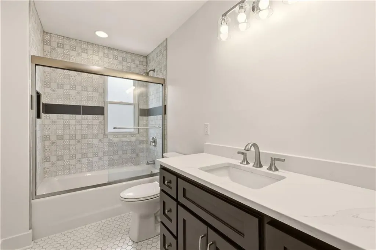
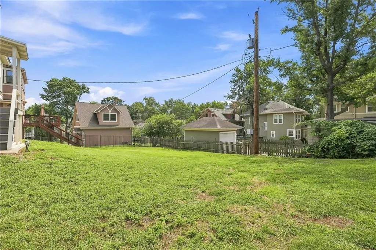
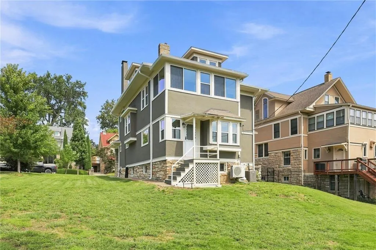
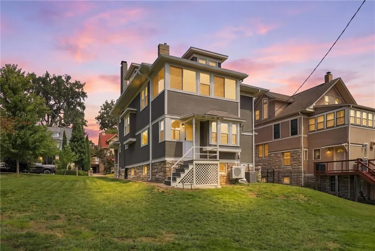
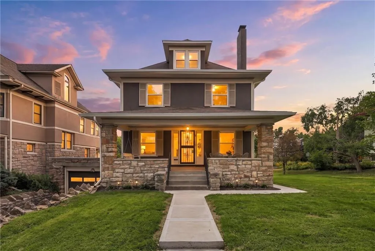
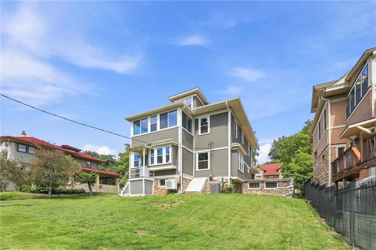
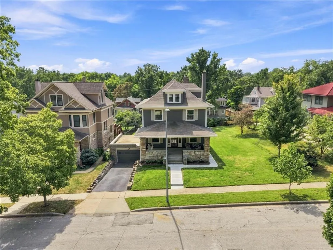
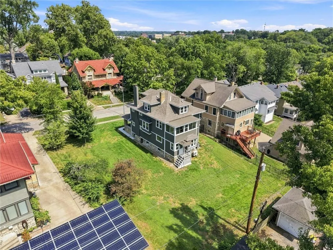
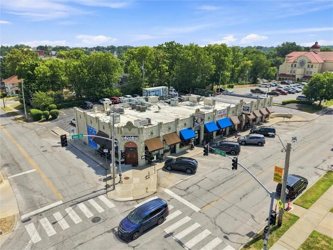
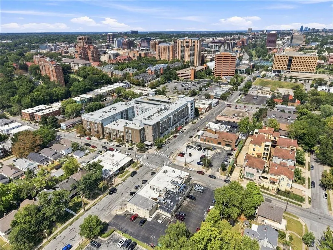
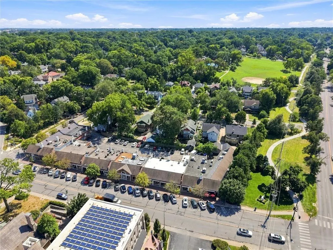
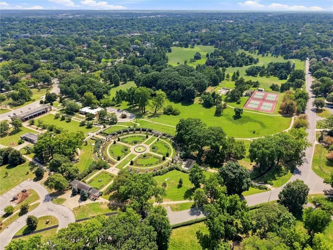
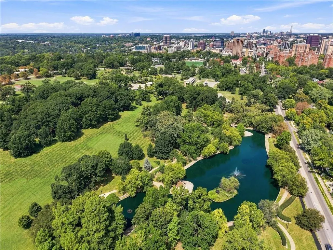
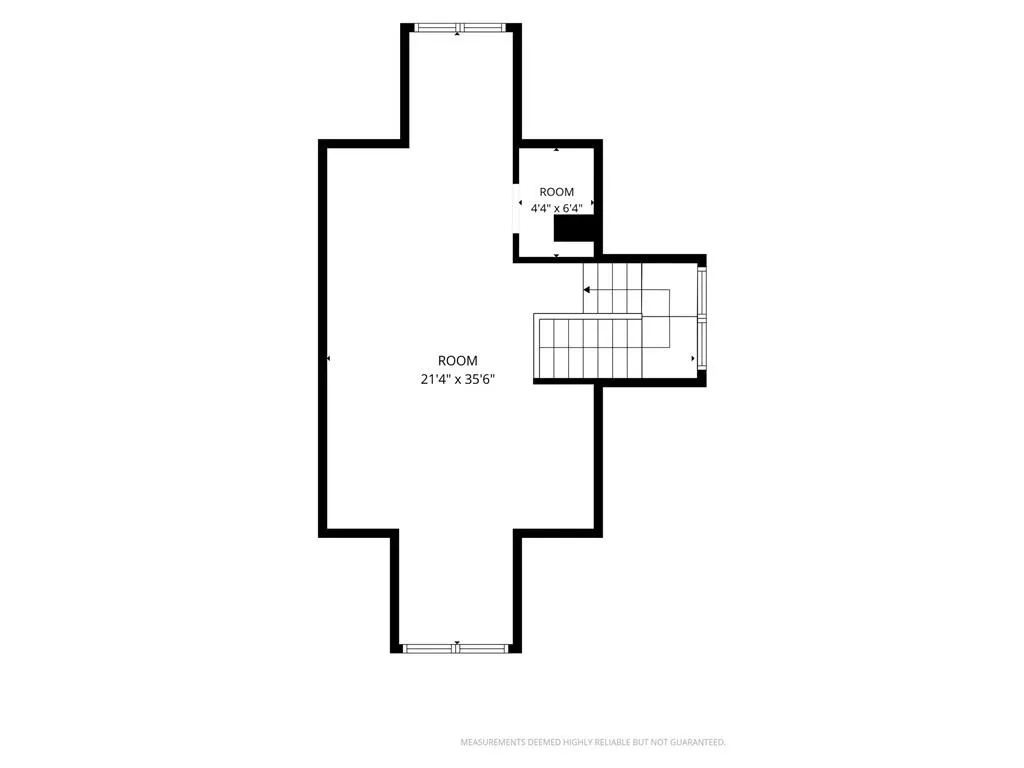
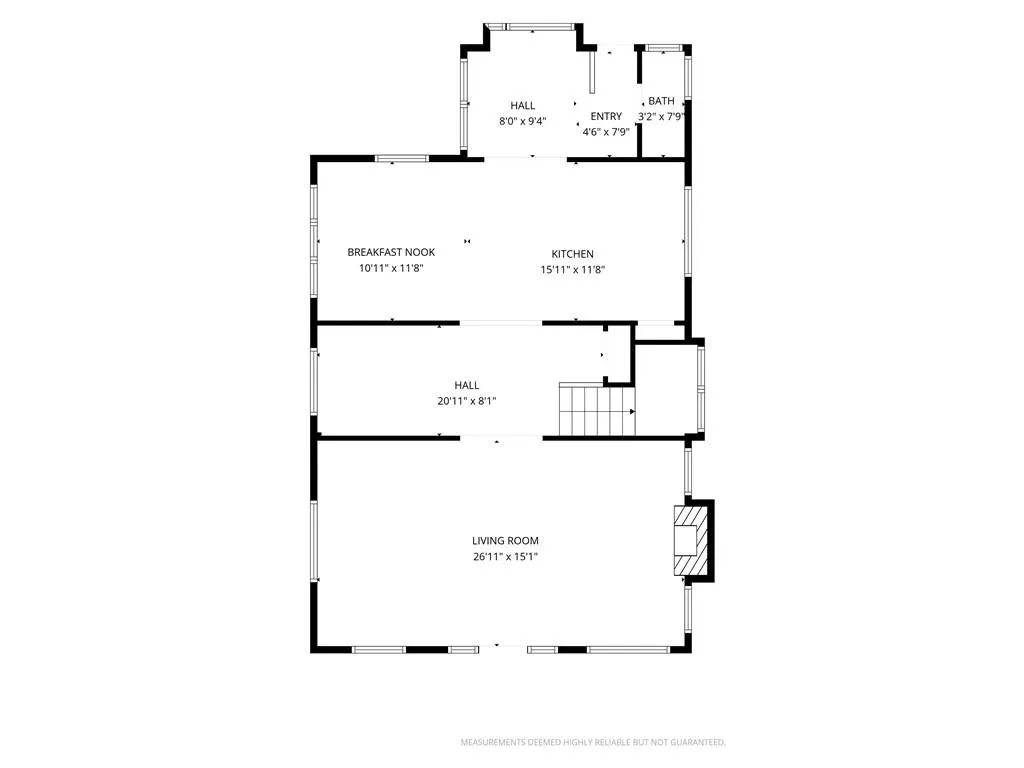
Renovated Home in One of Kansas City’s Most Desirable Neighborhoods. Welcome to this beautifully renovated 4-bedroom, 2.5 bath two-story home. Offering the perfect blend of character, thoughtful renovations, and an incredible location. This home is just moments from the Trolley Trail, streetcar, local shops, and some of the city's best restaurants. This home has been renovated to provide all the modern updates, while leaving the charm of a century old house intact. It features an inviting main floor layout with a large living room including the original fireplace and enough space for a couple seating and entertaining areas. Archways lead you towards the dining room and open kitchen, which has been completely renovated. A large picture window allows for even more light to fill the kitchen and dinning areas. The main floor is a perfect layout for those who enjoy entertaining both inside and outside. The second floor includes two ample sized secondary bedrooms with a shared hall bath, and a private primary bedroom, two closets, ensuite bathroom, and its own sunroom creating the perfect retreat for a home office, reading nook, or additional sitting area. The fourth bedroom is located on the third story, offering exceptional flexibility with an opportunity to create a large bedroom for a growing family, dedicated music room, library, or studio space. This is a rare opportunity to enjoy an oversized lot with plenty of room to create even more outside entertaining areas. Enjoy multiple outdoor living spaces, including the home’s classic front porch and a large east-facing terrace above the garage, perfect for morning coffee, entertaining, or relaxing outdoors. The expansive yard provides a rare amount of space and endless possibilities. With its renovated exterior and interior, flexible living spaces, generous lot, charming outdoor areas. This home offers the opportunity to move in and immediately enjoy one of the very best neighborhoods in Kansas City.
| Price History | |
|---|---|
| 9/9/2026 | Listed $839,000 |
General Features
| Living Area | 2856 |
|---|---|
| Sewer | Public Sewer |
| Heating | Heat Pump |
| Cooling | Electric |
| Possession | Negotiable |
| Roof | Composition |
| Appliances | Dishwasher,Electric Range |
| Garage Spaces | 1 |
| Association Fee Includes | Building Maint,Snow Removal |
| Patio/Porch Features | Patio,Porch |
| Architectural Style | Traditional |
| Security Features | Smoke Detector(s) |
| Construction Materials | Frame,Stone Trim |
| Year Built | 1911 |
| Property Subtype | Single Family Residence |
| Ownership | Private |
| County | Jackson |
| Property Type | Residential |
| HOA | No |
| Subdivision Name | Rockhill Park |
| Garage Y/N | Yes |
| Full Baths | 2 |
| Status | Active |
| Directions | The home is located between Main Street and Brookside Boulevard on 54th Street on the south side of the street |
| City | Kansas City |
| High School District | Kansas City Mo |
| MLS Area | 202 - Kansas City Area (So. of River) |
| Lot Size Units | Square Feet |
| Lot Size Square Feet | 9308 |
| Listing Terms | Cash,Conventional |
| Public Remarks | Renovated Home in One of Kansas City’s Most Desirable Neighborhoods. Welcome to this beautifully renovated 4-bedroom,2.5 bath two-story home. Offering the perfect blend of character,thoughtful renova |
| Virtual Tour | https://iframe.videodelivery.net/ca75454905ca934a5baf6f947a5ebb08 |
| Standard Status | Active |
| In Flood Plain | Unknown |
Interior Features
| Interior Amenities | Ceiling Fan(s),Pantry,Walk-In Closet(s) |
|---|---|
| Basement | Inside Entrance |
| Flooring | Carpet,Wood |
| Total Fireplaces | 1 |
| Fireplace Features | Living Room |
| Basement (Y/N) | Yes |
| Air Conditioning Y/N | Yes |
| Window Features | Wood Windows |
| Fireplace Y/N | Yes |
| Above Grade Finished Area | 2856 |
| Half Baths | 1 |
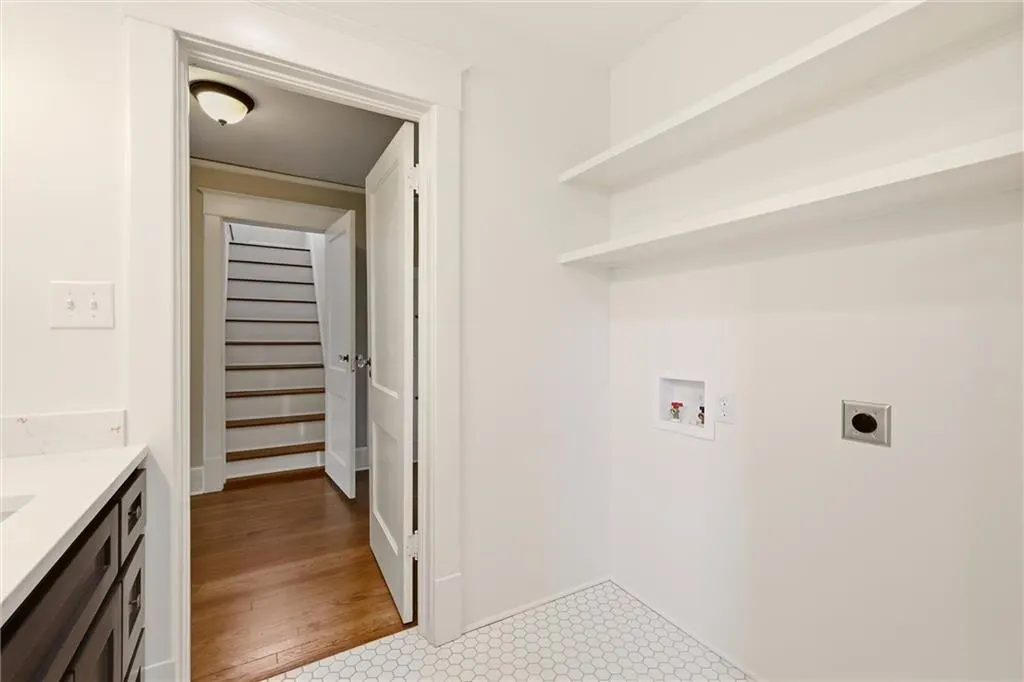
| Laundry Features | In Basement |
| Total Bedrooms | 4 |
| Dining Area Features | Eat-In Kitchen,Formal |
| Floor Plan Features | 3 Stories |
Exterior Features
| Fencing | Metal,Other,Wood |
|---|---|
| Parking Features | Attached,Garage Faces Front |
| Water Source | Public |
| Lot Size Area | 9308 |
| Lot Dimensions | 75x125 |
| Other Room Features | Breakfast Room,Den/Study,Enclosed Porch,Formal Living Room,Sun Room |
Amenities
- Foreclosure
- Views
- Short Sale
- New Construction
- Adult 55+
- Lease To Own
- No HOA Fees
- Furnished
- Primary On Main
- Air Conditioning
- Seller Finance
- Green
- Fixer Upper
- Horse
- Golf
- Fireplace
- Deck
- Garage
- Basement
- Pool
Property vs Single Family Average in 64112
Price
Taxes
Year Built
Visits
 The information displayed on this page is confidential, proprietary, and copyrighted information of Heartland Multiple Listing Service, Inc. (