







Address
109 Se Chelsea Drive, Lees Summit, MO
Price
$ 570,000
Property Attributes
- MLS#2640490
- TypeSingle Family
- Listing Status Active
- CountyJACKSON
- CityLees Summit
- Area204 - Lees Summit Area
- NeighborhoodSummit Mill
- Zip64063
- StyleTraditional
- Year Built2005
- Taxes$ 6841
- Price$ 570,000
- Bedrooms4
- Full Bathrooms3
- Half Bathrooms1
- Sqr Footage3770
- Lot Size0.317952 Acres
Data Source:
Heartland MLS (HMLS)
Property Description
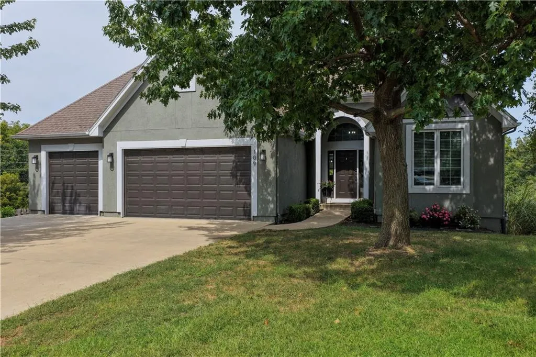
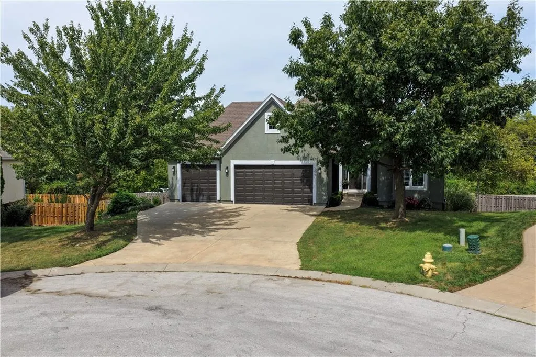
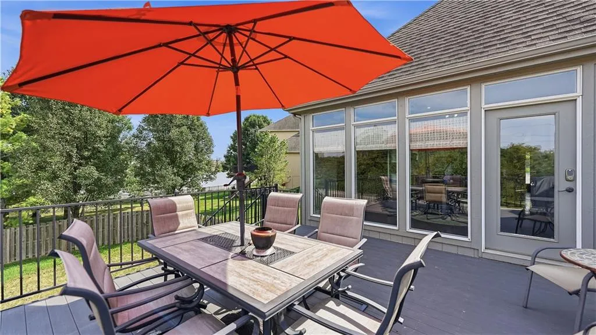
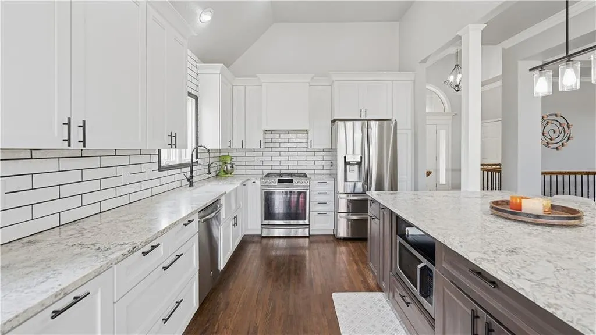
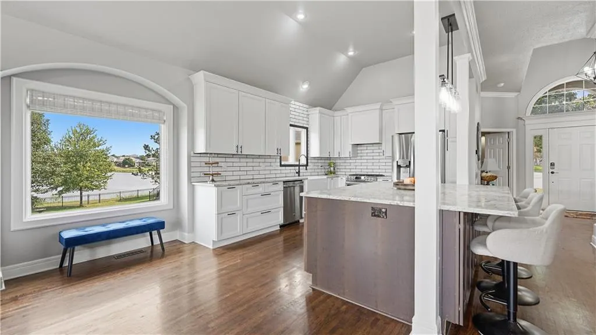
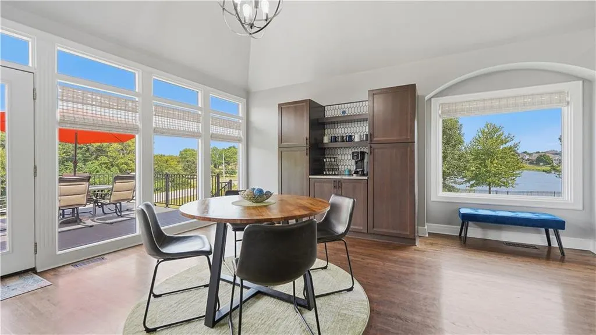
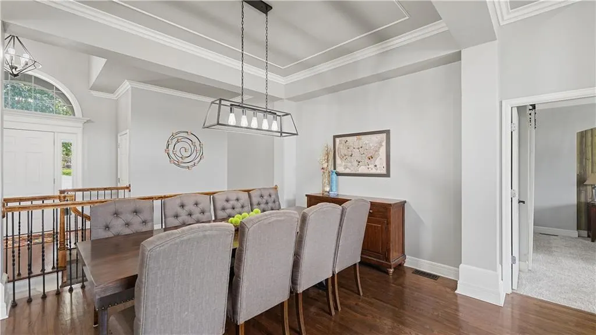
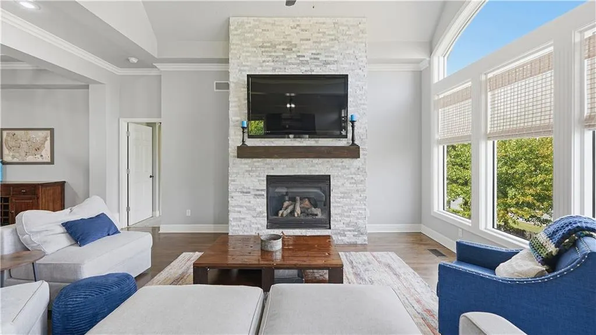
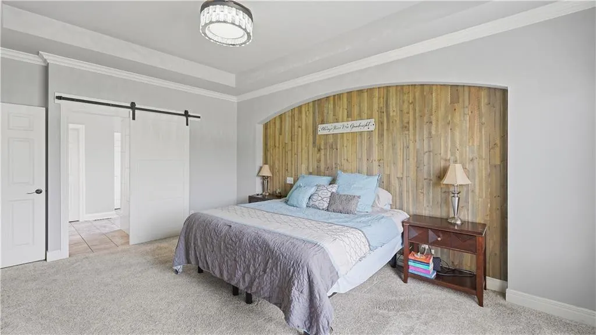
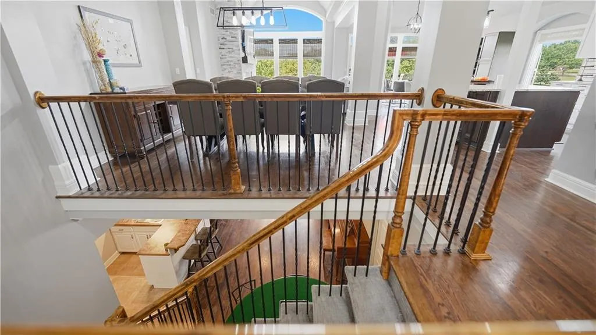
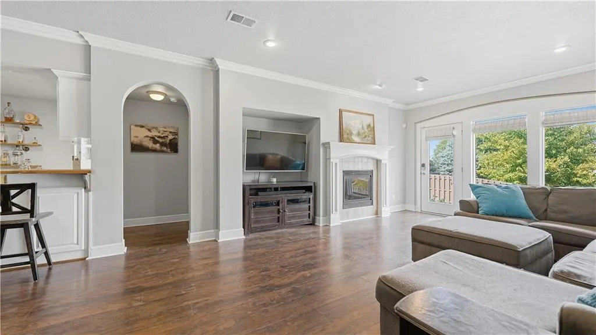
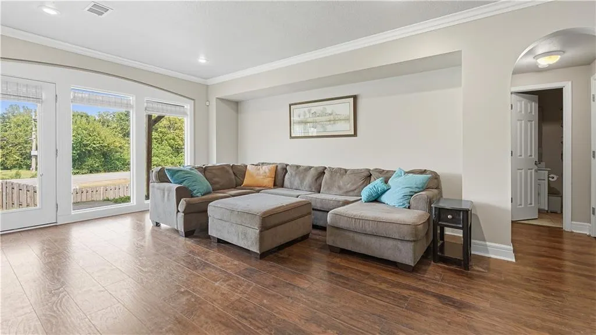
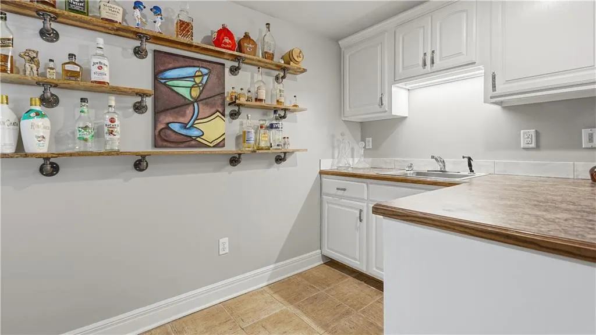
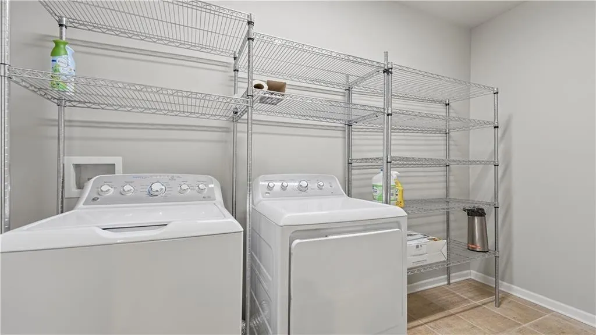
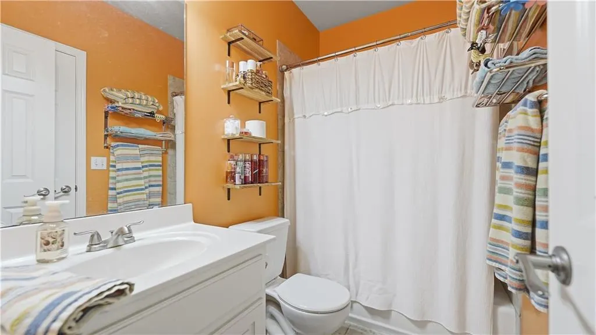
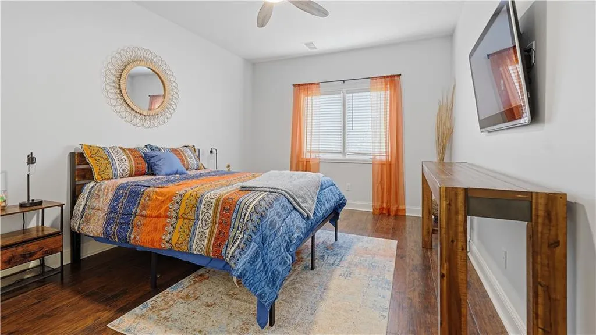
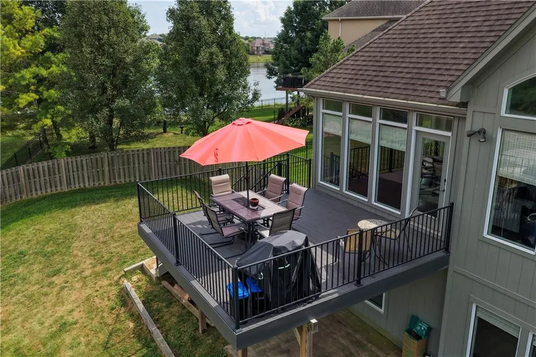
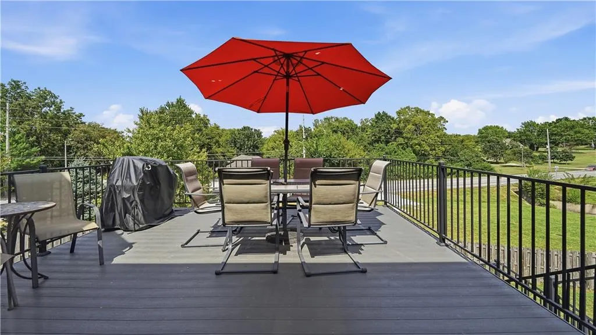
Beautifully updated, thoughtfully designed, and ready to enjoy—this 4-bedroom, 4-bath home in Lee’s Summit’s Summit Mills subdivision offers exceptional space, custom finishes, and inviting lake views. The open-concept main level is centered around a stunning updated custom kitchen featuring upgraded cabinetry, an upgraded gas range, spacious center island, and custom coffee bar and pantry. Designed for both everyday living and entertaining, the kitchen provides plenty of workspace and storage while remaining connected to the main living areas. Expansive views toward the neighborhood lake create a beautiful backdrop for daily life and gatherings. Step outside to the remodeled deck featuring durable Trux Composite decking and enjoy peaceful lake views. With space for morning coffee, outdoor dining, or evening relaxation, this outdoor retreat extends the home's living space and takes full advantage of the setting. The refreshed primary suite offers a comfortable private retreat with a warm wood accent wall and updated en-suite bath. The spa-inspired bathroom features a soaking tub and custom shower, while the spacious walk-in closet provides convenient access to a private laundry room—an exceptional combination of comfort and functionality. The finished walkout basement provides an impressive extension of the home's living space, featuring a wet bar, fireplace, family room, secondary laundry, and two additional bedrooms, each with its own ensuite bathroom. This versatile lower level offers excellent space for guests, recreation, entertaining, or flexible living arrangements. With extensive main level updates, a custom kitchen, lake views, remodeled composite deck, a private primary suite laundry, and a spacious finished walkout basement, this Summit Mills home offers a thoughtful blend of style, comfort, and functionality in a highly desirable Lee’s Summit.
| Elementary School | Middle School | High School |
|---|---|---|
| Highland Park Elementary School | East Trails Middle School | Lee's Summit High School |
| Price History | |
|---|---|
| 9/11/2026 | Listed $570,000 |
General Features
| Living Area | 3770 |
|---|---|
| Sewer | Public Sewer |
| Heating | Heat Pump |
| Cooling | Electric |
| Possession | Funding |
| Roof | Composition |
| Appliances | Dishwasher,Refrigerator,Gas Range |
| HOA Fee | 748 |
| Garage Spaces | 3 |
| Association Fee Includes | Trash |
| Patio/Porch Features | Deck |
| Architectural Style | Traditional |
| Construction Materials | Wood Siding |
| Year Built | 2005 |
| Property Subtype | Single Family Residence |
| Ownership | Private |
| Assoc Fee Paid Per | Annually |
| County | Jackson |
| Property Type | Residential |
| Association Amenities | Play Area,Pool |
| HOA | Yes |
| Subdivision Name | Summit Mill |
| Garage Y/N | Yes |
| Full Baths | 3 |
| Status | Active |
| Directions | Driving Directions from US-50 / Blackwell Road: Take US-50 to the Blackwell Road exit. Head North on Blackwell Road. Turn East (right) onto E Langsford Road. Drive east to SE Millstone Avenue and tur |
| High School | Lee's Summit |
| City | Lee's Summit |
| Association Name | Summit Mill |
| High School District | Lee's Summit |
| MLS Area | 204 - Lee's Summit Area |
| Lot Size Units | Square Feet |
| Lot Size Square Feet | 13850 |
| Elementary School | Highland Park |
| Middle/Junior High School | East Trails |
| Public Remarks | Beautifully updated,thoughtfully designed,and ready to enjoy—this 4-bedroom,4-bath home in Lee’s Summit’s Summit Mills subdivision offers exceptional space,custom finishes,and inviting lake views. T |
| Virtual Tour | https://youtube.com/shorts/Y_jF7KtkgFU?si=SxYAvcysYisYs7Ie |
| Standard Status | Active |
| In Flood Plain | No |
Interior Features
| Interior Amenities | Wet Bar |
|---|---|
| Basement | Finished,Walk-Out Access |
| Flooring | Carpet,Wood |
| Total Fireplaces | 2 |
| Fireplace Features | Basement,Living Room |
| Basement (Y/N) | Yes |
| Air Conditioning Y/N | Yes |
| Fireplace Y/N | Yes |
| Above Grade Finished Area | 1901 |
| Half Baths | 1 |
| Laundry Features | In Basement,Main Level |
| Total Bedrooms | 4 |
| Below Grade Finished Area | 1869 |
| Dining Area Features | Formal |
| Floor Plan Features | Ranch,Reverse 1.5 Story |
Exterior Features
| Fencing | Wood |
|---|---|
| Parking Features | Attached |
| Lot Features | Cul-De-Sac |
| Water Source | Public |
| Lot Size Area | 13850 |
| Lake Description | Lake Privileges |
Amenities
- Foreclosure
- Views
- Short Sale
- New Construction
- Adult 55+
- Lease To Own
- No HOA Fees
- Furnished
- Primary On Main
- Air Conditioning
- Seller Finance
- Green
- Fixer Upper
- Horse
- Golf
- Fireplace
- Deck
- Garage
- Basement
- Pool
Property vs Single Family Average in 64063
Price
Taxes
Year Built
Visits
 The information displayed on this page is confidential, proprietary, and copyrighted information of Heartland Multiple Listing Service, Inc. (