







Address
7815 N Kansas Street, Kansas City, MO
Price
$ 575,000
Property Attributes
- MLS#2640850
- TypeSingle Family
- Listing Status Active
- CountyCLAY
- CityKansas City
- Area103 - N=Barry Rd - S=Vivion-I-35 - E=I-35 - W=Clay
- NeighborhoodMaple Park Place
- Zip64118
- StyleTraditional
- Year Built1996
- Taxes$ 6920
- Price$ 575,000
- Bedrooms4
- Full Bathrooms4
- Half Bathrooms1
- Sqr Footage3772
- Lot Size0.389991 Acres
Data Source:
Heartland MLS (HMLS)
Property Description
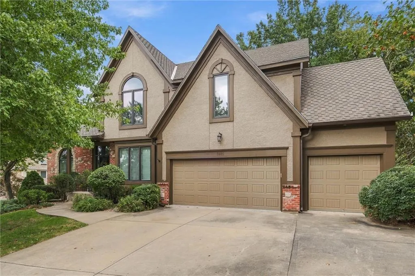
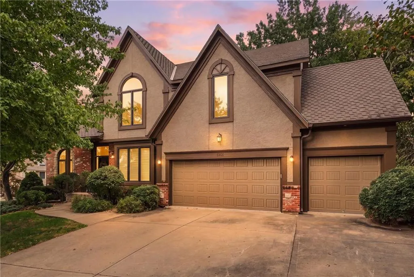
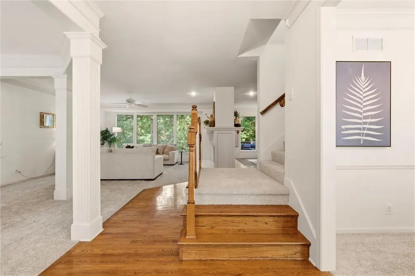
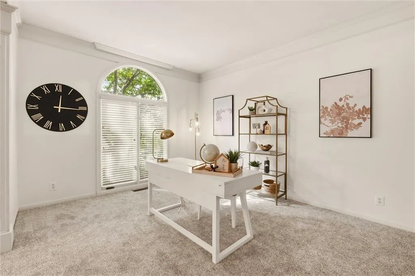
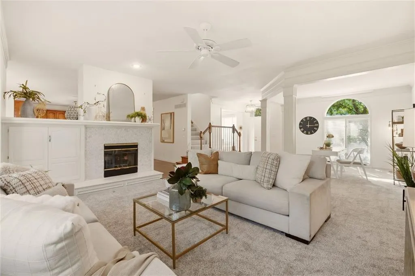
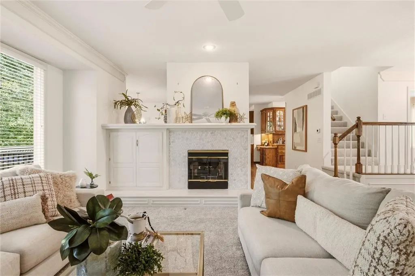
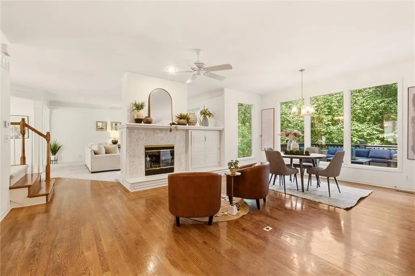
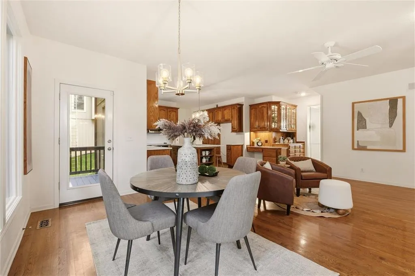
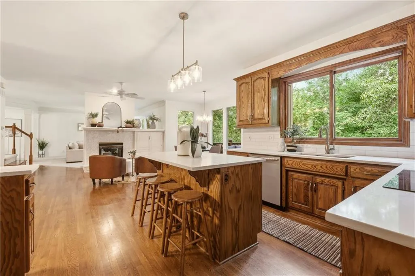
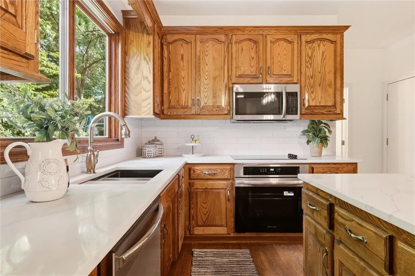
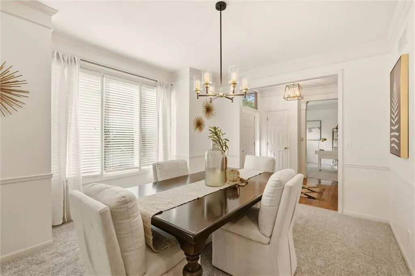
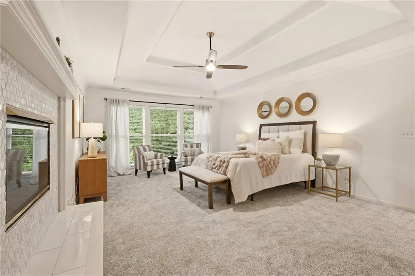
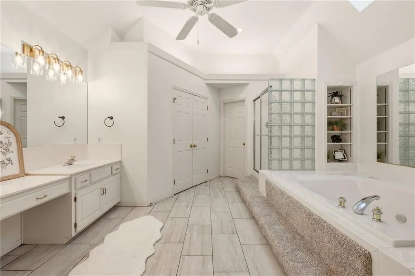
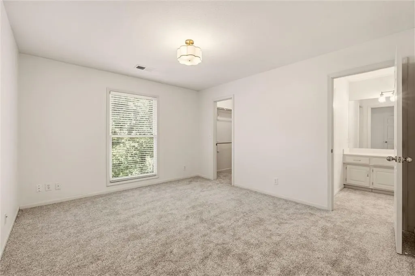
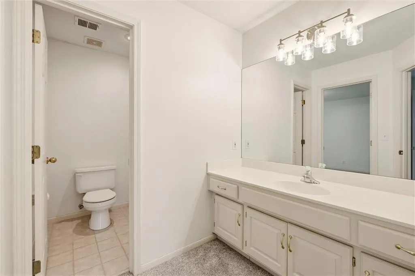
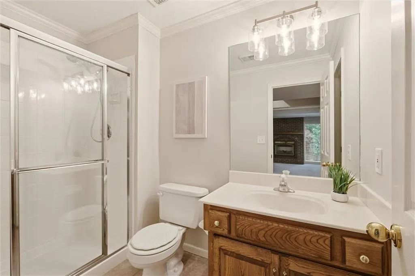
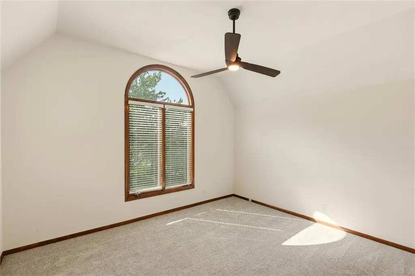
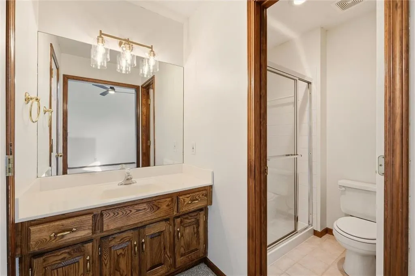
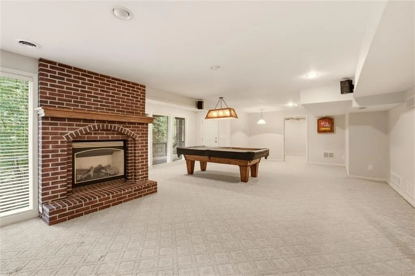
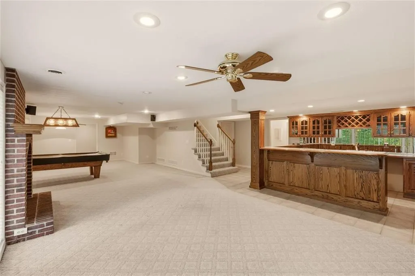
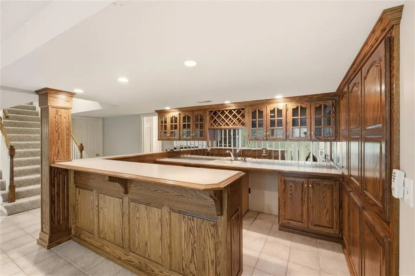
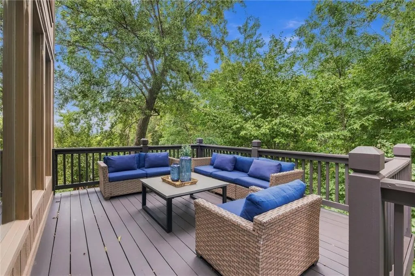
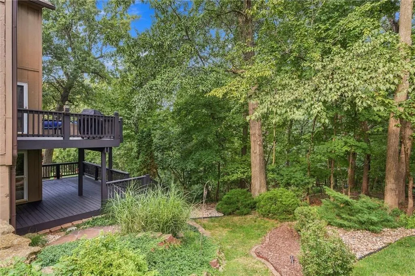
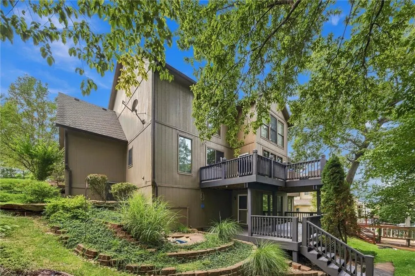
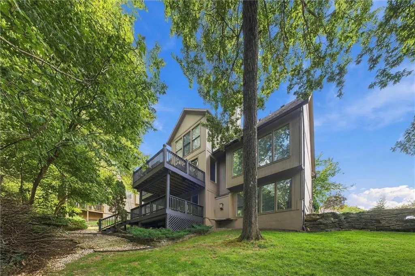
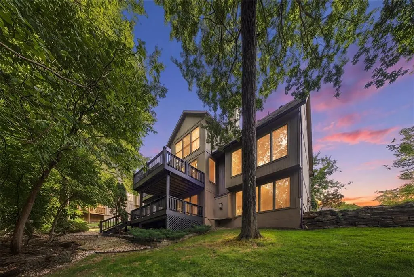
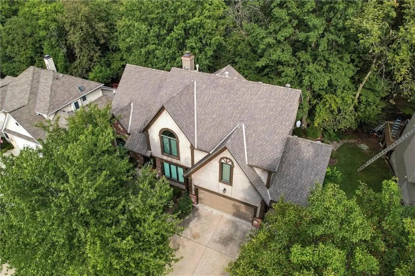
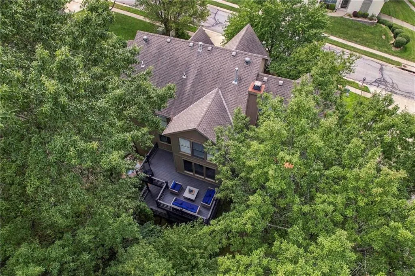
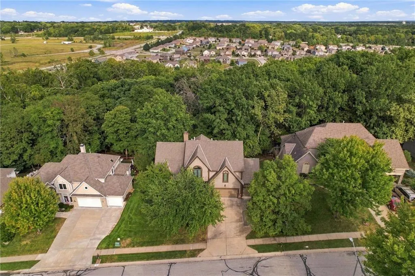
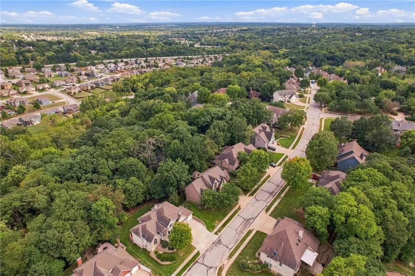
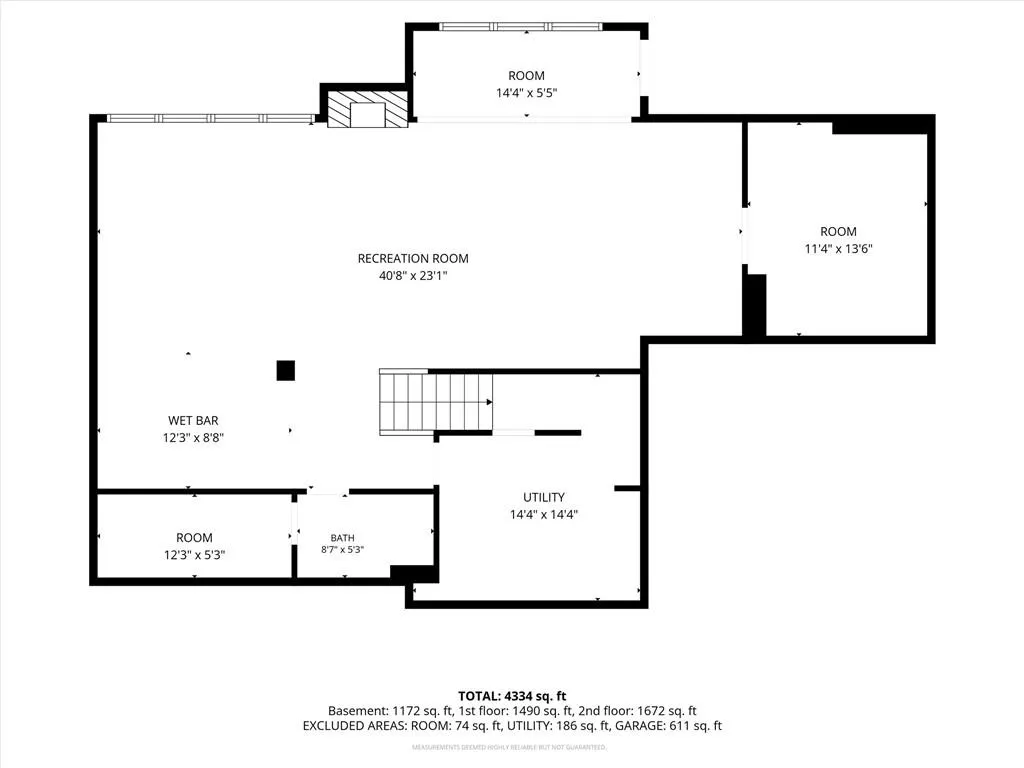
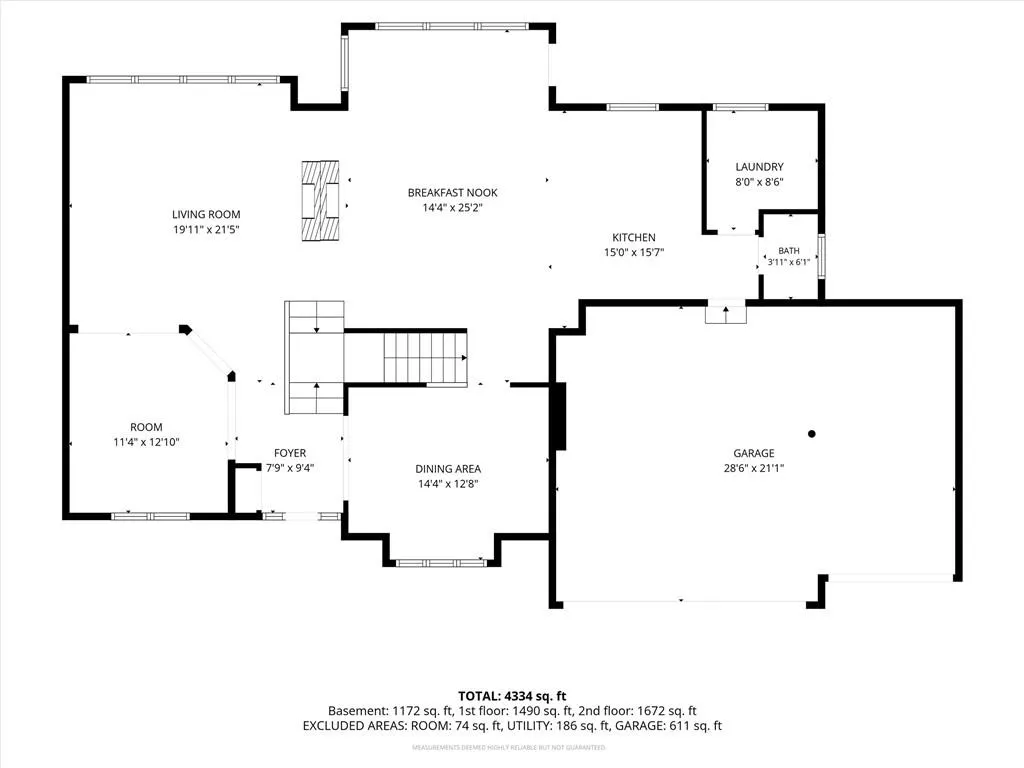
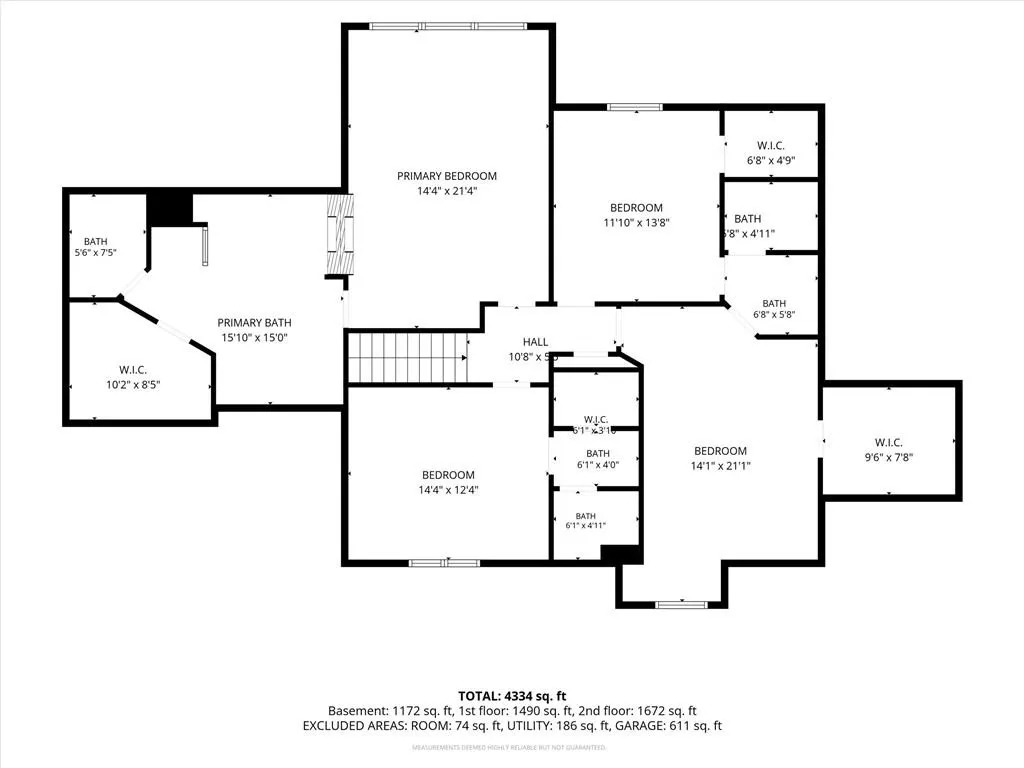
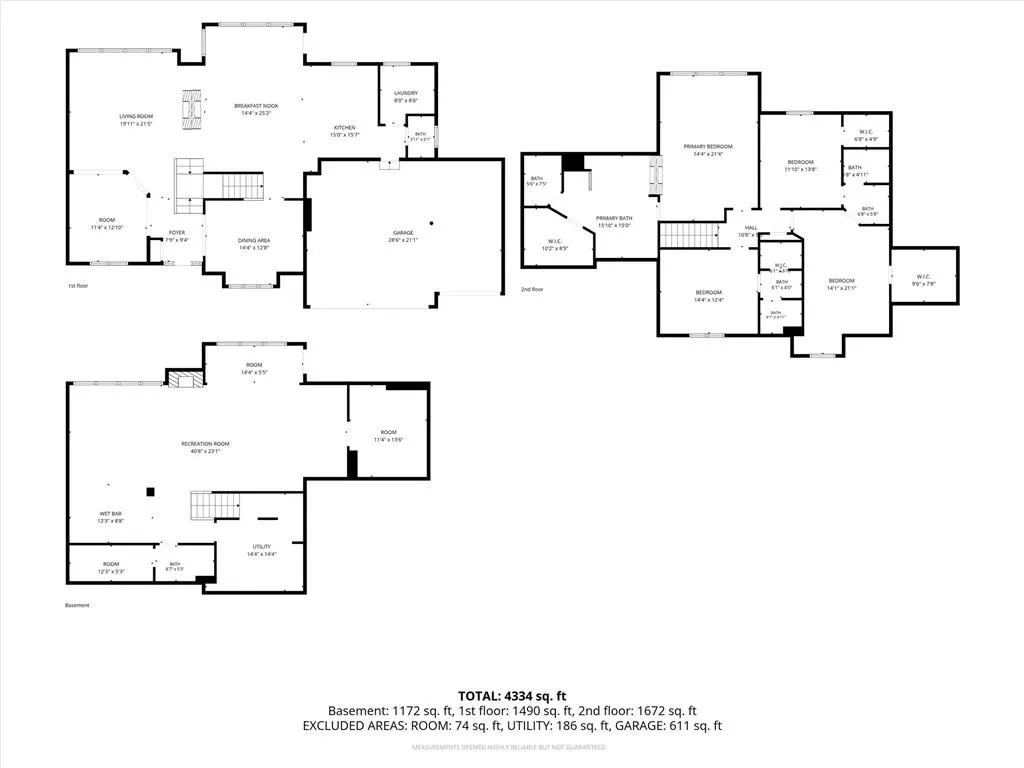
Spacious, beautifully updated, and designed for both everyday living and entertaining, this Kansas City home offers generous room sizes, multiple living spaces, and a private wooded lot. Fresh interior paint and new carpet on the main and second levels create a clean, refreshed feel, while updated lighting and finishes add a modern touch throughout. The kitchen features new quartz countertops, backsplash, sink, appliances, and updated lighting over the kitchen, island, dining area, and entry. A see-through gas log fireplace connects the kitchen/hearth room and living room, with new tile added to the fireplace fronts and hearths. The spacious primary suite includes its own fireplace with updated tile, while the primary bath features new tile flooring. Large secondary bedrooms offer adjoining or private bathrooms, providing plenty of space and privacy. The finished walkout basement adds even more room to gather, relax, or entertain, complete with a gas log brick fireplace and built-in bar. Outside, enjoy a multi-level deck overlooking the private wooded lot, along with a sprinkler system, security system, and spacious three-car garage. Additional features include dual water heaters, select replacement windows, newer mechanicals, and extensive exterior updates. With its spacious floor plan, thoughtful improvements, and multiple entertaining areas, this home offers exceptional flexibility and comfort. Welcome home!
| Elementary School | Middle School | High School |
|---|---|---|
| Clardy Elementary School | Antioch Middle School | Oak Park High School |
| Price History | |
|---|---|
| 9/17/2026 | Listed $575,000 |
General Features
| Living Area | 3772 |
|---|---|
| Sewer | Public Sewer |
| Heating | Heatpump/Gas |
| Cooling | Electric |
| Possession | Funding |
| Roof | Composition |
| Appliances | Disposal,Exhaust Fan,Microwave,Built-In Oven |
| HOA Fee | 600 |
| Garage Spaces | 3 |
| Patio/Porch Features | Deck,Deck- Covered |
| Architectural Style | Traditional |
| Security Features | Smoke Detector(s) |
| Construction Materials | Brick/Mortar |
| Year Built | 1996 |
| Property Subtype | Single Family Residence |
| Ownership | Private |
| Assoc Fee Paid Per | Annually |
| County | Clay |
| Property Type | Residential |
| Association Amenities | Pool |
| HOA | Yes |
| Subdivision Name | Maple Park Place |
| Garage Y/N | Yes |
| Full Baths | 4 |
| Status | Active |
| Directions | From I-35: Take the NE 72nd Street exit and head east. Continue on NE 72nd Street,turn left (north) on N Brighton Ave,then right on NE 76th Street. Turn left on N Kansas Ave and continue to 7815 N Ka |
| High School | Oak Park |
| City | Kansas City |
| High School District | North Kansas City |
| MLS Area | 103 - N=Barry Rd;S=Vivion/I-35;E=I-35;W=Clay Co Ln |
| Lot Size Units | Square Feet |
| Lot Size Square Feet | 16988 |
| Listing Terms | Cash,Conventional,FHA,VA Loan |
| Elementary School | Clardy |
| Middle/Junior High School | Antioch |
| Public Remarks | Spacious,beautifully updated,and designed for both everyday living and entertaining,this Kansas City home offers generous room sizes,multiple living spaces,and a private wooded lot. Fresh interior pa |
| Virtual Tour | https://www.zillow.com/view-imx/0d570844-62c8-4c8a-a5d5-b66022330280?setAttribution=mls&wl=true&initialViewType=pano&utm_source=dashboard |
| Builder Name | Fred Riley |
| Standard Status | Active |
| In Flood Plain | No |
| HMS_MaintenanceProvidedYN | No |
Interior Features
| Interior Amenities | Ceiling Fan(s),Sauna |
|---|---|
| Basement | Finished,Full |
| Flooring | Carpet |
| Total Fireplaces | 2 |
| Fireplace Features | Gas,Hearth Room,Living Room,Primary Bedroom |
| Basement (Y/N) | Yes |
| Air Conditioning Y/N | Yes |
| Window Features | Window Coverings,Skylight(s) |
| Fireplace Y/N | Yes |
| Above Grade Finished Area | 2672 |
| Half Baths | 1 |
| Laundry Features | Main Level |
| Total Bedrooms | 4 |
| Below Grade Finished Area | 1100 |
| Dining Area Features | Eat-In Kitchen,Formal,Hearth Room |
| Floor Plan Features | 2 Stories |
Exterior Features
| Parking Features | Built-In,Garage Door Opener |
|---|---|
| Lot Features | City Lot |
| Water Source | Public |
| Lot Size Area | 16988 |
| Lot Dimensions | 88x187 |
| Other Room Features | Den/Study,Fam Rm Gar Level,Fam Rm Main Level,Great Room |
Amenities
- Foreclosure
- Views
- Short Sale
- New Construction
- Adult 55+
- Lease To Own
- No HOA Fees
- Furnished
- Primary On Main
- Air Conditioning
- Seller Finance
- Green
- Fixer Upper
- Horse
- Golf
- Fireplace
- Deck
- Garage
- Basement
- Pool
Property vs Single Family Average in 64118
Price
Taxes
Year Built
Visits
 The information displayed on this page is confidential, proprietary, and copyrighted information of Heartland Multiple Listing Service, Inc. (