














Address
25501 E 30th Terrace S, Blue Springs, MO
Price
$ 440,000
Property Attributes
- MLS#2640956
- TypeSingle Family
- Listing Status Active
- CountyJACKSON
- CityBlue Springs
- Area207 - Blue Springs - Buckner - Oak Grove - Grain V
- NeighborhoodRock Hill
- Zip64015
- StyleTraditional
- Year Built2016
- Taxes$ 4873
- Price$ 440,000
- Bedrooms4
- Full Bathrooms4
- Half Bathrooms1
- Sqr Footage2843
- Lot Size0.192837 Acres
Data Source:
Heartland MLS (HMLS)
Property Description
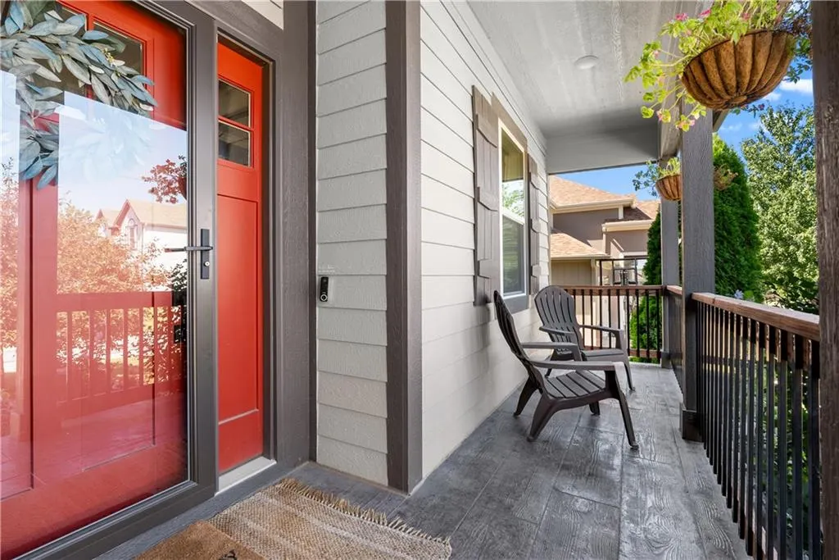
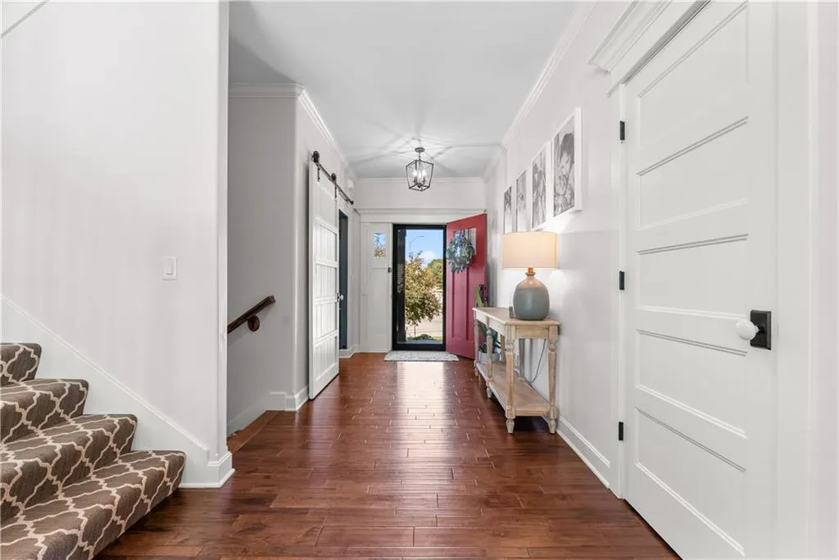
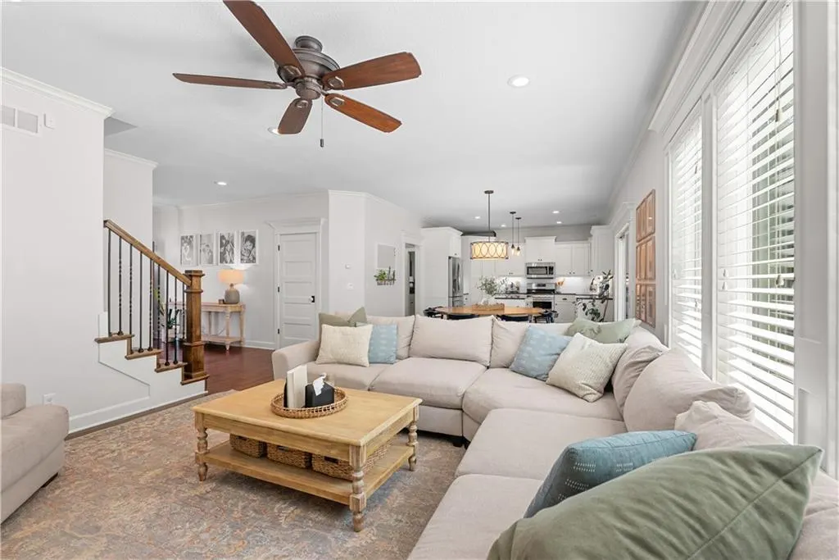
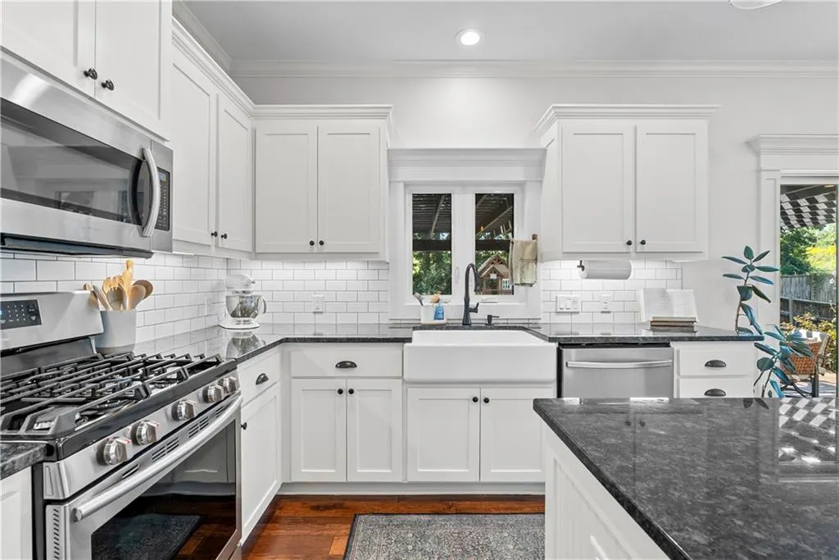
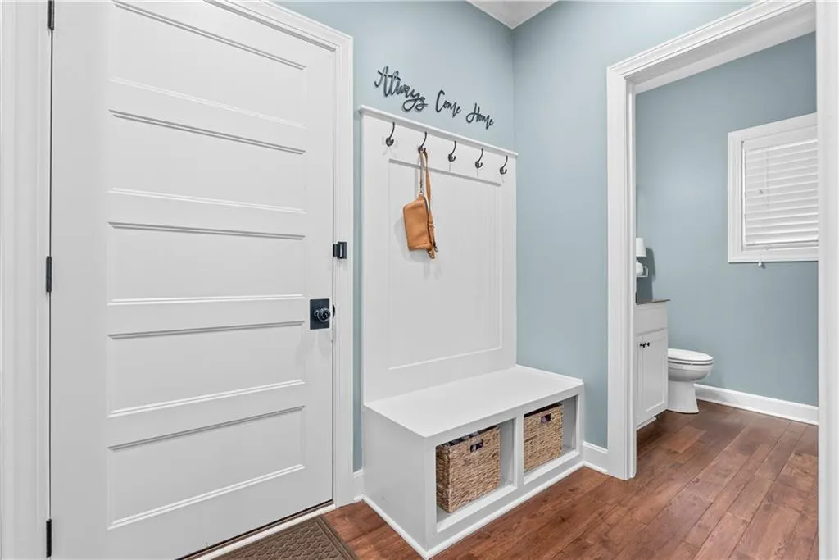
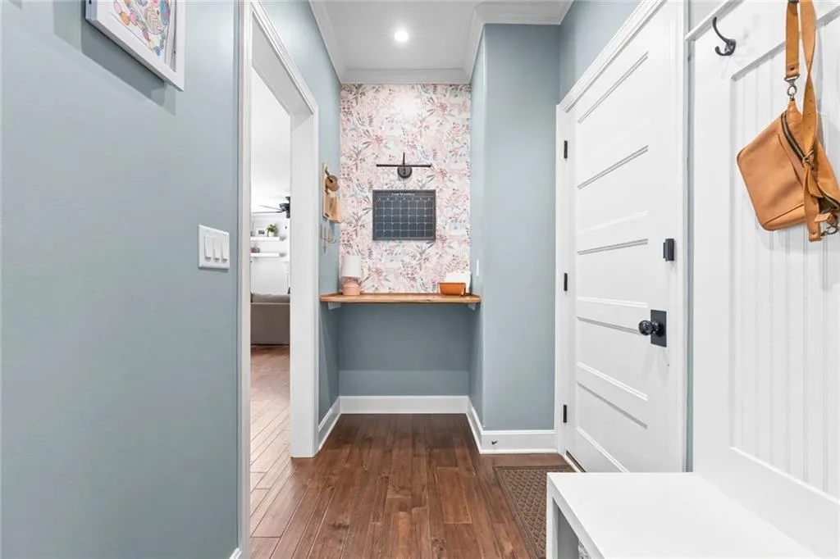
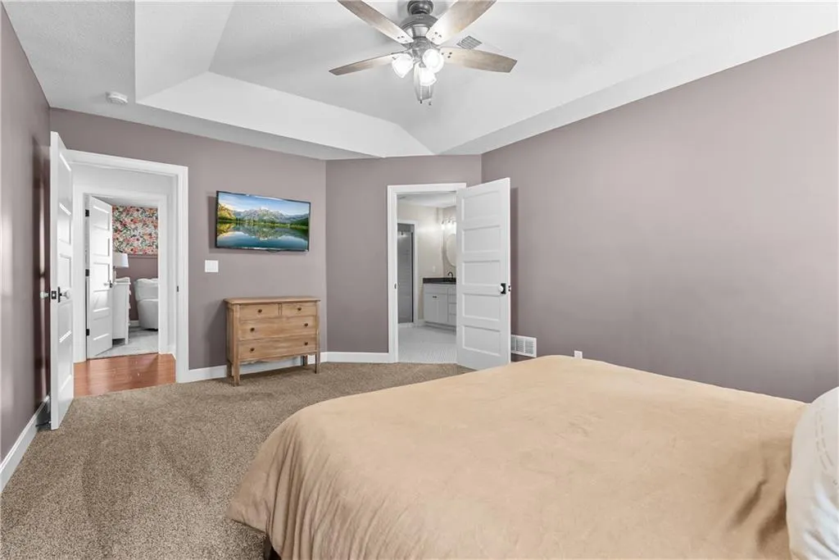
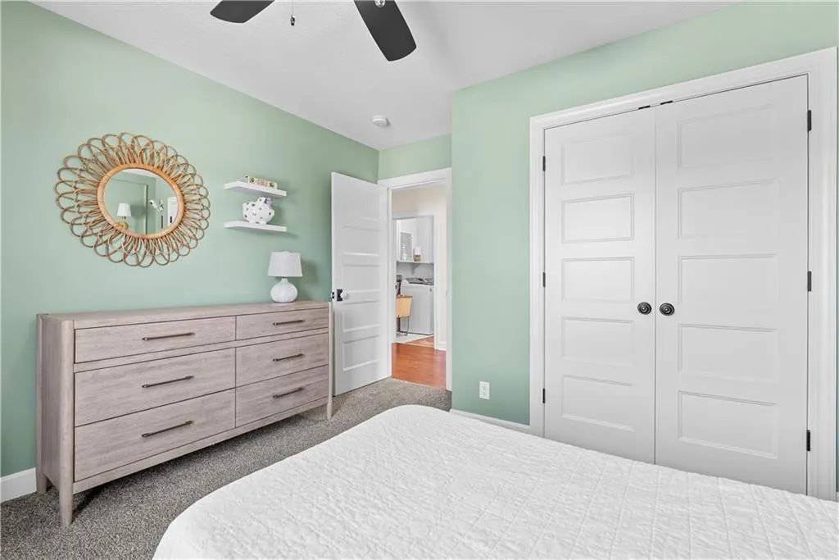
This exceptional Blue Springs home is packed with thoughtful extras, stylish finishes, and versatile living space. A stamped concrete walkway and covered front porch welcome you into a spacious entryway, where a dedicated home office with built-in workstation provides the perfect setting for working from home. The main level features an inviting, open-concept living space and a beautifully appointed kitchen with a large island, walk-in pantry, gas range, and charming farmhouse-style sink. Just off the kitchen, the convenient mudroom features a backpack drop zone, coffee nook, and half bath. The living room offers a cozy fireplace and large windows overlooking the backyard. Upstairs, the spacious primary suite features a large en-suite bath with an oversized shower, double vanities, built-ins, and a huge walk-in closet. Three additional bedrooms provide plenty of space, with the fourth bedroom offering the added convenience of its own full bath. Bedrooms two and three share a full hall bath. The fully finished basement adds even more living space and includes a full bath, while abundant unfinished storage ensures there is room for everything. Additional storage and functionality can be found beneath the patio, which includes a storm shelter and storage area. Step outside to the expansive stamped concrete patio, surrounded by fresh landscaping and ready for relaxing or entertaining. Steps lead down to a fully fenced backyard that backs to peaceful woods, offering a wonderful sense of privacy. The pergola offers the perfect shaded spot for morning coffee or evening BBQ's gathered with family and friends. From the thoughtful everyday conveniences to the beautiful outdoor spaces, this Rock Hill home offers the perfect combination of comfort, functionality, and privacy.
| Elementary School | Middle School | High School |
|---|---|---|
| James Lewis Elementary School | Brittany Hill Middle School | Blue Springs High School |
| Price History | |
|---|---|
| 9/16/2026 | Listed $440,000 |
General Features
| Living Area | 2843 |
|---|---|
| Sewer | Public Sewer |
| Heating | Natural Gas |
| Cooling | Electric |
| Roof | Composition |
| Appliances | Dishwasher,Disposal,Microwave,Gas Range,Stainless Steel Appliance(s) |
| Garage Spaces | 2 |
| Association Fee Includes | Trash |
| Patio/Porch Features | Patio |
| Architectural Style | Traditional |
| Construction Materials | Wood Siding |
| Year Built | 2016 |
| Property Subtype | Single Family Residence |
| Ownership | Private |
| County | Jackson |
| Property Type | Residential |
| Association Amenities | Pool |
| HOA | Yes |
| Subdivision Name | Rock Hill |
| Garage Y/N | Yes |
| Full Baths | 4 |
| Status | Active |
| Directions | 7 Hwy north of Pink Hill to 30th Terr (Rock Hill Subdivision Entrance),west to home. |
| High School | Blue Springs |
| City | Blue Springs |
| Association Name | Community Association Management |
| High School District | Blue Springs |
| MLS Area | 207 - Blue Springs,Buckner,Oak Grove,Grain Val |
| Lot Size Units | Square Feet |
| Lot Size Square Feet | 8400 |
| Listing Terms | Cash,Conventional,FHA,VA Loan |
| Elementary School | James Lewis |
| Middle/Junior High School | Brittany Hill |
| Public Remarks | This exceptional Blue Springs home is packed with thoughtful extras,stylish finishes,and versatile living space. A stamped concrete walkway and covered front porch welcome you into a spacious entrywa |
| Standard Status | Active |
| In Flood Plain | No |
| HMS_MaintenanceProvidedYN | No |
Interior Features
| Interior Amenities | Ceiling Fan(s),Kitchen Island,Painted Cabinets,Pantry,Walk-In Closet(s) |
|---|---|
| Basement | Egress Window(s),Finished,Full,Sump Pump |
| Flooring | Carpet,Ceramic Floor,Wood |
| Total Fireplaces | 1 |
| Fireplace Features | Gas,Living Room |
| Basement (Y/N) | Yes |
| Air Conditioning Y/N | Yes |
| Window Features | Thermal Windows |
| Fireplace Y/N | Yes |
| Above Grade Finished Area | 2243 |
| Half Baths | 1 |
| Laundry Features | Dryer Hookup-Ele,Upper Level |
| Total Bedrooms | 4 |
| Below Grade Finished Area | 600 |
| Dining Area Features | Kit/Dining Combo |
| Floor Plan Features | 2 Stories |
Exterior Features
| Fencing | Wood |
|---|---|
| Parking Features | Attached,Garage Faces Front |
| Lot Features | Level |
| Water Source | Public |
| Lot Size Area | 8400 |
| Road Surface Type | Paved |
| Other Room Features | Office |
Amenities
- Foreclosure
- Views
- Short Sale
- New Construction
- Adult 55+
- Lease To Own
- No HOA Fees
- Furnished
- Primary On Main
- Air Conditioning
- Seller Finance
- Green
- Fixer Upper
- Horse
- Golf
- Fireplace
- Deck
- Garage
- Basement
- Pool
Property vs Single Family Average in 64015
Price
Taxes
Year Built
Visits
 The information displayed on this page is confidential, proprietary, and copyrighted information of Heartland Multiple Listing Service, Inc. (