






Address
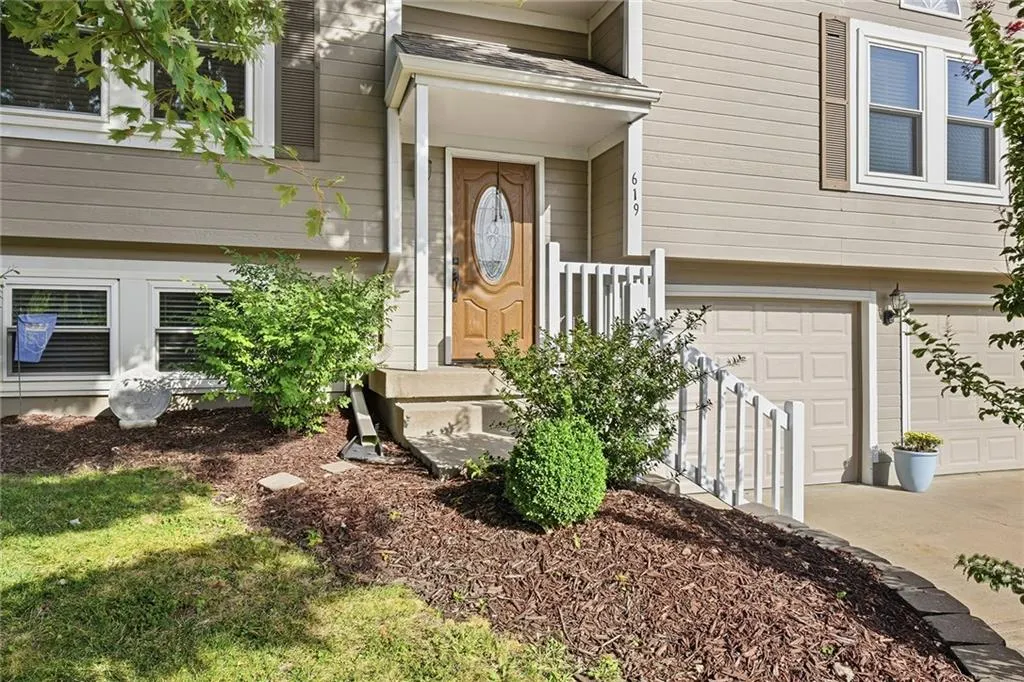
619 Se Joel Avenue, Lees Summit, MO
Price
$ 354,900
Property Attributes
- MLS#2641149
- TypeSingle Family
- Listing Status Active
- CountyJACKSON
- CityLees Summit
- Area204 - Lees Summit Area
- NeighborhoodAsbury Park
- Zip64063
- StyleTraditional
- Year Built2000
- Taxes$ 2672
- Price$ 354,900
- Bedrooms4
- Full Bathrooms2
- Half Bathrooms1
- Sqr Footage1769
- Lot Size0.210009 Acres
Data Source:
Heartland MLS (HMLS)
Property Description
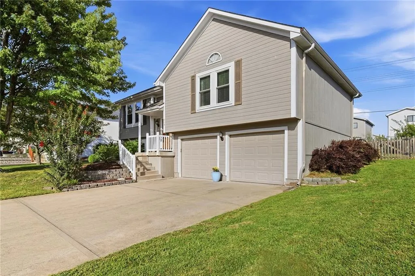
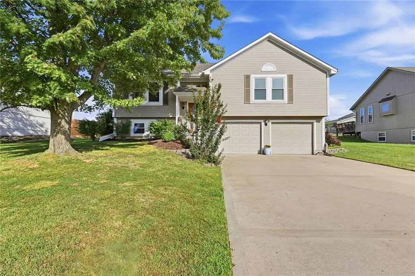
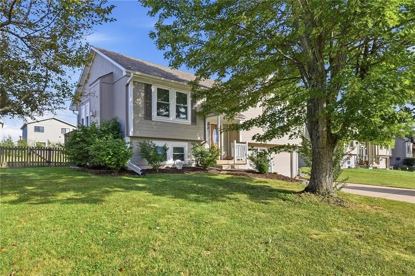
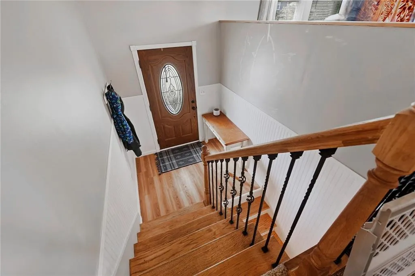
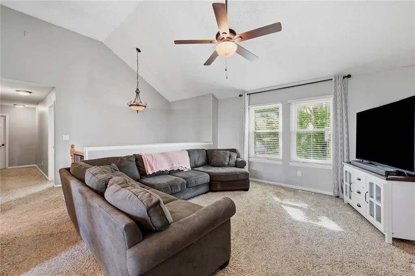
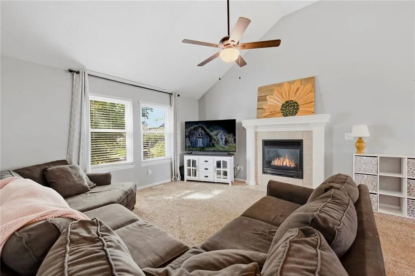
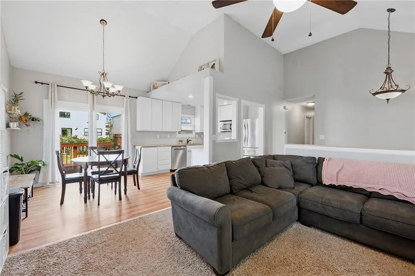
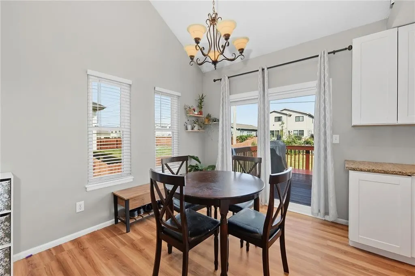
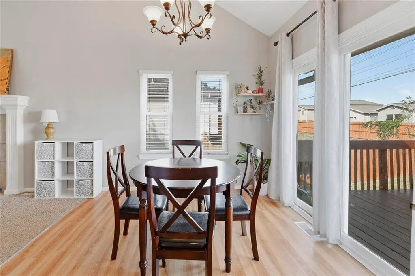
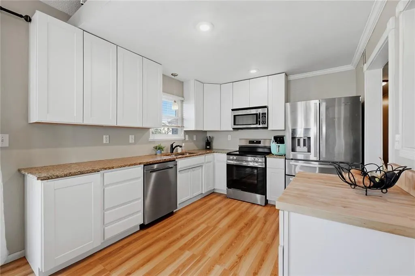
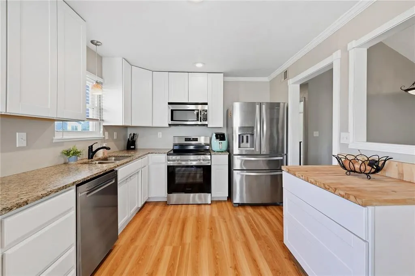
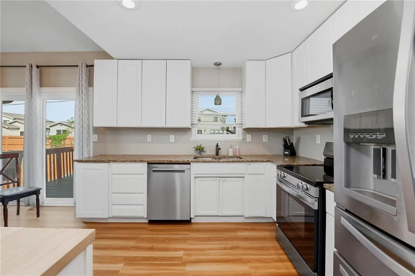
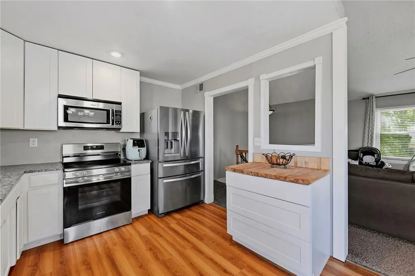
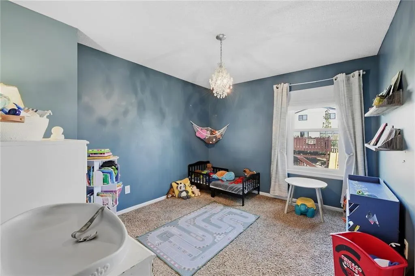
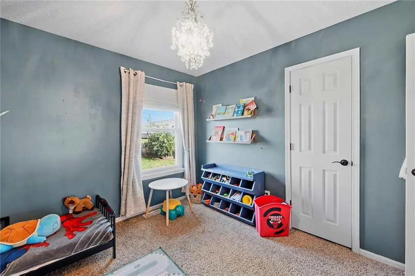
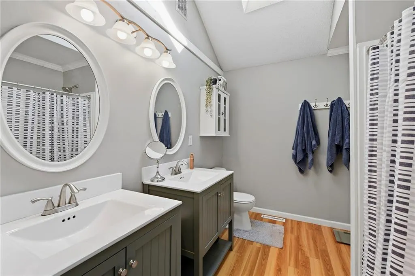
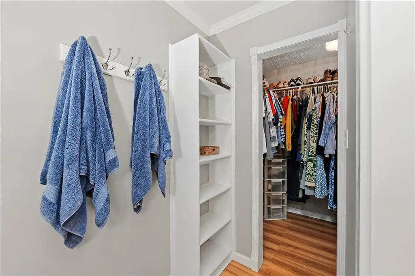
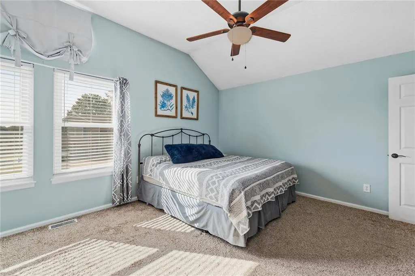
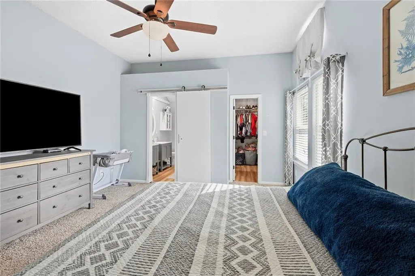
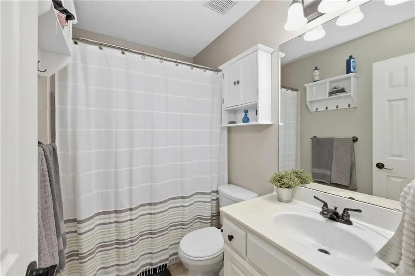
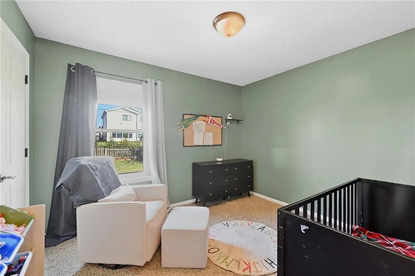
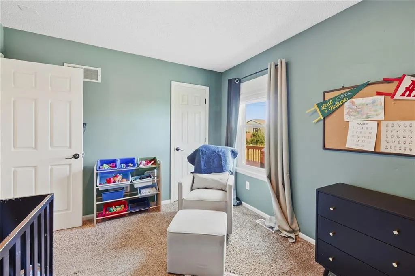
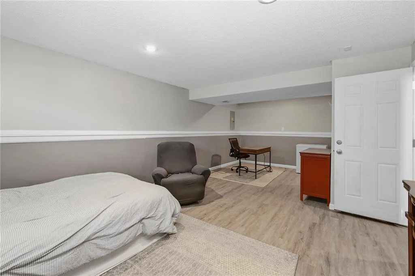
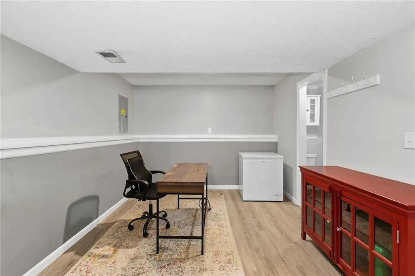
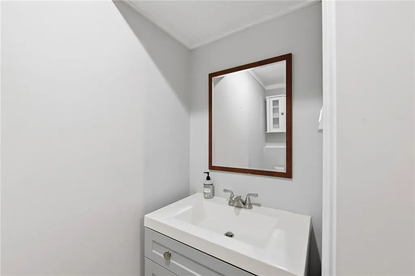
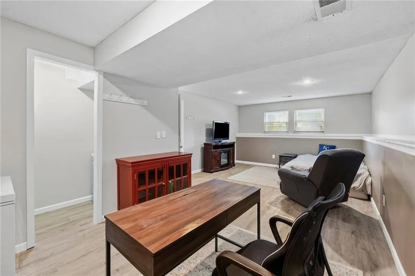
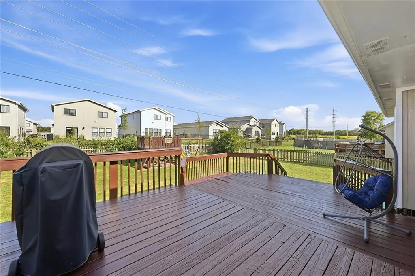
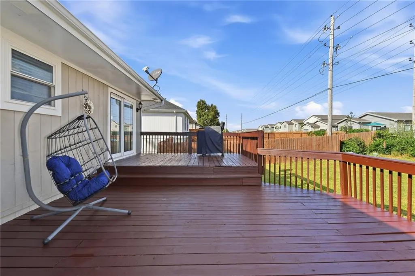
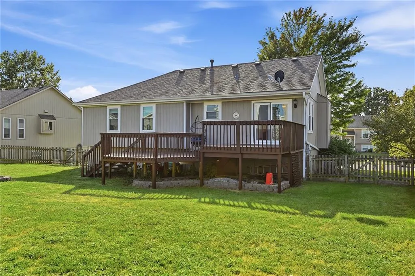
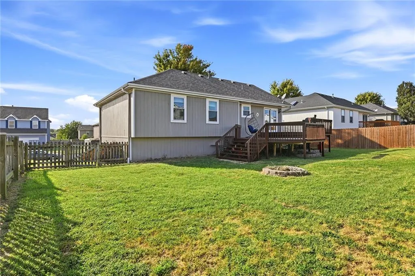
Welcome home to this spacious and inviting property featuring an open main level designed for comfortable everyday living and entertaining. Enjoy peace of mind with a newer roof that is only one years old. The living room showcases a cozy gas fireplace and flows seamlessly into the large dining area and kitchen, complete with a pantry and newer appliances. The main level offers three spacious bedrooms with vaulted ceilings, including a generous primary suite with a private bath. The finished basement adds valuable living space with a large rec room and convenient half bath. Outside, you'll enjoy a level, fenced backyard perfect for relaxing or play. The oversized deep garage provides exceptional space for vehicles, storage, or a workshop area. Ideally located with easy access to highways, shopping, dining, parks, trails, Lakes, and area schools, this well-maintained home offers the perfect combination of space, convenience, and value.
| High School |
|---|
| Lee's Summit High School |
| Price History | |
|---|---|
| 9/18/2026 | Listed $354,900 |
General Features
| Living Area | 1769 |
|---|---|
| Sewer | Public Sewer |
| Heating | Forced Air |
| Cooling | Electric |
| Possession | Negotiable |
| Roof | Composition |
| Appliances | Dishwasher,Disposal,Exhaust Fan,Microwave,Electric Range |
| Garage Spaces | 2 |
| Patio/Porch Features | Deck |
| Architectural Style | Traditional |
| Construction Materials | Frame,Wood Siding |
| Year Built | 2000 |
| Property Subtype | Single Family Residence |
| Ownership | Private |
| County | Jackson |
| Property Type | Residential |
| HOA | No |
| Subdivision Name | Asbury Park |
| Facing Direction | West |
| Garage Y/N | Yes |
| Full Baths | 2 |
| Status | Active |
| Directions | 50 Hwy to Blackwell Rd N to Blue Parkway round about E to Joel Left to home on Right |
| High School | Lee's Summit |
| City | Lee's Summit |
| High School District | Lee's Summit |
| MLS Area | 204 - Lee's Summit Area |
| Lot Size Units | Square Feet |
| Lot Size Square Feet | 9148 |
| Listing Terms | Cash,Conventional,FHA,VA Loan |
| Public Remarks | Welcome home to this spacious and inviting property featuring an open main level designed for comfortable everyday living and entertaining. Enjoy peace of mind with a newer roof that is only one year |
| Standard Status | Active |
| In Flood Plain | No |
| HMS_MaintenanceProvidedYN | No |
Interior Features
| Interior Amenities | Ceiling Fan(s),Painted Cabinets,Pantry,Walk-In Closet(s) |
|---|---|
| Basement | Daylight,Finished,Inside Entrance |
| Flooring | Carpet,Tile,Wood |
| Total Fireplaces | 1 |
| Fireplace Features | Living Room |
| Basement (Y/N) | Yes |
| Air Conditioning Y/N | Yes |
| Window Features | Thermal Windows |
| Fireplace Y/N | Yes |
| Above Grade Finished Area | 1283 |
| Half Baths | 1 |
| Laundry Features | In Basement |
| Total Bedrooms | 4 |
| Below Grade Finished Area | 486 |
| Dining Area Features | Eat-In Kitchen |
| Floor Plan Features | Split Entry |
Exterior Features
| Fencing | Wood |
|---|---|
| Parking Features | Attached,Built-In,Garage Faces Front |
| Lot Features | City Lot,Level |
| Water Source | Public |
| Lot Size Area | 9148 |
| Lot Dimensions | 76x119x75x118 |
| Road Surface Type | Paved |
| Road Responsibility | Public Maintenance |
| Other Room Features | Fam Rm Gar Level |
Amenities
- Foreclosure
- Views
- Short Sale
- New Construction
- Adult 55+
- Lease To Own
- No HOA Fees
- Furnished
- Primary On Main
- Air Conditioning
- Seller Finance
- Green
- Fixer Upper
- Horse
- Golf
- Fireplace
- Deck
- Garage
- Basement
- Pool
Property vs Single Family Average in 64063
Price
Taxes
Year Built
Visits
 The information displayed on this page is confidential, proprietary, and copyrighted information of Heartland Multiple Listing Service, Inc. (