




















Address
8221 W 152nd Terrace, Overland Park, KS
Price
$ 565,000
Property Attributes
- MLS#2641245
- TypeSingle Family
- Listing Status Active
- CountyJOHNSON - KS
- CityOverland Park
- Area345 - N=135th - S=Co Ln - E=State Ln - W=Pflumm
- NeighborhoodKingston By The Park
- Zip66223
- StyleTraditional
- Year Built1993
- Taxes$ 6290
- Price$ 565,000
- Bedrooms4
- Full Bathrooms3
- Half Bathrooms1
- Sqr Footage3682
- Lot Size0.156566 Acres
Data Source:
Heartland MLS (HMLS)
Property Description
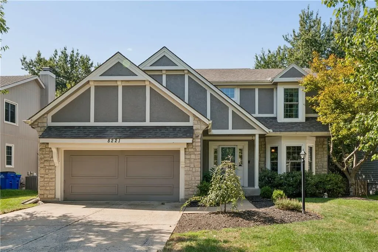
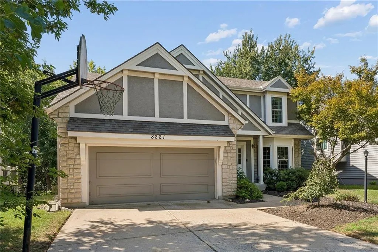
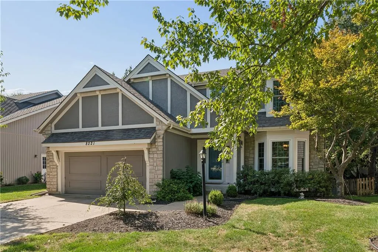
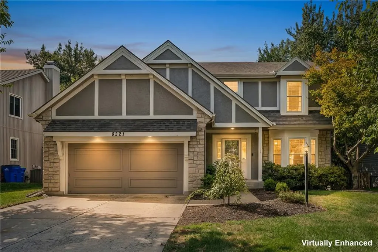
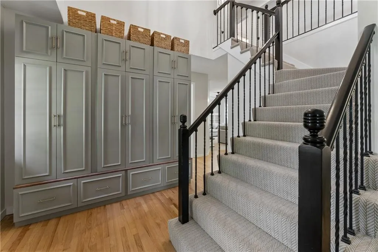
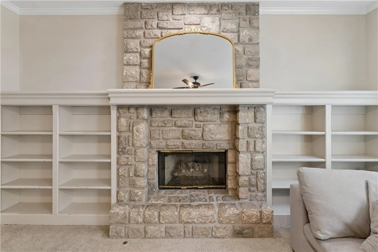
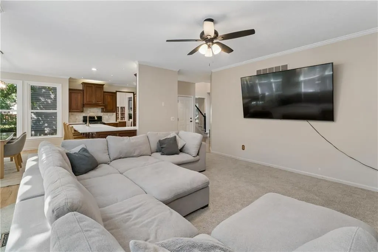
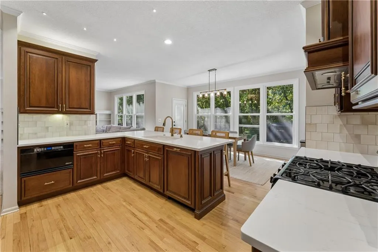
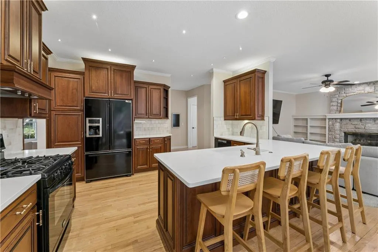
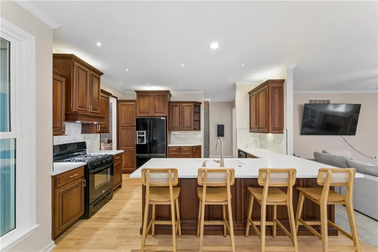
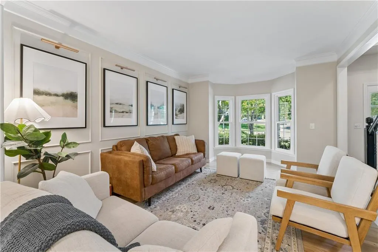
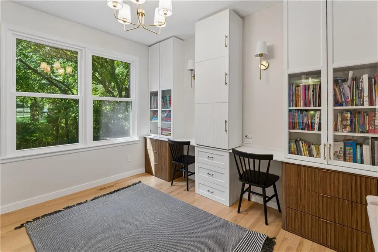
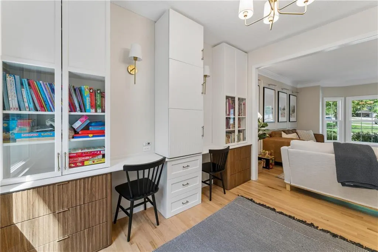
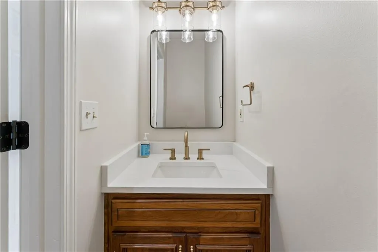
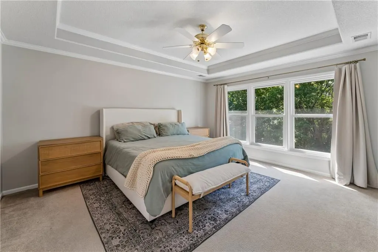
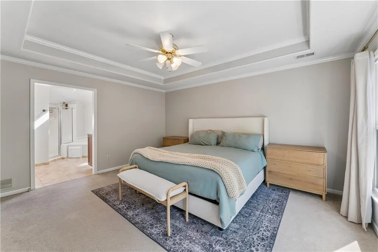
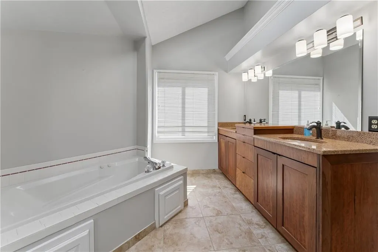
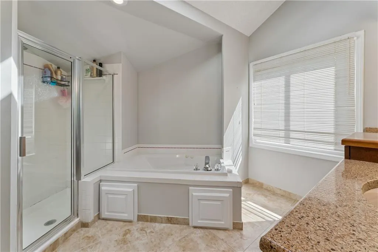
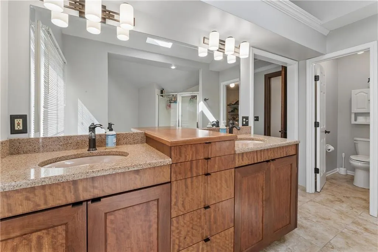
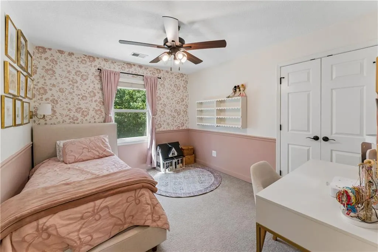
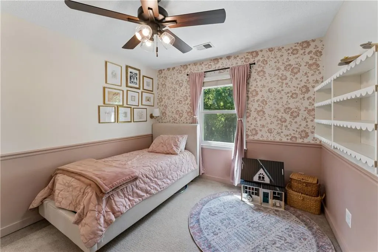
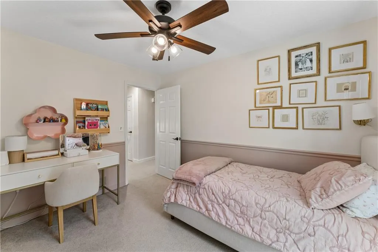
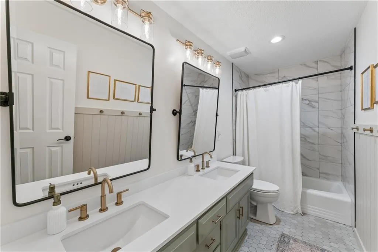
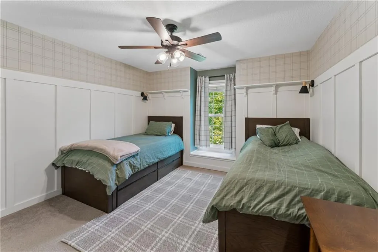
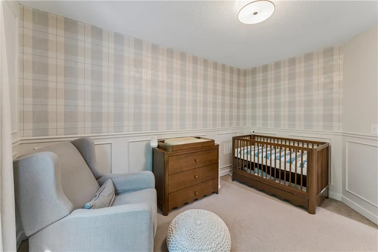
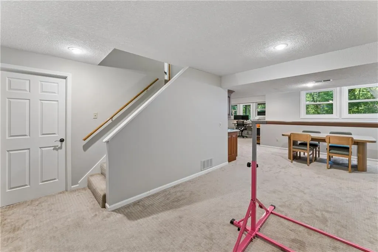
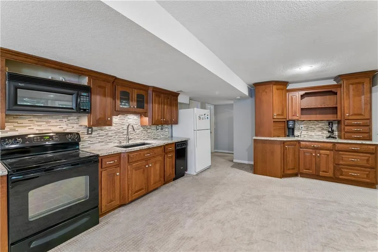
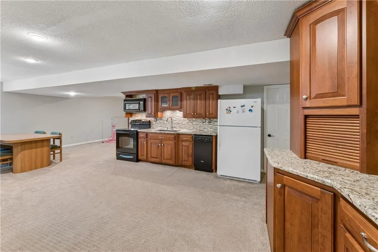
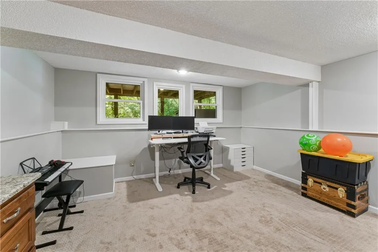
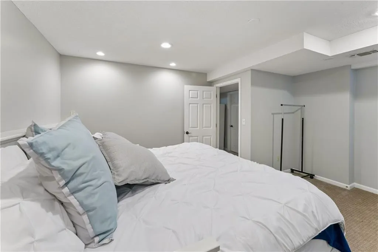
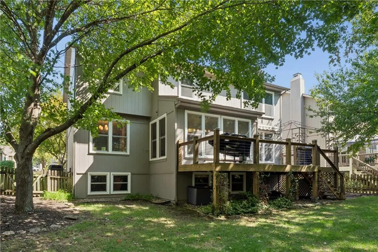
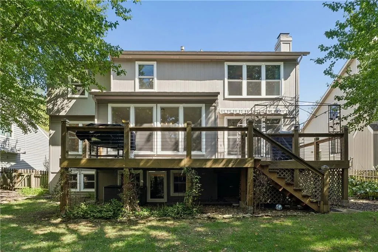
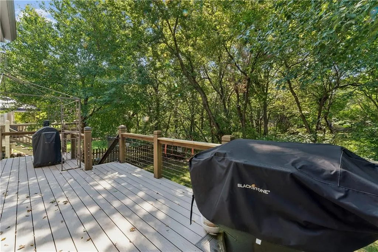
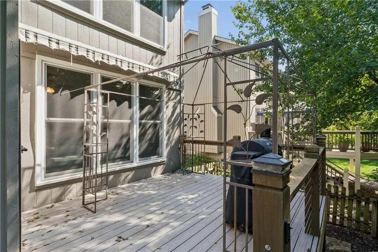
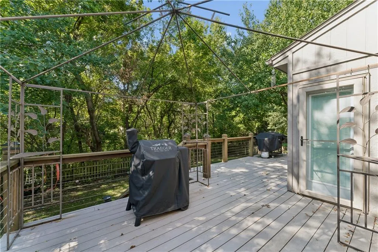
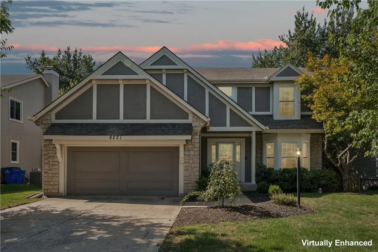
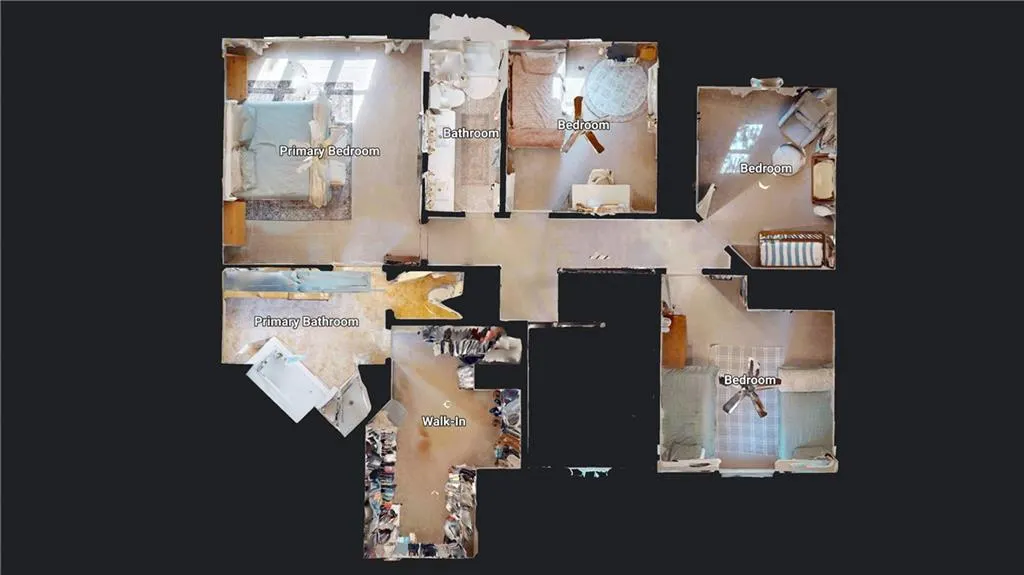
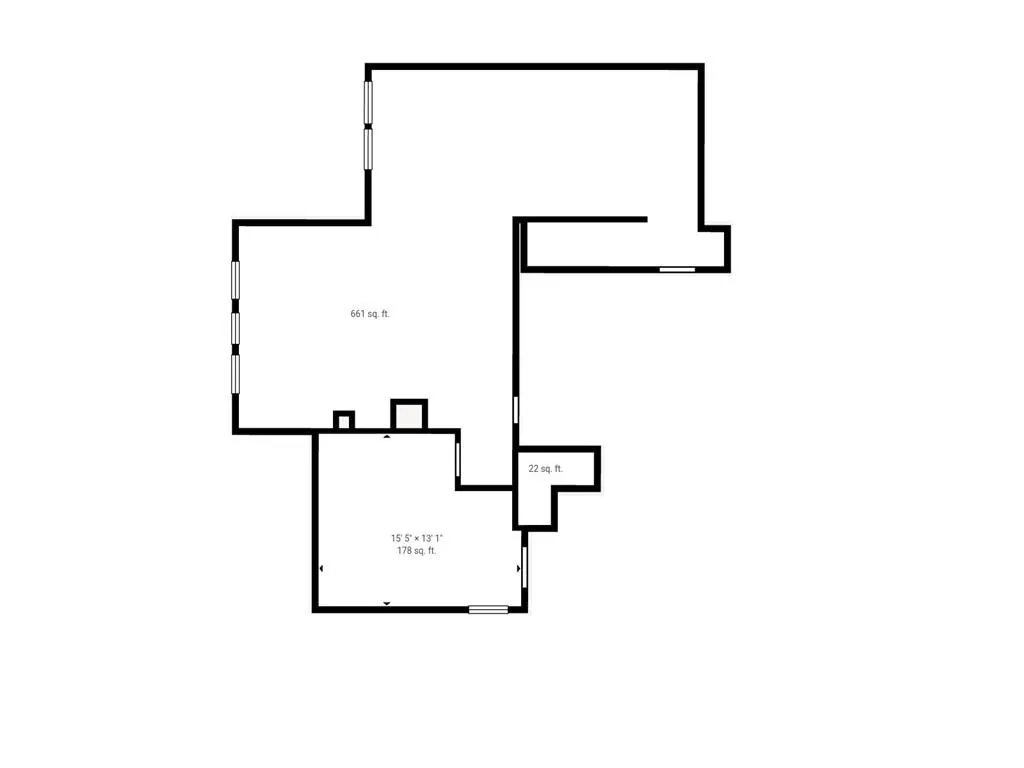
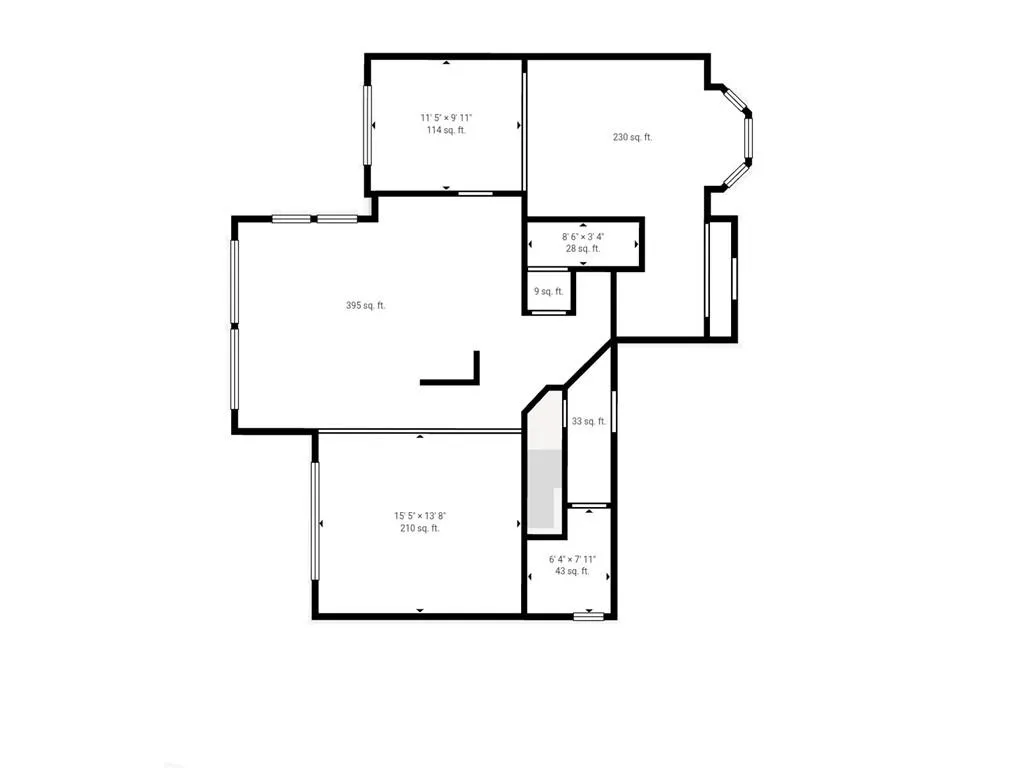
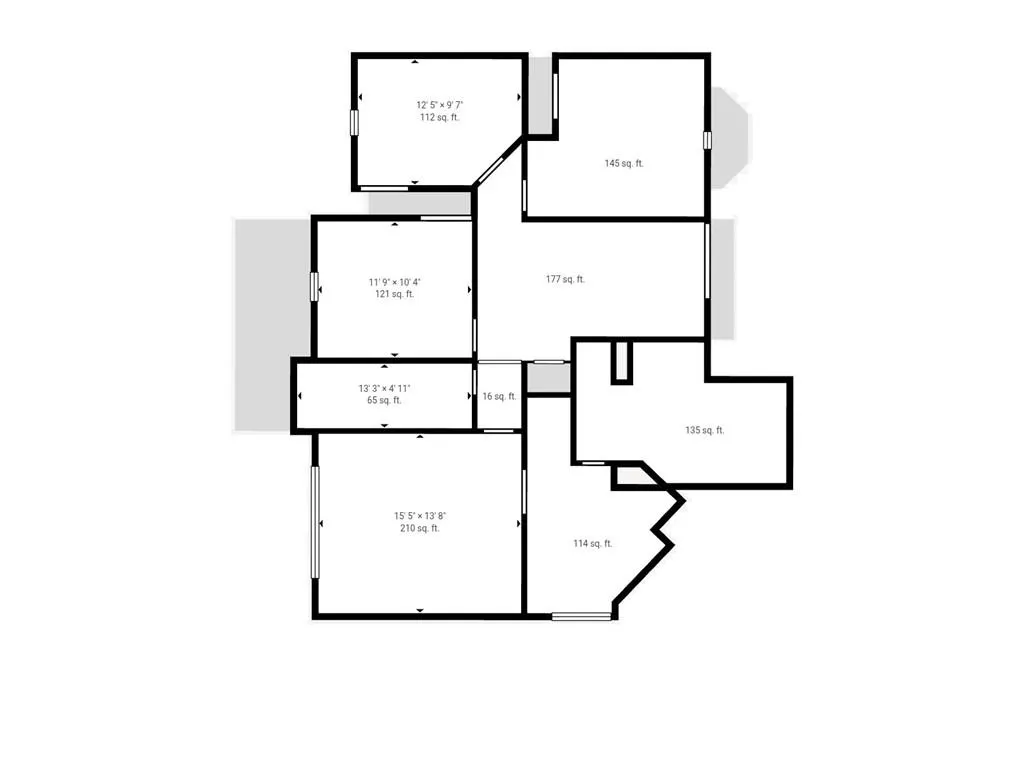
Welcome to this spacious two story home in Kingston by the Park! This home offers plenty of room to spread out while still feeling warm and inviting. The main level features multiple living spaces, including a comfortable family room with fireplace, along with a spacious kitchen and dining area that make everyday living and entertaining easy. Upstairs, you will find four bedrooms, including a generous primary suite with a private bath, plus additional bedrooms and full bath space for family, guests, or a home office. The finished basement adds even more usable living space with room for a second family room, a second kitchen, non- conforming bedroom, laundry hook-ups, recreation area, workout space, or whatever fits your needs, while still providing unfinished storage. Outside, enjoy the raised porch and wood deck overlooking the backyard, perfect for relaxing or entertaining. The home features new windows, interior paint, custom cabinetry, and plenty of recent updates. Schedule your tour today!
| Elementary School | Middle School | High School |
|---|---|---|
| Cedar Hills Elementary School | Pleasant Ridge Middle School | Blue Valley West High School |
| Price History | |
|---|---|
| 9/17/2026 | Listed $565,000 |
General Features
| Living Area | 3682 |
|---|---|
| Sewer | Public Sewer |
| Heating | Natural Gas |
| Cooling | Electric |
| Possession | Funding |
| Roof | Composition |
| Appliances | Dishwasher,Disposal,Microwave,Refrigerator,Electric Range |
| HOA Fee | 650 |
| Garage Spaces | 2 |
| Association Fee Includes | Trash |
| Patio/Porch Features | Deck |
| Architectural Style | Traditional |
| Construction Materials | Stone Trim,Stucco,Wood Siding |
| Year Built | 1993 |
| Property Subtype | Single Family Residence |
| Ownership | Private |
| Assoc Fee Paid Per | Annually |
| County | Johnson,KS |
| Property Type | Residential |
| Association Amenities | Pool |
| HOA | Yes |
| Subdivision Name | Kingston By The Park |
| Garage Y/N | Yes |
| Full Baths | 3 |
| Status | Active |
| Directions | From US-69 highway,take exit 151st street exit and turn right. Turn left onto Lowell Ave and then right onto W 152nd Terr. Property will be on the left. |
| High School | Blue Valley West |
| City | Overland Park |
| Association Name | Home Association Solution |
| High School District | Blue Valley |
| MLS Area | 345 - N=135th;S=Co Ln;E=State Ln;W=Pflumm |
| Lot Size Units | Square Feet |
| Lot Size Square Feet | 6820 |
| Listing Terms | Cash,Conventional,FHA,VA Loan |
| Elementary School | Cedar Hills |
| Middle/Junior High School | Pleasant Ridge |
| Public Remarks | Welcome to this spacious two story home in Kingston by the Park! This home offers plenty of room to spread out while still feeling warm and inviting. The main level features multiple living spaces,in |
| Virtual Tour | https://my.matterport.com/show/?m=zS2GNYygi2M&brand=0 |
| Standard Status | Active |
| In Flood Plain | Unknown |
| Virtual Tour | https://my.matterport.com/models/zS2GNYygi2M |
| HMS_MaintenanceProvidedYN | No |
Interior Features
| Interior Amenities | Ceiling Fan(s),Custom Cabinets,Kitchen Island,Walk-In Closet(s),Wet Bar |
|---|---|
| Basement | Egress Window(s),Finished,Full |
| Flooring | Carpet,Tile,Wood |
| Total Fireplaces | 1 |
| Fireplace Features | Living Room |
| Basement (Y/N) | Yes |
| Air Conditioning Y/N | Yes |
| Fireplace Y/N | Yes |
| Above Grade Finished Area | 2488 |
| Half Baths | 1 |
| Laundry Features | Laundry Room,Main Level |
| Total Bedrooms | 4 |
| Below Grade Finished Area | 1194 |
| Dining Area Features | Eat-In Kitchen |
| Floor Plan Features | 2 Stories |
Exterior Features
| Fencing | Wood |
|---|---|
| Parking Features | Attached,Garage Door Opener,Garage Faces Front |
| Lot Features | City Limits,Sprinkler-In Ground,Many Trees |
| Water Source | Public |
| Lot Size Area | 6820 |
| Road Surface Type | Paved |
| Road Responsibility | Public Maintenance |
Amenities
- Foreclosure
- Views
- Short Sale
- New Construction
- Adult 55+
- Lease To Own
- No HOA Fees
- Furnished
- Primary On Main
- Air Conditioning
- Seller Finance
- Green
- Fixer Upper
- Horse
- Golf
- Fireplace
- Deck
- Garage
- Basement
- Pool
Property vs Single Family Average in 66223
Price
Taxes
Year Built
Visits
 The information displayed on this page is confidential, proprietary, and copyrighted information of Heartland Multiple Listing Service, Inc. (