











Address
7210 Hullwood Avenue, Kansas City, MO
Price
$ 322,000
Property Attributes
- MLS#2641914
- TypeSingle Family
- Listing Status Active
- CountyJACKSON
- CityKansas City
- Area205 - Raytown Area
- NeighborhoodHullwood
- Zip64133
- StyleTraditional
- Year Built1955
- Taxes$ 2575
- Price$ 322,000
- Bedrooms3
- Full Bathrooms3
- Half Bathrooms0
- Sqr Footage1980
- Lot Size0.509986 Acres
Data Source:
Heartland MLS (HMLS)
Property Description
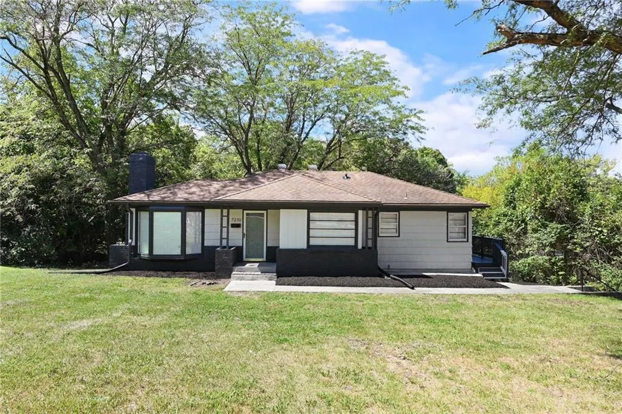
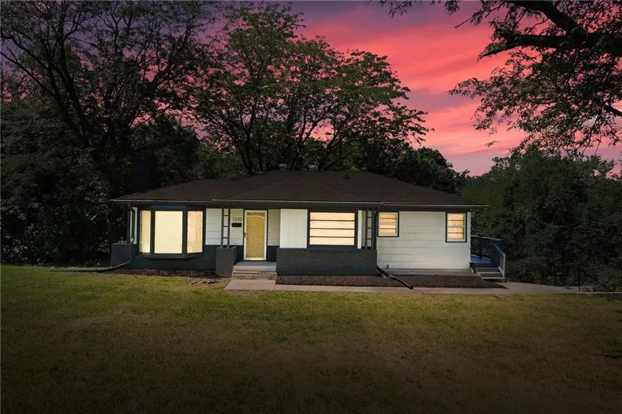
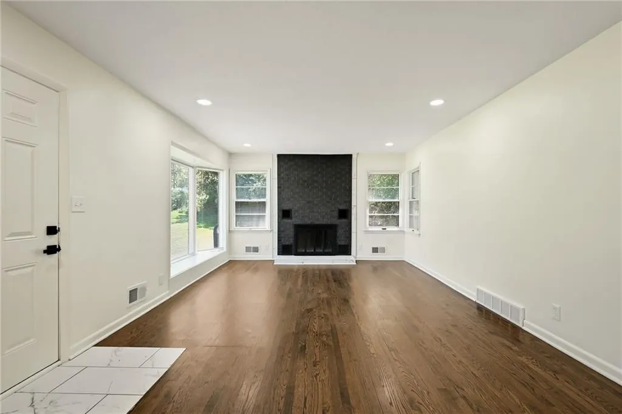
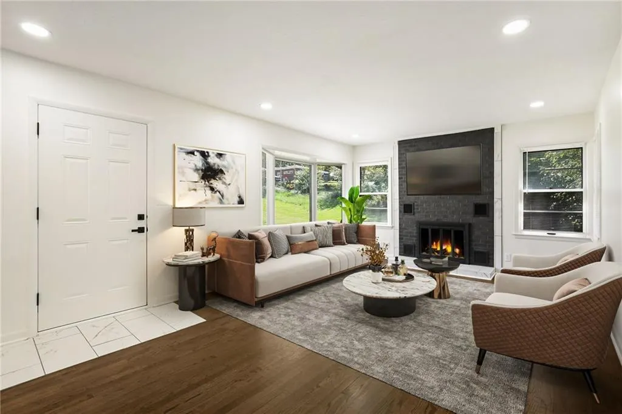
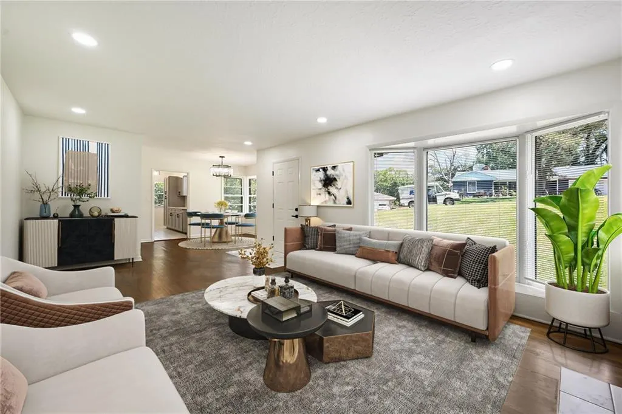
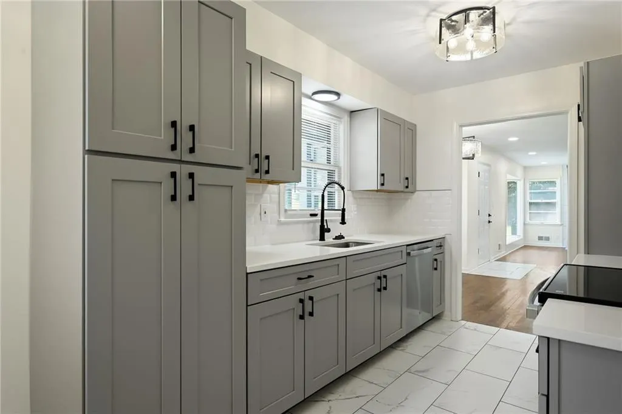
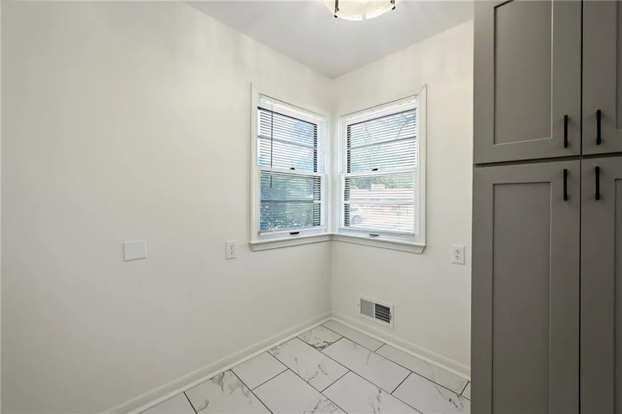
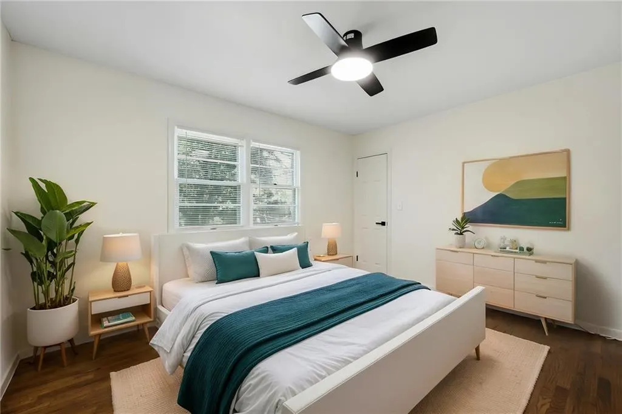
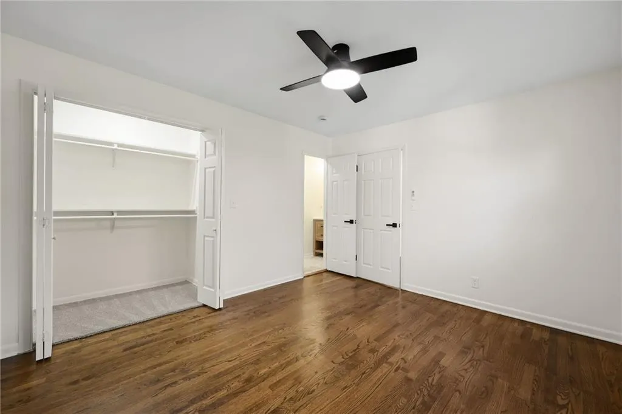
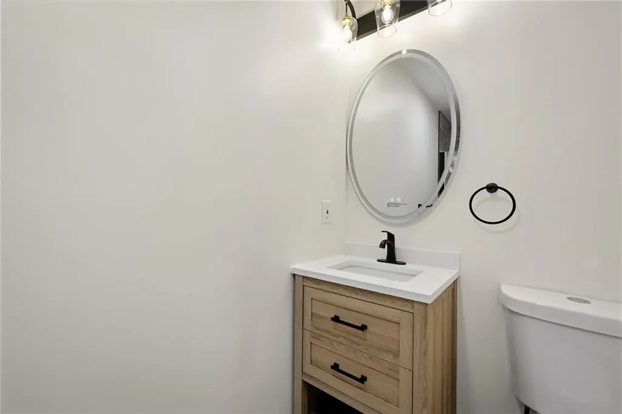
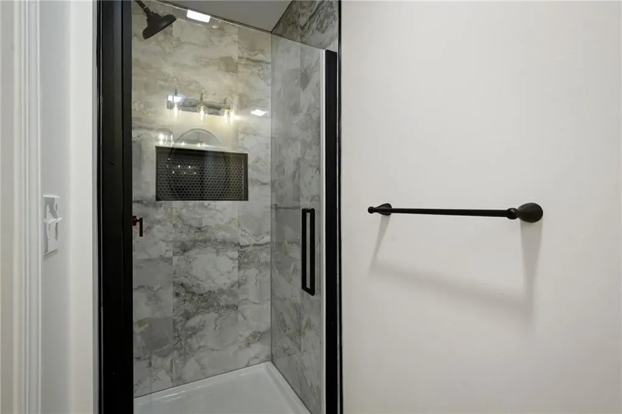
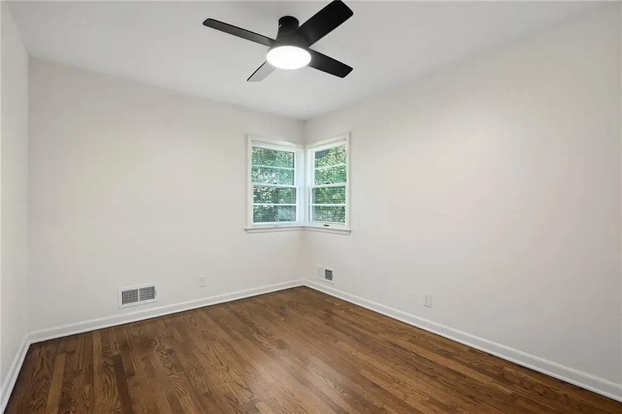
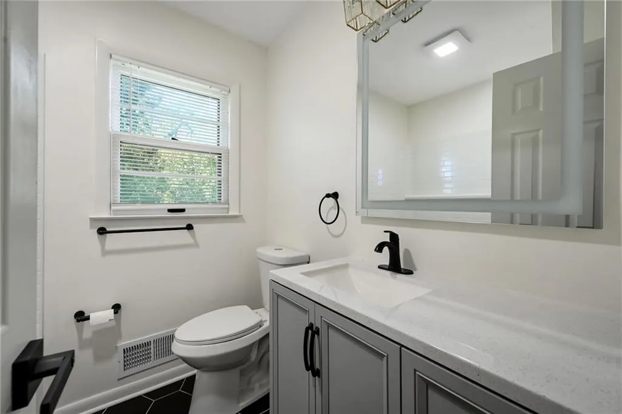
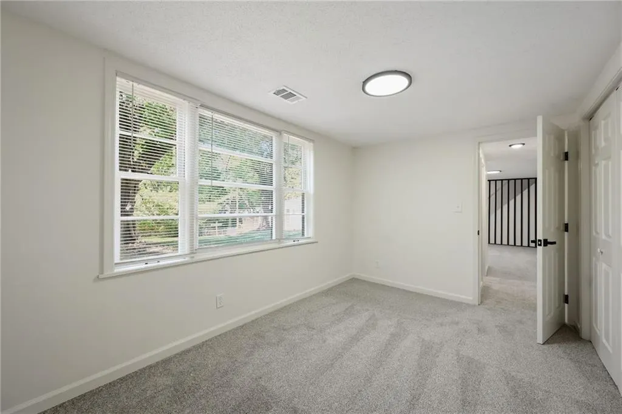
Newly renovated 3-bedroom, 3-bath home on a quiet street with easy access to major highways. Featuring two bedrooms and two baths upstairs, plus a third bedroom and full bath downstairs. Enjoy the new deck, spacious front and back yards, and move-in-ready updates throughout. A great combination of comfort, space, and convenience! *One or more photos are virtually staged
| High School |
|---|
| Raytown High School |
| Price History | |
|---|---|
| 9/12/2026 | Listed $322,000 |
General Features
| Living Area | 1980 |
|---|---|
| Sewer | Public Sewer |
| Heating | Natural Gas |
| Cooling | Electric |
| Roof | Composition |
| Appliances | Dishwasher,Dryer,Refrigerator,Electric Range,Washer |
| Garage Spaces | 1 |
| Architectural Style | Traditional |
| Construction Materials | Board & Batten Siding |
| Year Built | 1955 |
| Property Subtype | Single Family Residence |
| Ownership | Private |
| County | Jackson |
| Property Type | Residential |
| HOA | No |
| Subdivision Name | Hullwood |
| Garage Y/N | Yes |
| Full Baths | 3 |
| Status | Active |
| Directions | From I-435,take the exit for Gregory Boulevard and head east. Continue on Gregory Boulevard,then turn south onto Blue Ridge Boulevard. Continue to the Hullwood Avenue area and follow local streets to |
| High School | Raytown |
| City | Kansas City |
| High School District | Raytown |
| MLS Area | 205 - Raytown Area |
| Lot Size Units | Acres |
| Lot Size Square Feet | 22215.6 |
| Listing Terms | Contract,Conventional,FHA,VA Loan |
| Property Condition | Fixer |
| Public Remarks | Newly renovated 3-bedroom,3-bath home on a quiet street with easy access to major highways. Featuring two bedrooms and two baths upstairs,plus a third bedroom and full bath downstairs. Enjoy the new |
| Standard Status | Active |
| In Flood Plain | No |
Interior Features
| Basement | Concrete,Walk-Out Access |
|---|---|
| Flooring | Laminate,Wood |
| Total Fireplaces | 1 |
| Fireplace Features | Living Room |
| Basement (Y/N) | Yes |
| Air Conditioning Y/N | Yes |
| Fireplace Y/N | Yes |
| Above Grade Finished Area | 1120 |
| Laundry Features | In Basement,In Garage |
| Total Bedrooms | 3 |
| Below Grade Finished Area | 860 |
| Dining Area Features | Liv/Dining Combo |
| Floor Plan Features | Raised Ranch |
Exterior Features
| Exterior Amenities | Fixer Up |
|---|---|
| Parking Features | Attached,Basement,Garage Faces Side |
| Lot Features | Many Trees |
| Water Source | Public |
| Lot Size Area | 0.51 |
| Other Room Features | Main Floor BR,Main Floor Primary Bedroom |
Amenities
- Foreclosure
- Views
- Short Sale
- New Construction
- Adult 55+
- Lease To Own
- No HOA Fees
- Furnished
- Primary On Main
- Air Conditioning
- Seller Finance
- Green
- Fixer Upper
- Horse
- Golf
- Fireplace
- Deck
- Garage
- Basement
- Pool
Property vs Single Family Average in 64133
Price
Taxes
Year Built
Visits
 The information displayed on this page is confidential, proprietary, and copyrighted information of Heartland Multiple Listing Service, Inc. (