






















Address
411 Ne Bitter Creek Road, Lees Summit, MO
Price
$ 739,000
Property Attributes
- MLS#2642335
- TypeSingle Family
- Listing Status Active
- CountyJACKSON
- CityLees Summit
- Area204 - Lees Summit Area
- NeighborhoodPaddock at Richardson Ran
- Zip64086
- StyleTraditional
- Year Built2000
- Taxes$ 7062
- Price$ 739,000
- Bedrooms6
- Full Bathrooms5
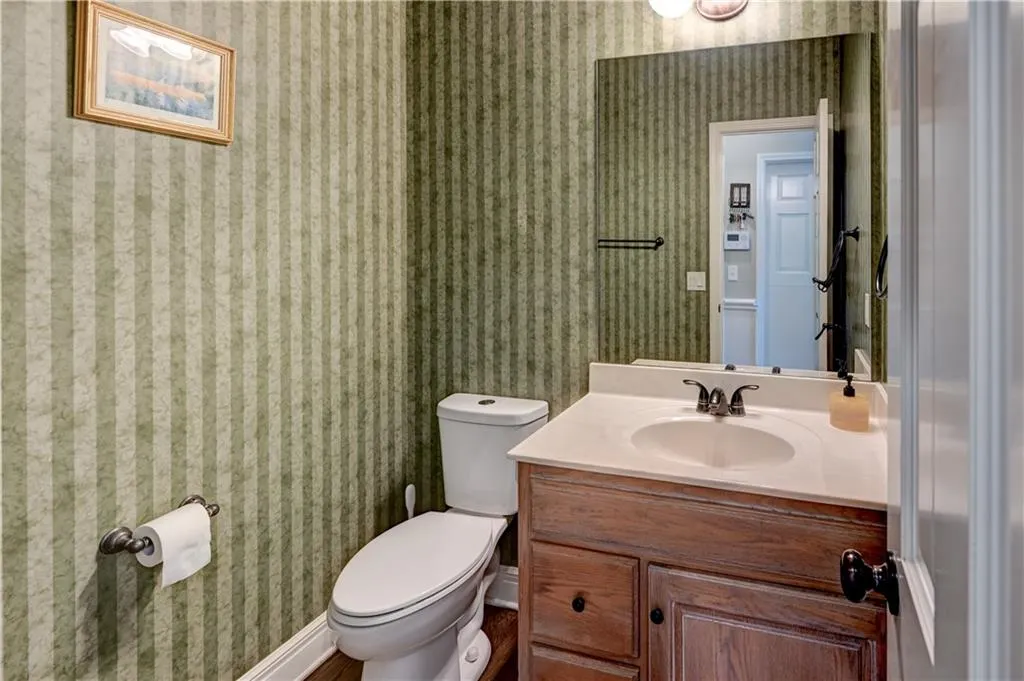
- Half Bathrooms1
- Sqr Footage4755
- Lot Size0.790588 Acres
Data Source:
Heartland MLS (HMLS)
Property Description
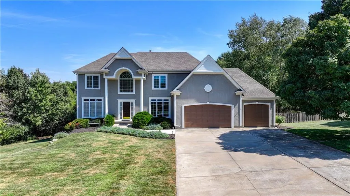
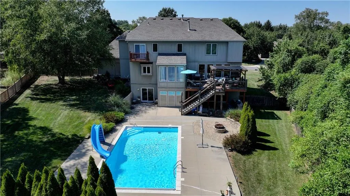
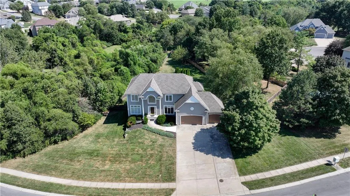
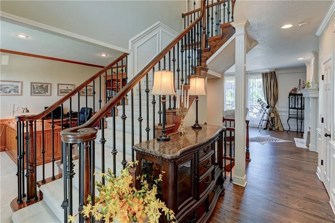
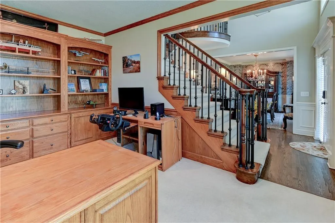
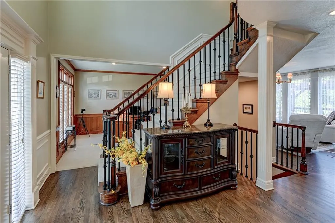
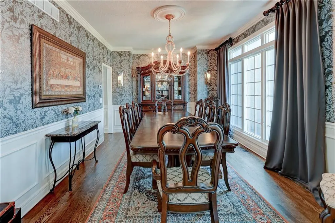
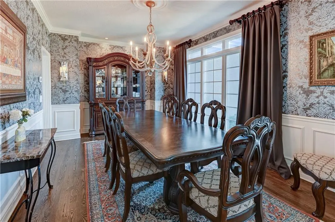
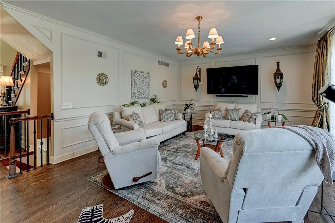
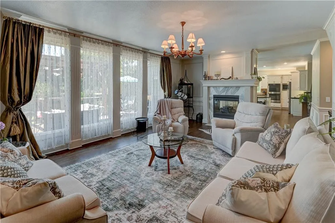
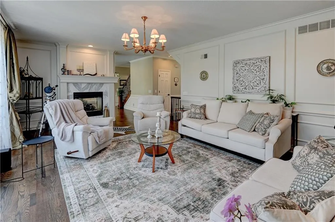
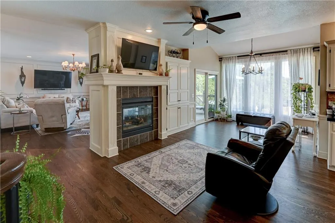
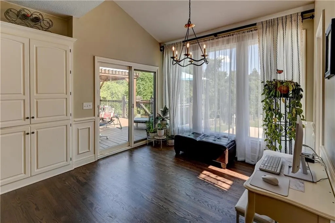
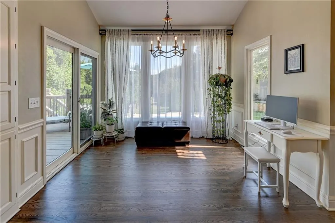
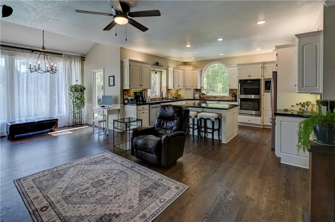
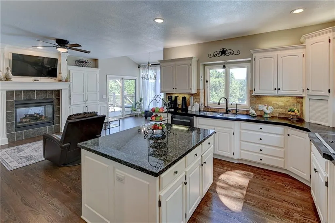
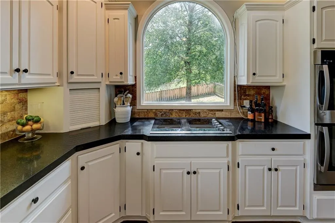
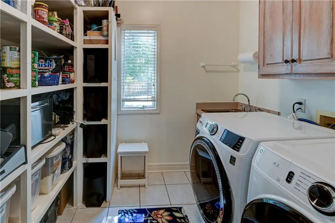
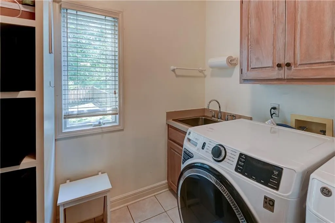
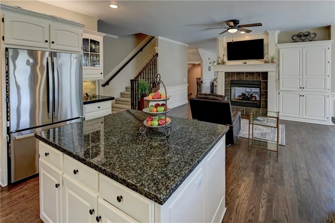
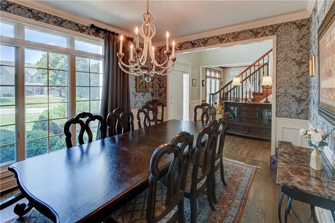
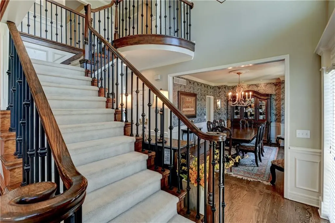
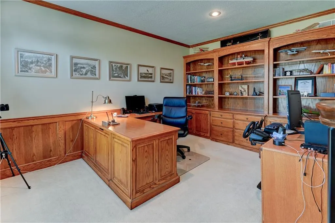
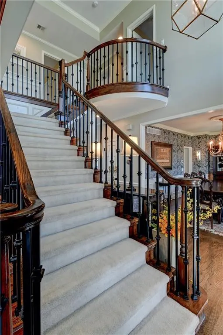
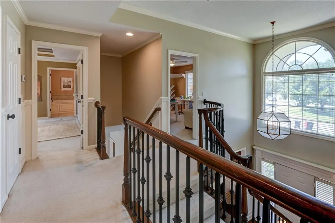
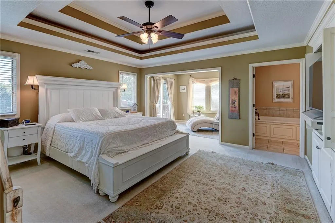
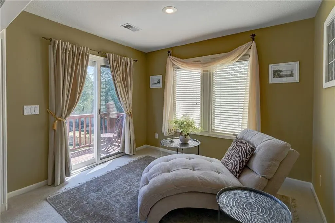
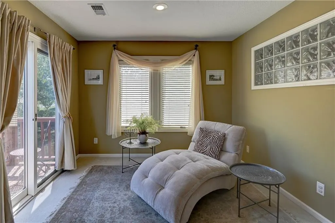
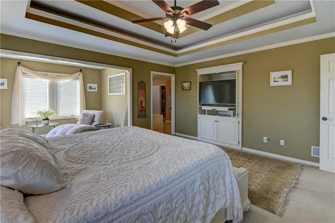
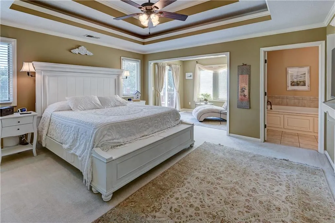
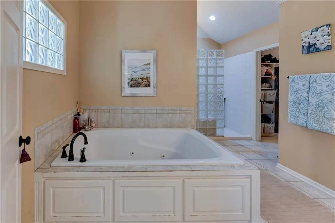
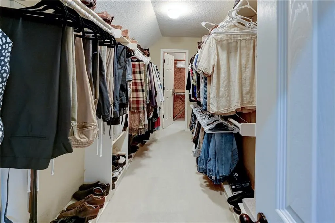
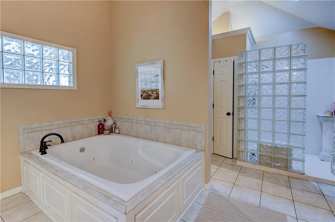
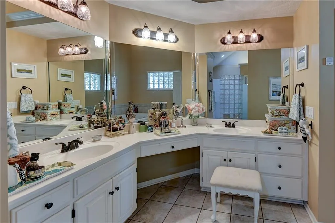
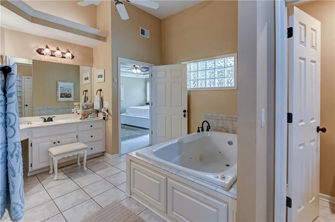
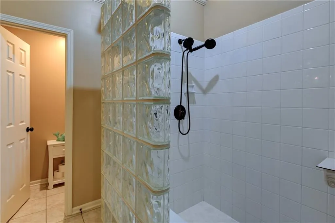
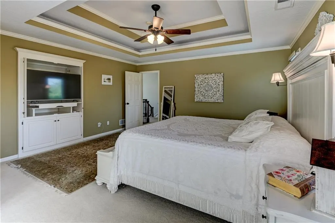
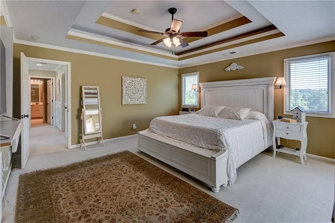
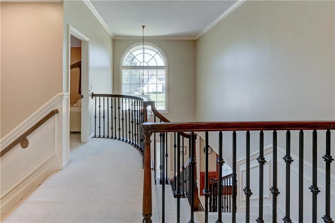
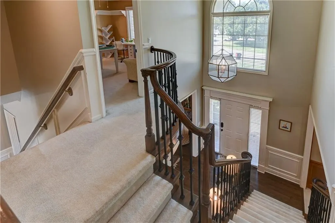
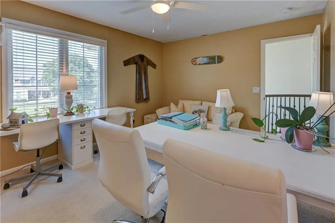
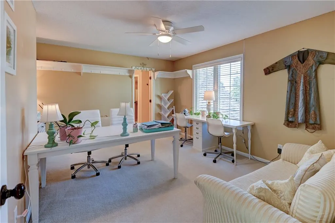
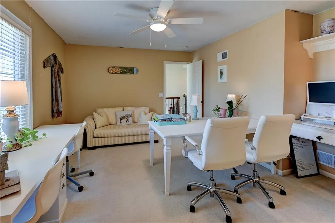
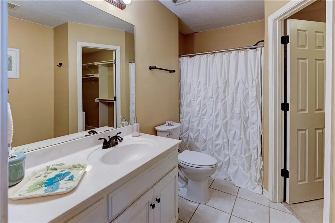
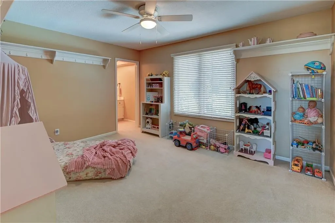
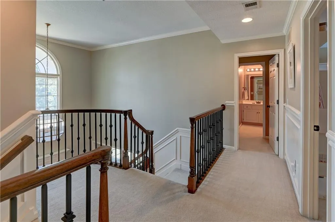
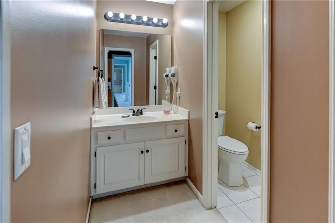
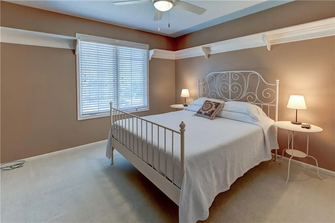
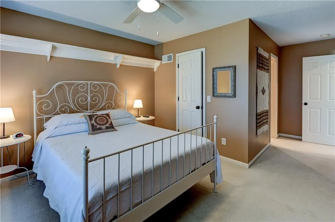
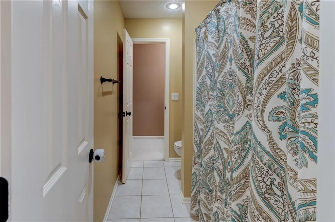
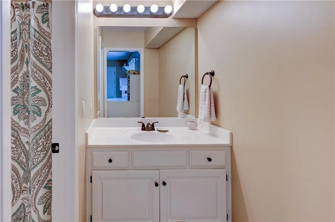
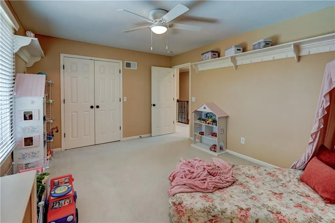
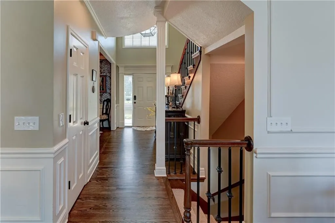
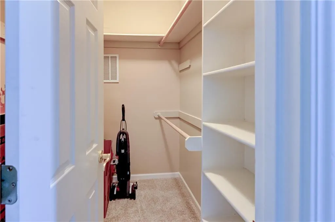
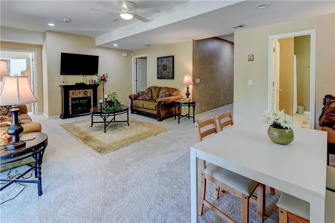
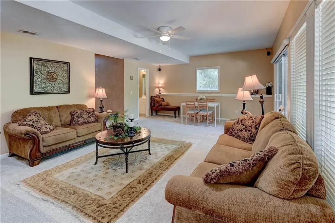
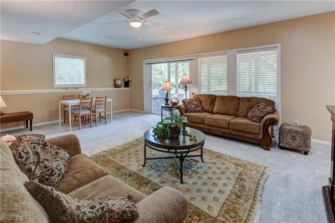
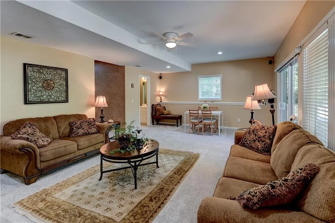
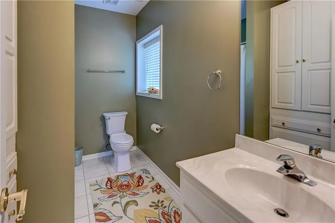
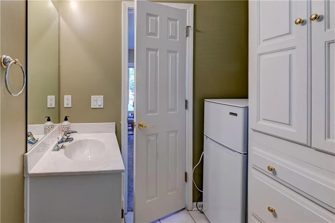
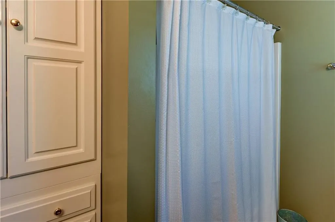
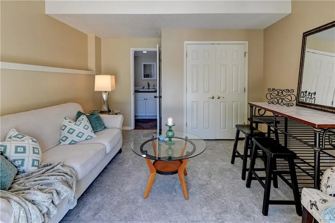
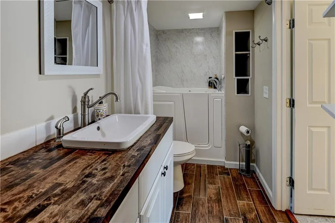
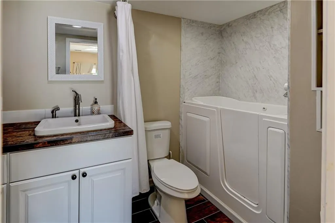
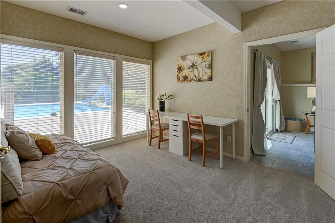
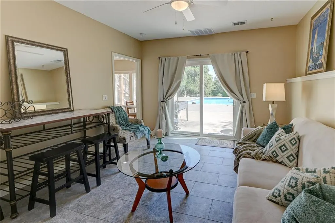
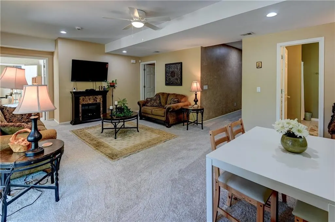
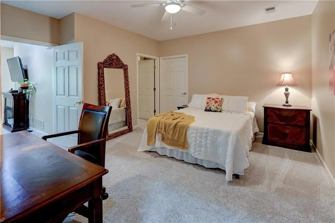
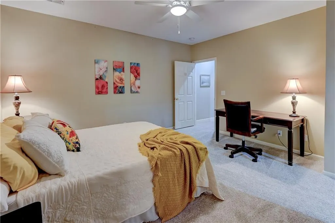
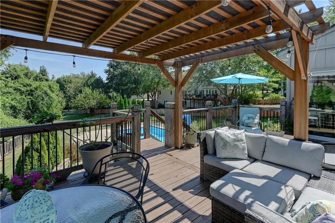
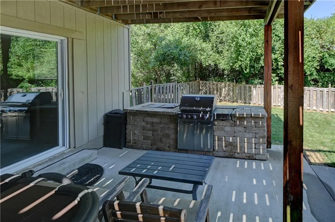
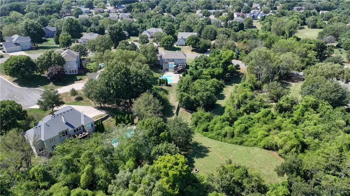
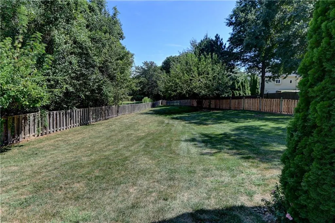
Rare find in the desirable Paddock at Richardson Ranch! Situated on a spectacular 0.79-acre lot with neighbors on only one side, this spacious 6-bedroom, 5.5-bathroom pool home offers ultimate privacy, backing directly to a protected greenspace and scenic creek corridor. Recent premium updates elevate the interior, which features newly refinished hardwoods, plush new basement carpet, pristine new tile and has been kept entirely pet-free during the current ownership. The residence boasts an airy, elegant feel with nine-foot and vaulted ceilings. The main level showcases a sophisticated formal living room and dining room, alongside a beautifully updated kitchen complete with granite countertops, new appliances, and a convenient walk-in pantry/laundry combo. Upstairs, you will find the luxurious second-floor master suite. The home’s brilliant layout partitions beautifully for long-term guests or multi-generational living, with 5 of the 6 bedrooms featuring adjoining bathrooms. The finished walk-out basement opens up to a covered patio, a sparkling saltwater pool, and a private hot tub, offering highly versatile space easily tailored to your lifestyle. As an incredible neighborhood bonus, the sprawling 700-acre Legacy Park sits directly across the street, offering a 22-acre lake, nearly 5 miles of trails, vast preservation spaces, youth athletics, a premier health club, and community events like summer concerts and 4th of July fireworks. Don't miss this pristine Lee's Summit oasis! Owner/Agent
| Elementary School | Middle School | High School |
|---|---|---|
| Richardson Elementary School | Bernard Campbell Middle School | Lee's Summit North High School |
| Price History | |
|---|---|
| 9/19/2026 | Listed $739,000 |
General Features
| Living Area | 4755 |
|---|---|
| Sewer | Public Sewer |
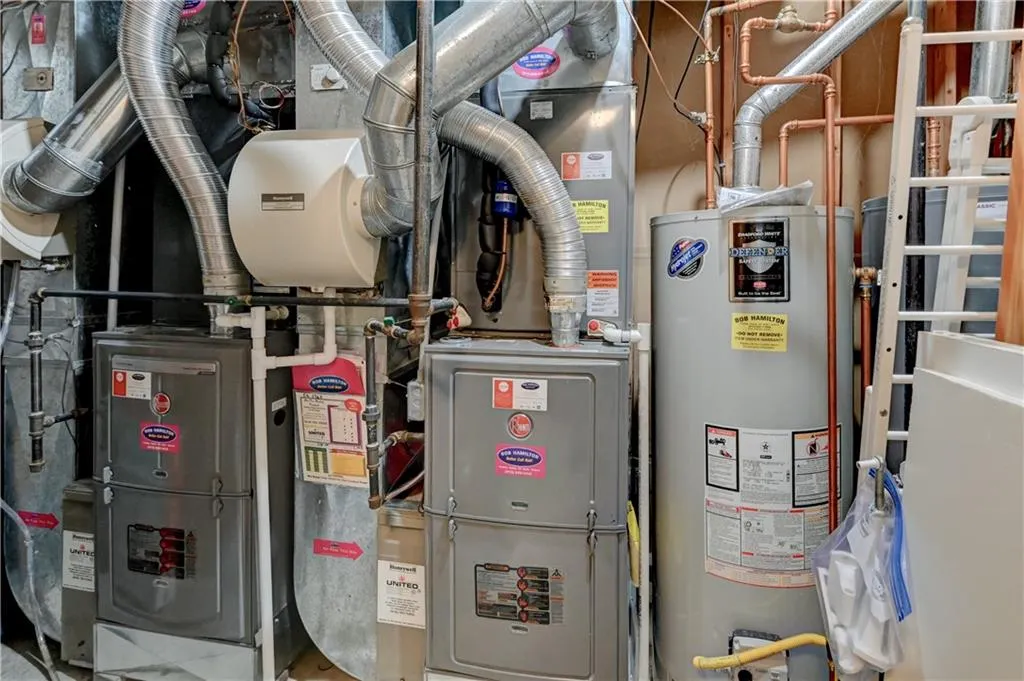
| Heating | Natural Gas,Zoned |
| Cooling | Electric,Zoned |
| Possession | Funding |
| Roof | Composition |
| Appliances | Cooktop,Dishwasher,Disposal,Double Oven,Microwave,Refrigerator,Under Cabinet Appliance(s) |
| HOA Fee | 700 |
| Garage Spaces | 3 |
| Association Fee Includes | Trash |
| Patio/Porch Features | Deck,Patio |
| Architectural Style | Traditional |
| Pool Features | In Ground |
| Security Features | Smoke Detector(s) |
| Construction Materials | Board & Batten Siding,Stucco |
| Year Built | 2000 |
| Property Subtype | Single Family Residence |
| Ownership | Private |
| Assoc Fee Paid Per | Annually |
| County | Jackson |
| Property Type | Residential |
| Association Amenities | Pool |
| HOA | Yes |
| Subdivision Name | Paddock at Richardson Ran |
| Facing Direction | West |
| Garage Y/N | Yes |
| Full Baths | 5 |
| Status | Active |
| Directions | Get on US-50 W 1 min (0.5 mi) Follow US-50 W to Blackwell Rd in Lee's Summit. Take the Blackwell Rd exit from US-50 W 3 min (2.8 mi) Continue on Blackwell Rd. Drive to NE Bitter Creek Rd,turn Right o |
| High School | Lee's Summit North |
| City | Lee's Summit |
| High School District | Lee's Summit |
| MLS Area | 204 - Lee's Summit Area |
| Lot Size Units | Square Feet |
| Lot Size Square Feet | 34438 |
| Listing Terms | Cash,Conventional,FHA,FmHA,VA Loan |
| Elementary School | Richardson |
| Middle/Junior High School | Bernard Campbell |
| Public Remarks | Rare find in the desirable Paddock at Richardson Ranch! Situated on a spectacular 0.79-acre lot with neighbors on only one side,this spacious 6-bedroom,5.5-bathroom pool home offers ultimate privacy, |
| Standard Status | Active |
| In Flood Plain | No |
| HMS_MaintenanceProvidedYN | No |
Interior Features
| Interior Amenities | Ceiling Fan(s),Kitchen Island,Pantry,Vaulted Ceiling(s),Walk-In Closet(s) |
|---|---|
| Basement | Basement BR,Finished,Sump Pump,Walk-Out Access |
| Flooring | Carpet,Ceramic Floor,Wood |
| Total Fireplaces | 1 |
| Fireplace Features | Gas,Great Room,Hearth Room,See Through |
| Basement (Y/N) | Yes |
| Air Conditioning Y/N | Yes |
| Fireplace Y/N | Yes |
| Above Grade Finished Area | 3454 |
| Half Baths | 1 |
| Laundry Features | Laundry Room,Off The Kitchen |
| Total Bedrooms | 6 |
| Below Grade Finished Area | 1301 |
| Dining Area Features | Eat-In Kitchen,Formal,Hearth Room |
| Floor Plan Features | 2 Stories |
Exterior Features
| Exterior Amenities | Balcony,Fire Pit,Hot Tub,Outdoor Kitchen |
|---|---|
| Fencing | Wood |
| Parking Features | Built-In,Garage Door Opener,Garage Faces Front |
| Lot Features | Adjoin Greenspace,Sprinkler-In Ground,Many Trees |
| Water Source | Public |
| Lot Size Area | 34438 |
| Lot Dimensions | 34438 |
| Road Surface Type | Paved |
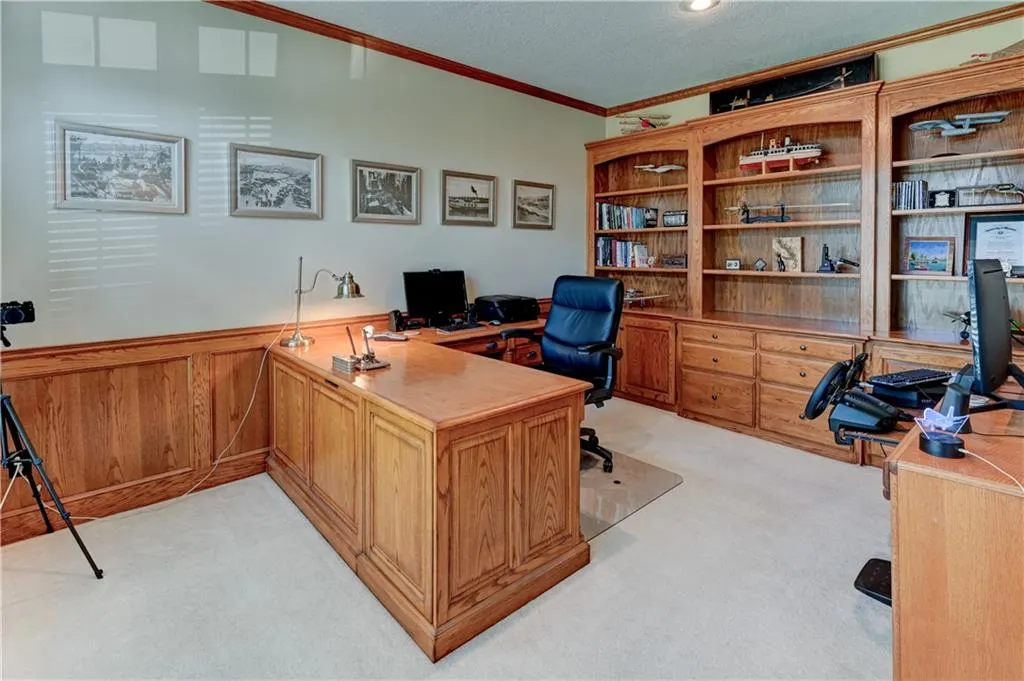
| Other Room Features | Exercise Room,Family Room,Office |
Amenities
- Foreclosure
- Views
- Short Sale
- New Construction
- Adult 55+
- Lease To Own
- No HOA Fees
- Furnished
- Primary On Main
- Air Conditioning
- Seller Finance
- Green
- Fixer Upper
- Horse
- Golf
- Fireplace
- Deck
- Garage
- Basement
- Pool
Property vs Single Family Average in 64086
Price
Taxes
Year Built
Visits
 The information displayed on this page is confidential, proprietary, and copyrighted information of Heartland Multiple Listing Service, Inc. (