
Just Listed









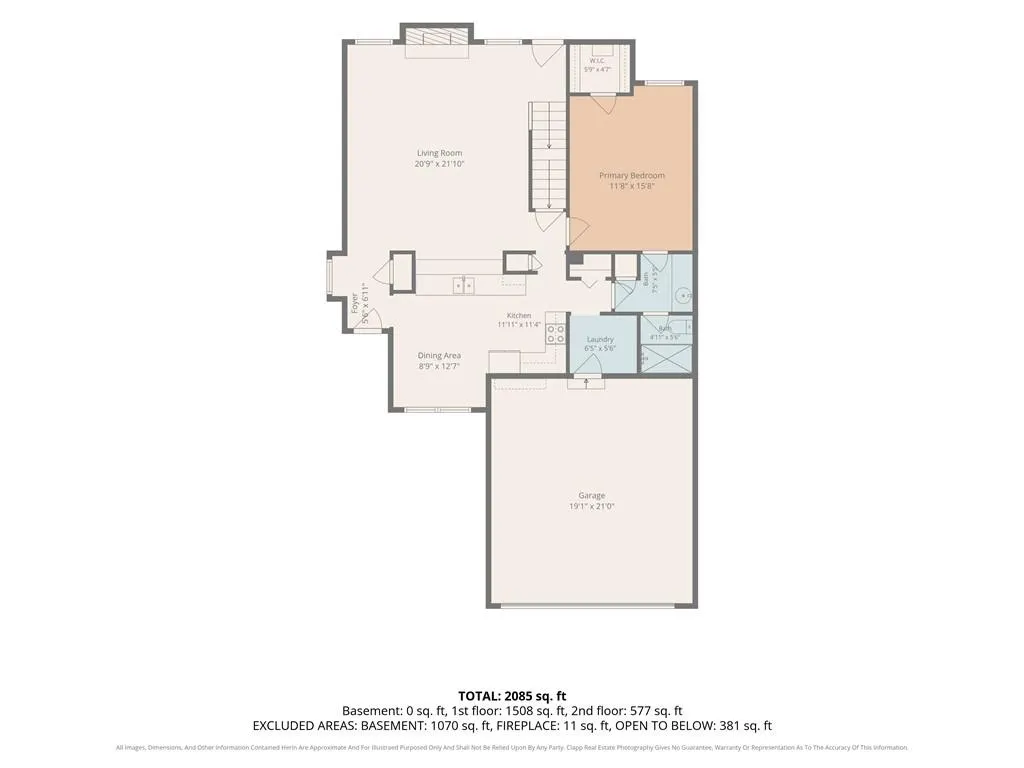


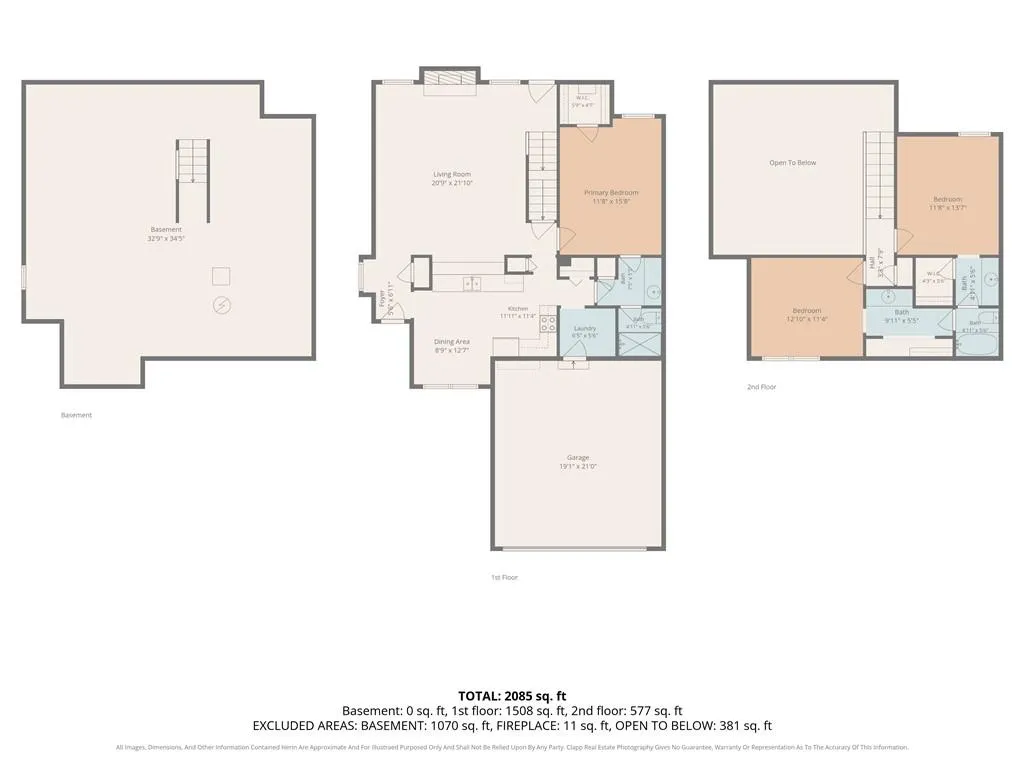
Address
7707 W 149th Street, Overland Park, KS
Price
$ 425,000
Property Attributes
- MLS#2642441
- TypeSingle Family
- Listing Status Active
- CountyJOHNSON - KS
- CityOverland Park
- Area345 - N=135th - S=Co Ln - E=State Ln - W=Pflumm
- NeighborhoodHeatherwood
- Zip66223
- StyleContemporary,Traditional
- Year Built1999
- Taxes$ 4725
- Price$ 425,000
- Bedrooms3
- Full Bathrooms2
- Half Bathrooms0
- Sqr Footage2085
- Lot Size0.2 Acres
Data Source:
Heartland MLS (HMLS)
Property Description
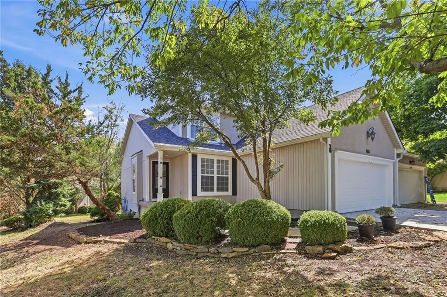
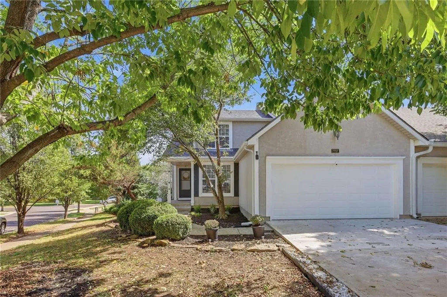
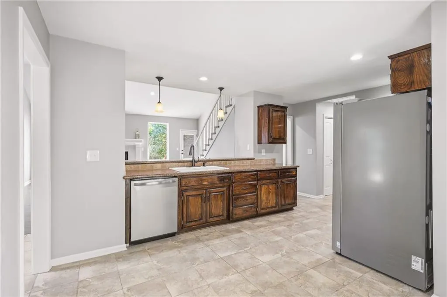
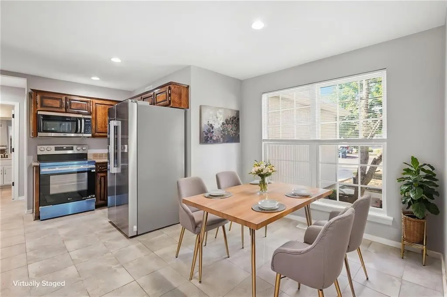
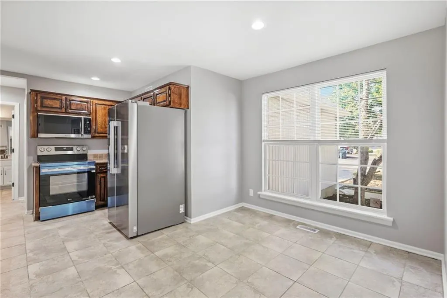
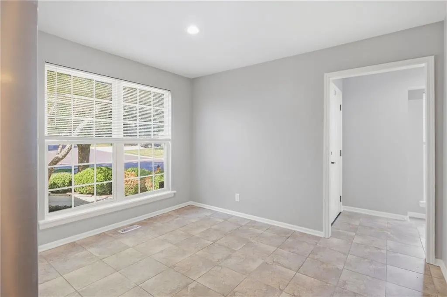
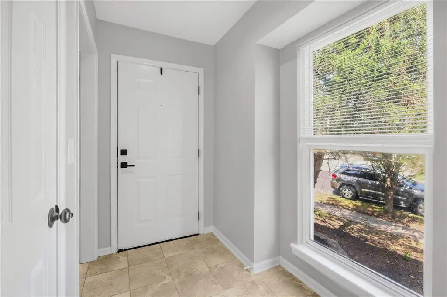
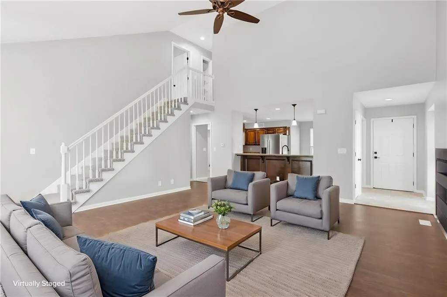
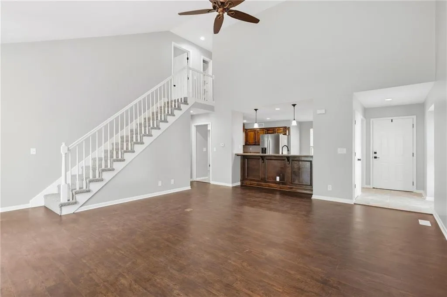
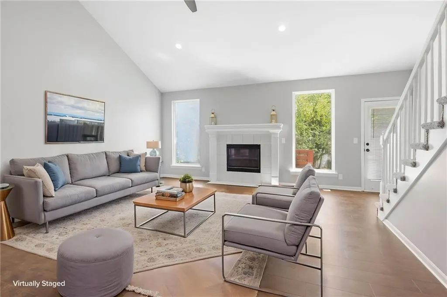
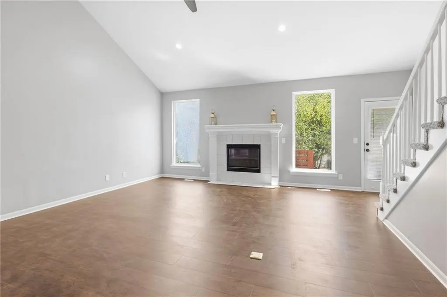
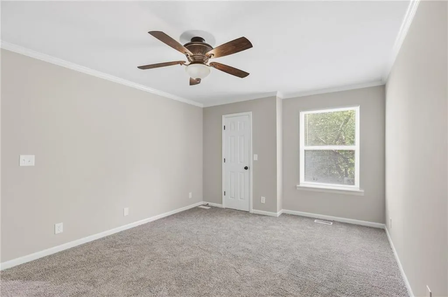
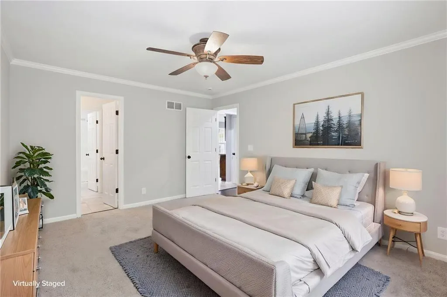
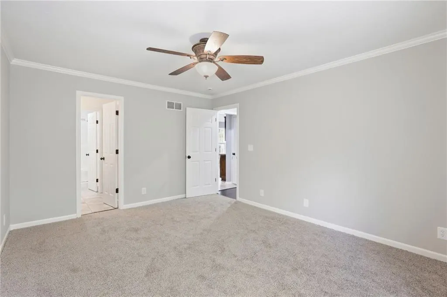
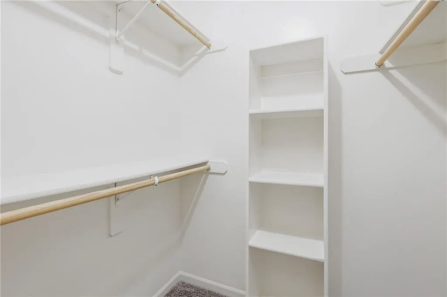
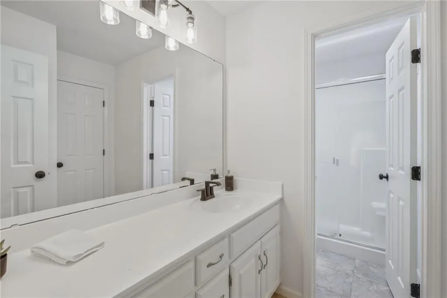
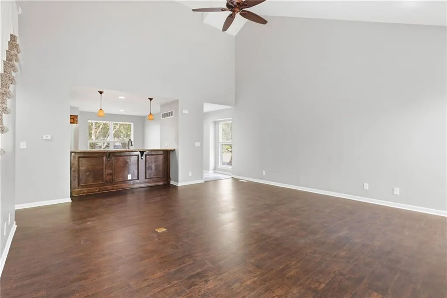
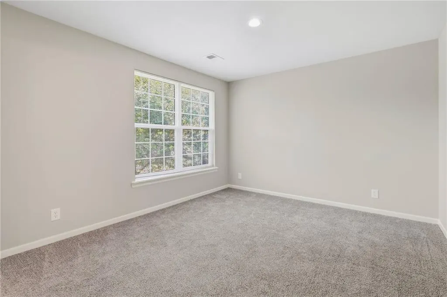
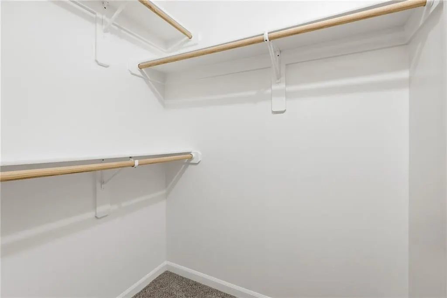
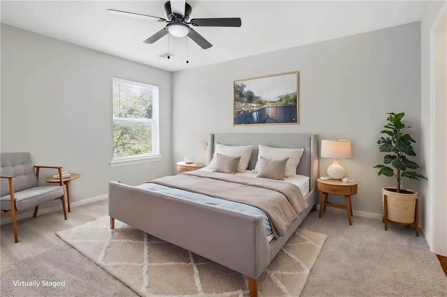
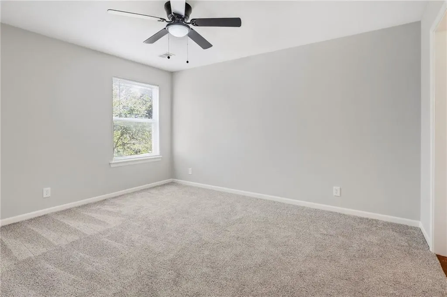
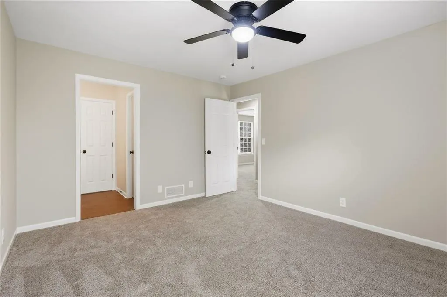
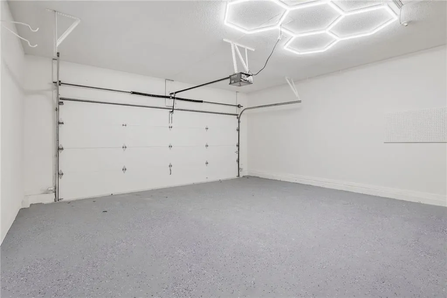
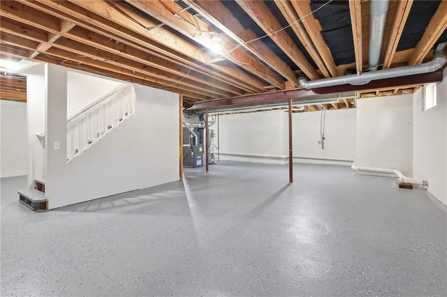
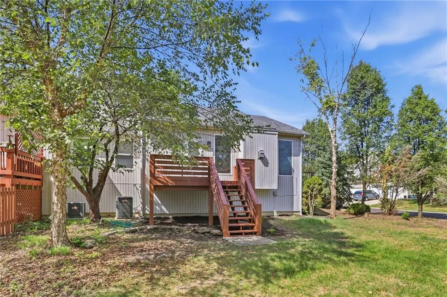
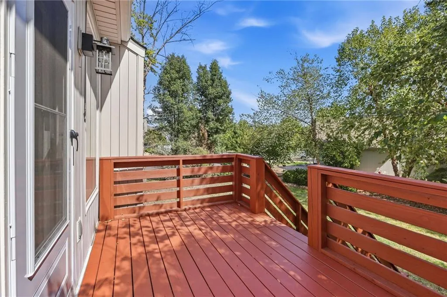
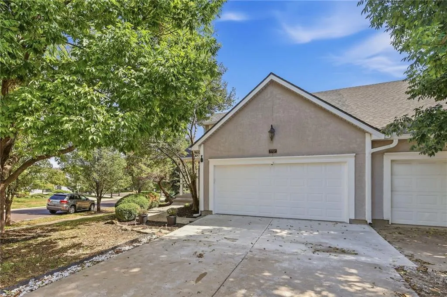
Move-in-ready Duplex in Heatherwood with a spacious main-floor primary bedroom, an expansive lower level, and a generous .2 acre corner lot on a cul-de-sac! This beautifully updated 3-bedroom, 2-bath duplex offers a rare combination of convenient main-floor living, abundant indoor and outdoor space, and low-maintenance ownership—all within the Blue Valley School District. The spacious main-floor primary bedroom provides a quiet, comfortable retreat. The open-concept floor plan and high vaulted ceilings create a bright, airy main living area with a clean, contemporary feel. A breakfast bar with counter-height seating connects the kitchen and living spaces, providing a convenient spot for casual meals, morning coffee, conversation, and entertaining. Fresh interior paint, new flooring throughout, and new kitchen appliances complete the home’s updated look. One of the home’s standout features is the expansive basement. With high ceilings, an epoxy-coated floor, and abundant open space, the lower level offers exceptional flexibility. Create the ultimate game room with a pool table, a media lounge, a home gym, a private office, a hobby area, a workshop, or a combination of uses—with plenty of room left for storage. Buyers seeking additional finished living space will also appreciate the basement’s future potential. The major improvements have already been completed. A new roof and new HVAC system provide valuable comfort and peace of mind, while the brand-new deck extends the living space outdoors. Enjoy morning coffee, outdoor dining, or relaxing evenings. Additional highlights include a 2-car garage with an epoxy-coated floor and HOA-provided lawn mowing and trash service—giving you more time to enjoy your home and less exterior upkeep to manage. With its main-floor primary bedroom, extensive updates, impressive basement, contemporary open layout, corner cul-de-sac lot, and desirable location, this home stands out as an exceptional opportunity at $425,000
| Elementary School | Middle School | High School |
|---|---|---|
| Lakewood Elementary School | Lakewood Middle School | Blue Valley West High School |
| Price History | |
|---|---|
| 9/18/2026 | Listed $425,000 |
General Features
| Living Area | 2085 |
|---|---|
| Sewer | Public Sewer |
| Heating | Forced Air,Natural Gas |
| Cooling | Electric |
| Possession | Funding |
| Roof | Composition |
| Appliances | Dishwasher,Microwave,Refrigerator,Electric Range |
| HOA Fee | 900 |
| Garage Spaces | 2 |
| Association Fee Includes | Curbside Recycle,Lawn Service,Snow Removal,Trash |
| Patio/Porch Features | Deck |
| Architectural Style | Contemporary,Traditional |
| Construction Materials | Frame,Stucco,Vinyl Siding |
| Year Built | 1999 |
| Property Subtype | Half Duplex |
| Ownership | Investor |
| Assoc Fee Paid Per | Annually |
| County | Johnson,KS |
| Property Type | Residential |
| HOA | Yes |
| Subdivision Name | Heatherwood |
| Garage Y/N | Yes |
| Full Baths | 2 |
| Status | Active |
| Directions | From US 69 Highway exit on 151st Street and head East upon exiting the highway. Head East on 151st St and go a mile to Metcalf Ave and turn left (North). Head North on Metcalf Ave and go 0.3 Miles to |
| High School | Blue Valley West |
| City | Overland Park |
| Association Name | Ashbrook |
| High School District | Blue Valley |
| MLS Area | 345 - N=135th;S=Co Ln;E=State Ln;W=Pflumm |
| Lot Size Units | Acres |
| Lot Size Square Feet | 8712 |
| Listing Terms | Cash,Conventional,FHA,VA Loan |
| Elementary School | Lakewood |
| Middle/Junior High School | Lakewood |
| Public Remarks | Move-in-ready Duplex in Heatherwood with a spacious main-floor primary bedroom,an expansive lower level,and a generous .2 acre corner lot on a cul-de-sac! This beautifully updated 3-bedroom,2-bath d |
| Virtual Tour | https://media.clappphotographyrealestate.com/sites/rkpmgdal/unbranded |
| Standard Status | Active |
| In Flood Plain | No |
| HMS_MaintenanceProvidedYN | Yes |
Interior Features
| Interior Amenities | Ceiling Fan(s),Pantry,Stained Cabinets,Vaulted Ceiling(s),Walk-In Closet(s) |
|---|---|
| Basement | Concrete,Full,Unfinished,Sump Pump |
| Flooring | Carpet,Ceramic Floor,Luxury Vinyl,Tile |
| Total Fireplaces | 1 |
| Fireplace Features | Gas,Living Room |
| Basement (Y/N) | Yes |
| Air Conditioning Y/N | Yes |
| Fireplace Y/N | Yes |
| Above Grade Finished Area | 2085 |
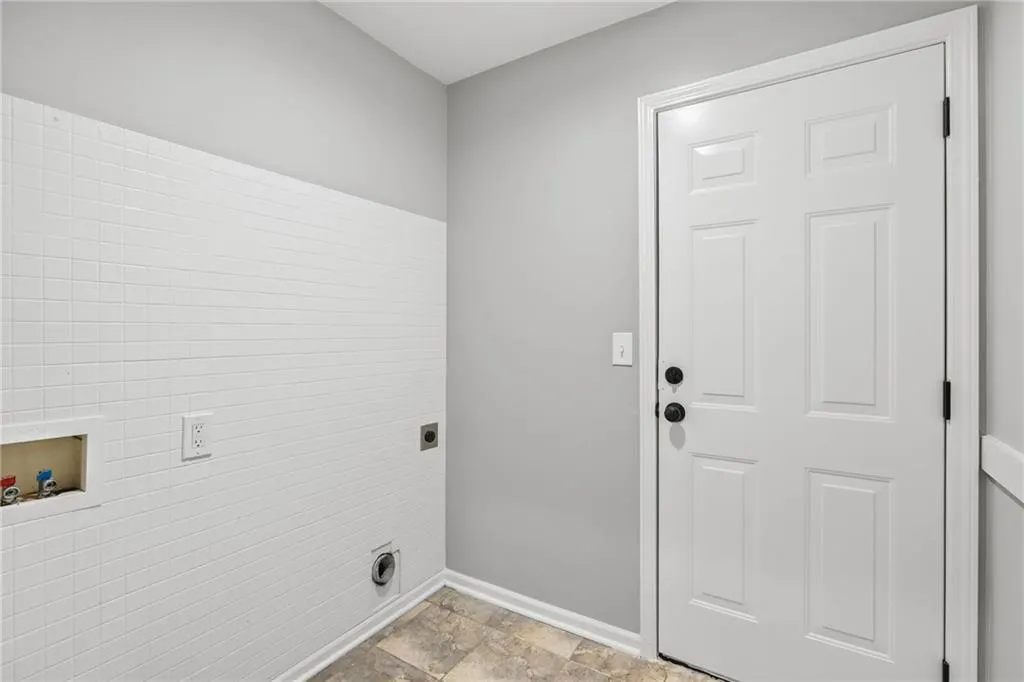
| Laundry Features | Dryer Hookup-Ele,Main Level |
| Total Bedrooms | 3 |
| Dining Area Features | Breakfast Area,Eat-In Kitchen,Liv/Dining Combo |
| Floor Plan Features | 1.5 Stories,2 Stories |
Exterior Features
| Exterior Amenities | Sat Dish Allowed |
|---|---|
| Parking Features | Attached |
| Lot Features | City Limits,City Lot,Corner Lot,Cul-De-Sac |
| Water Source | Public |
| Lot Size Area | 0.2 |
| Road Surface Type | Paved |
| Road Responsibility | Public Maintenance |
| Other Room Features | Fam Rm Main Level,Main Floor BR,Main Floor Primary Bedroom |
Amenities
- Foreclosure
- Views
- Short Sale
- New Construction
- Adult 55+
- Lease To Own
- No HOA Fees
- Furnished
- Primary On Main
- Air Conditioning
- Seller Finance
- Green
- Fixer Upper
- Horse
- Golf
- Fireplace
- Deck
- Garage
- Basement
- Pool
Property vs Single Family Average in 66223
Price
Taxes
Year Built
 The information displayed on this page is confidential, proprietary, and copyrighted information of Heartland Multiple Listing Service, Inc. (