



Address
304 Sw Green Teal Street, Lees Summit, MO
Price
$ 625,000
Property Attributes
- MLS#2642669
- TypeSingle Family
- Listing Status Active
- CountyCASS
- CityLees Summit
- Area204 - Lees Summit Area
- NeighborhoodRaintree Lake
- Zip64082
- StyleTraditional
- Year Built1987
- Taxes$ 5809
- Price$ 625,000
- Bedrooms6
- Full Bathrooms2
- Half Bathrooms1
- Sqr Footage3198
- Lot Size0.282323 Acres
Data Source:
Heartland MLS (HMLS)
Property Description
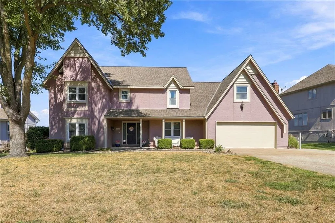
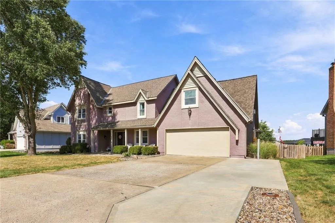
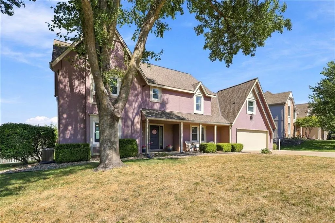
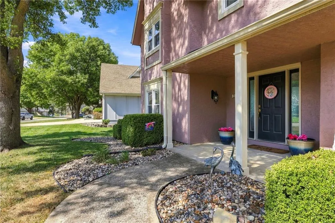
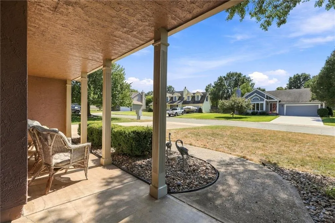
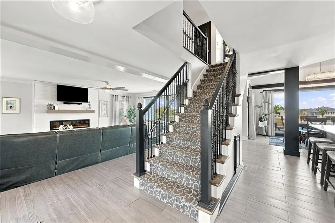
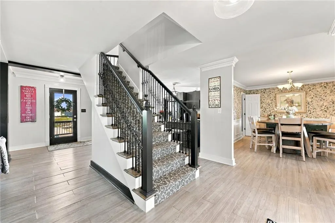
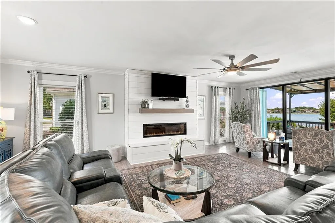
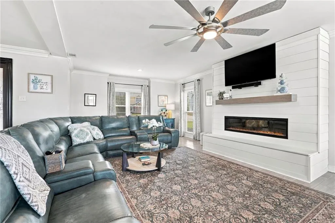
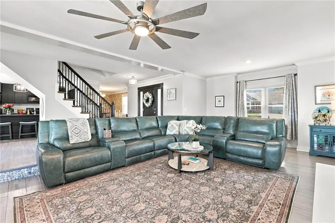
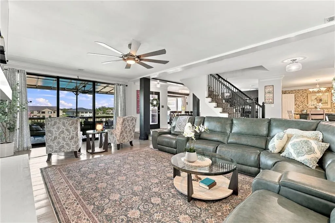
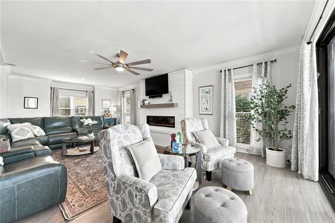
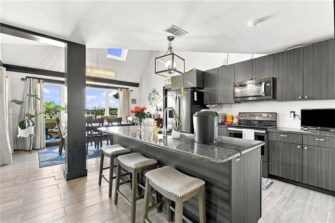
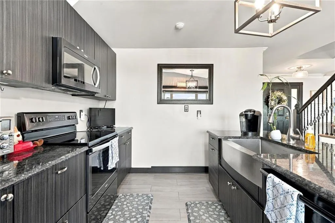
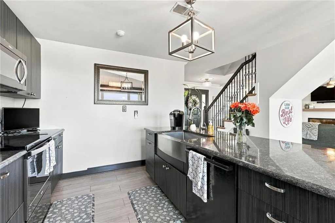
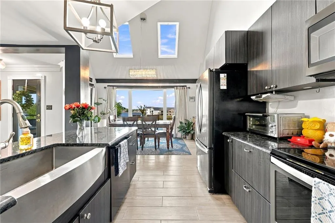
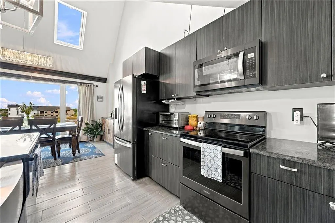
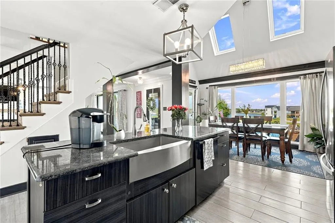
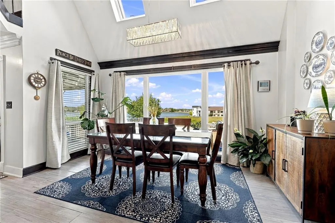
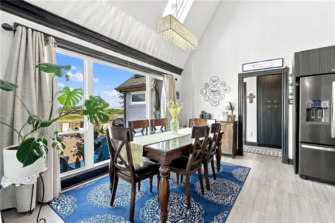
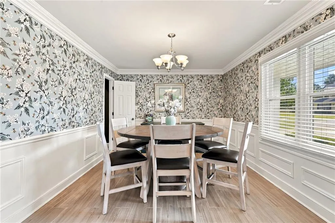
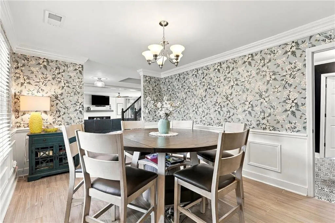
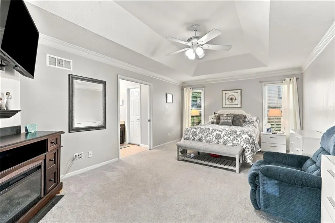
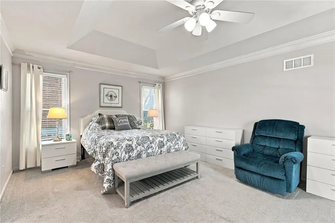
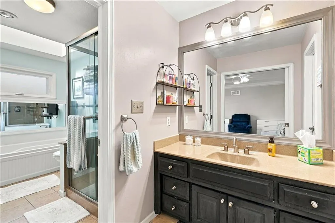
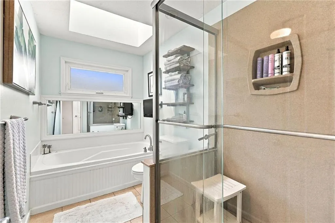
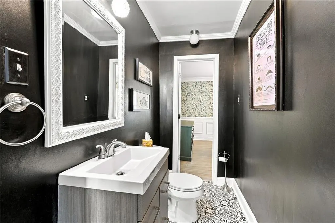
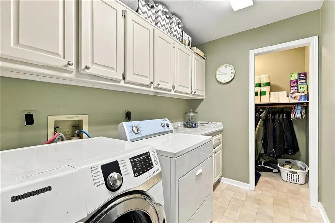
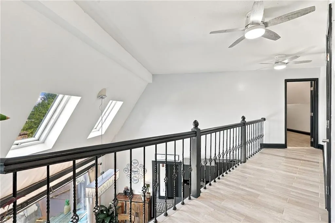
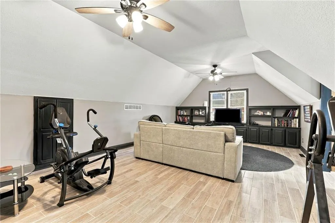
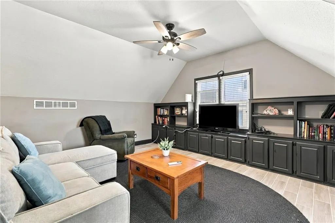
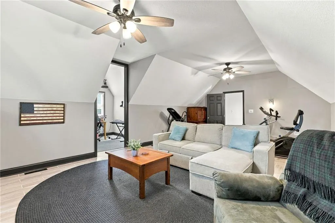
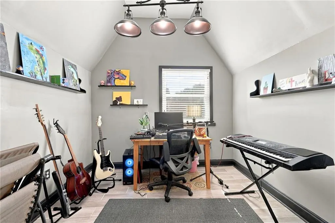
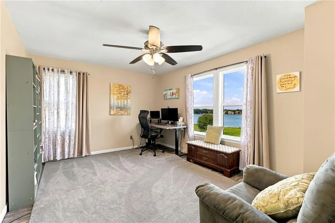
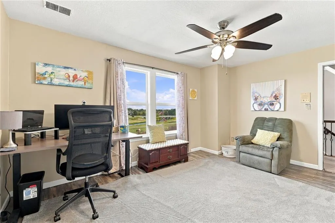
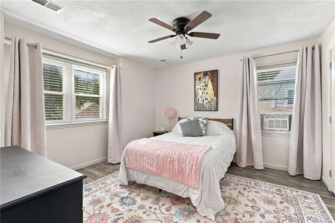
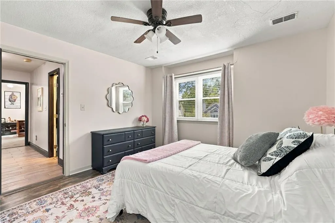
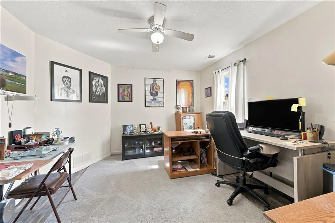
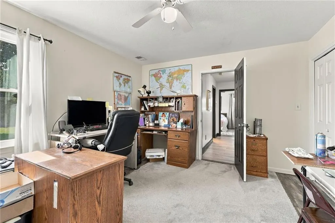
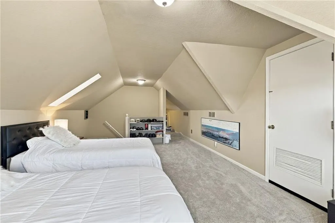
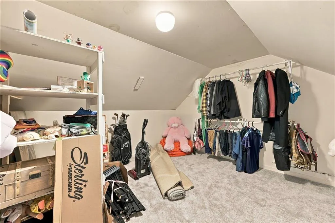
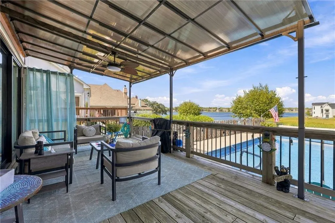
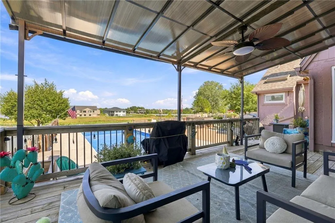
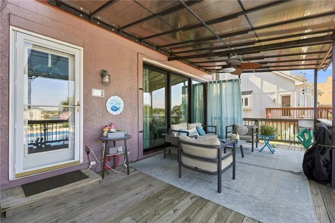
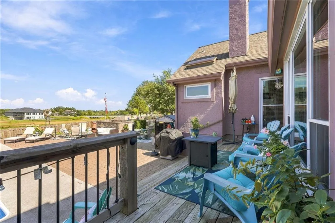
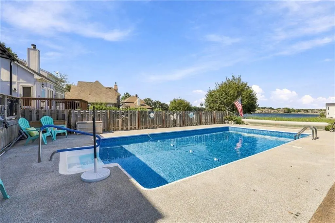
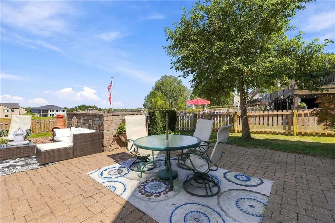
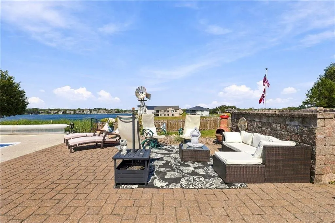
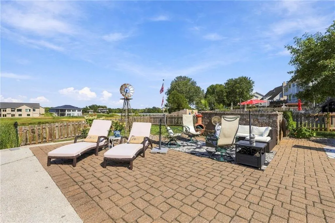
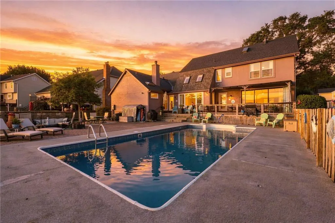
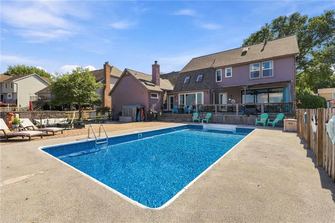
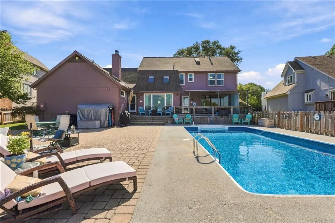
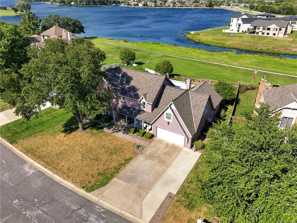
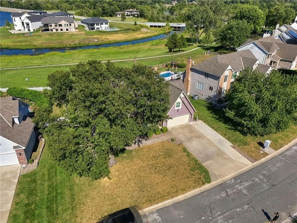
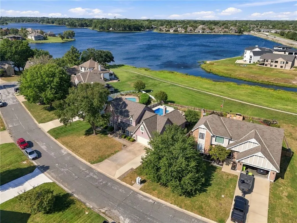
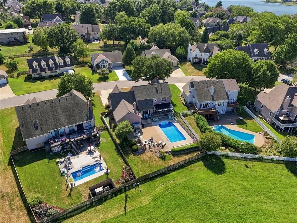
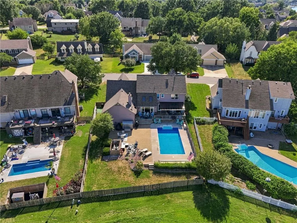
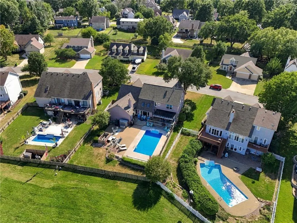
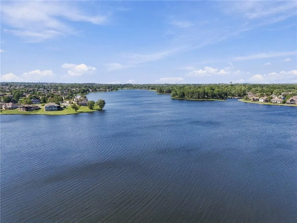
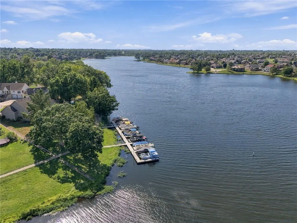
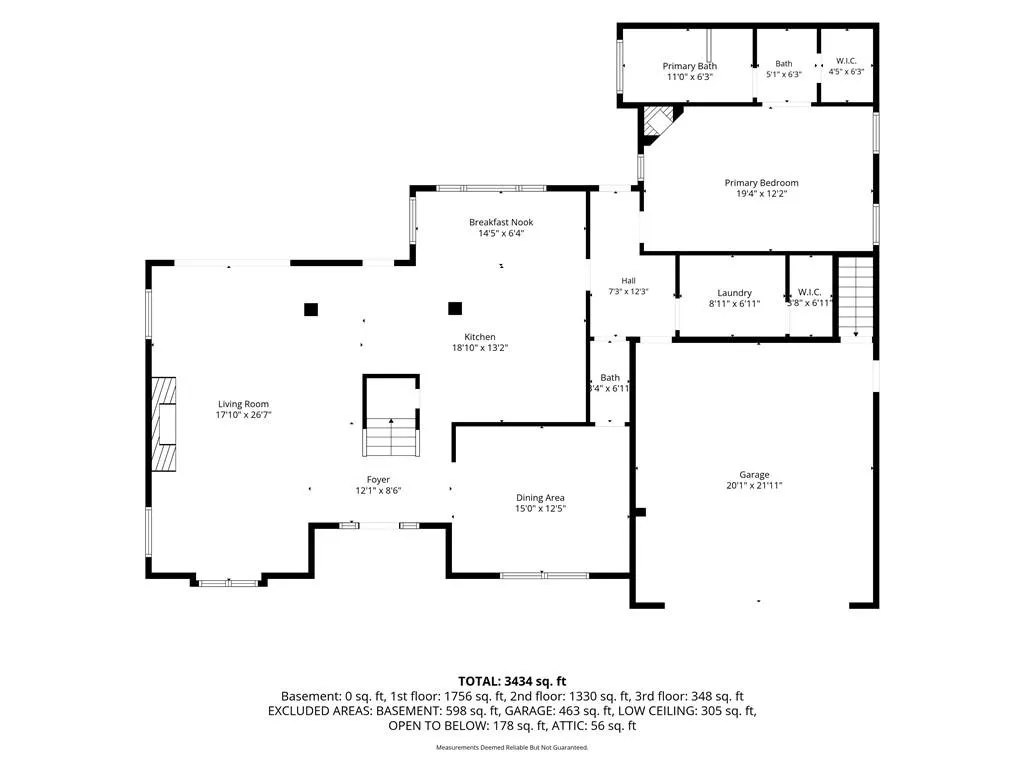
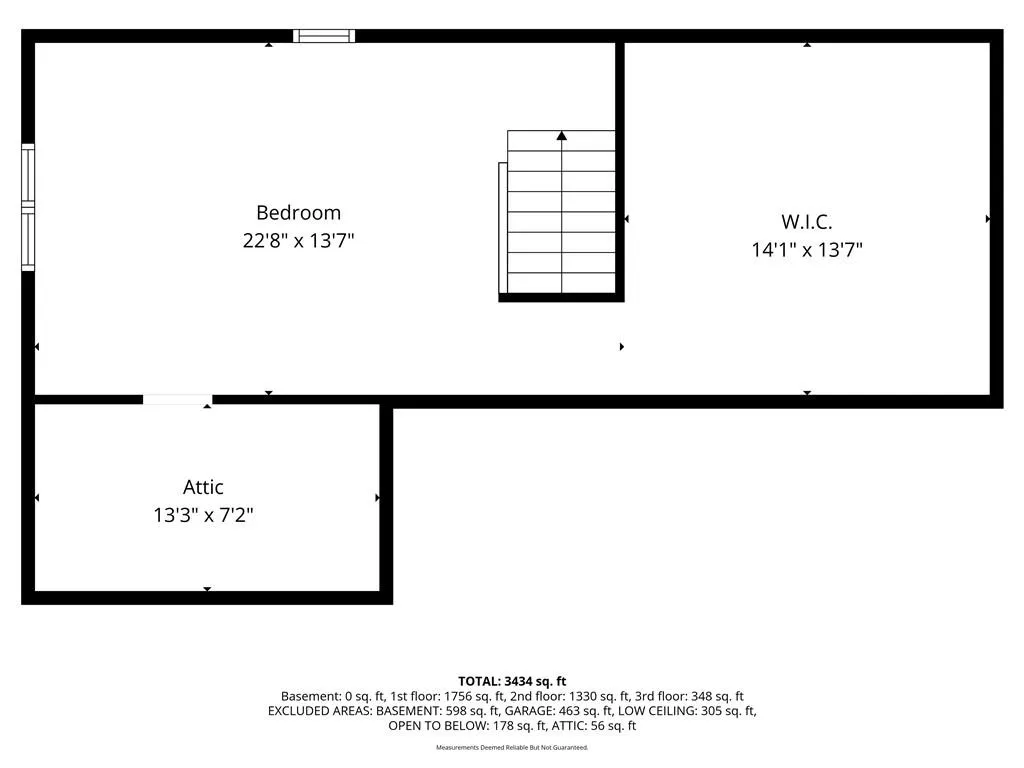
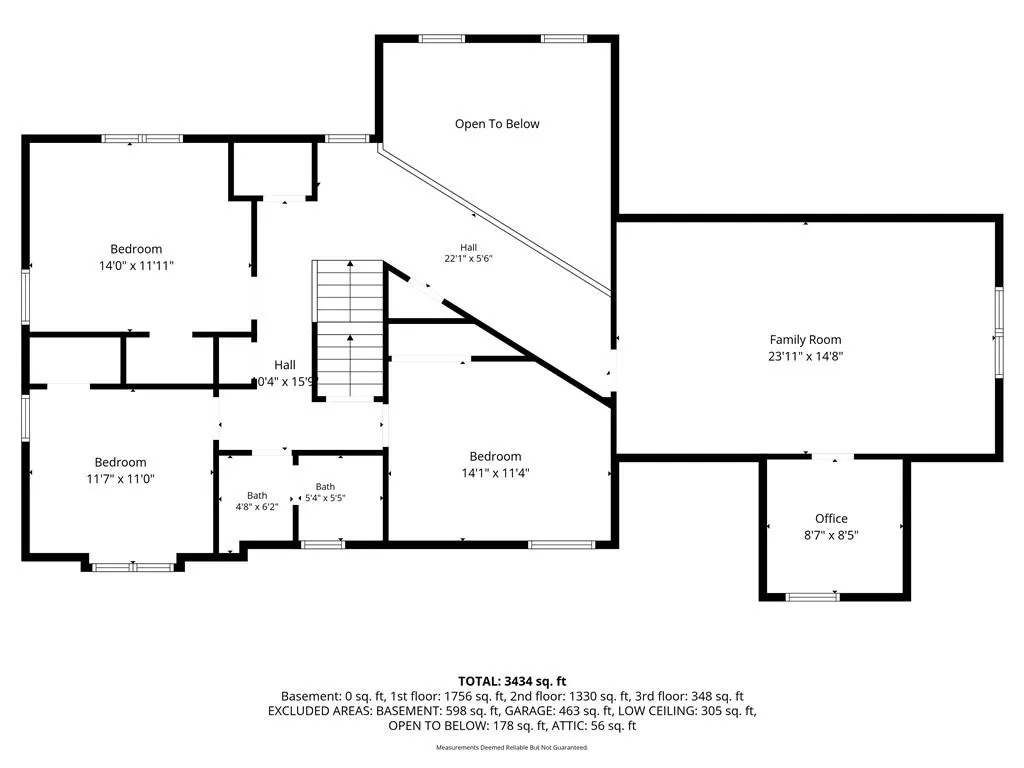
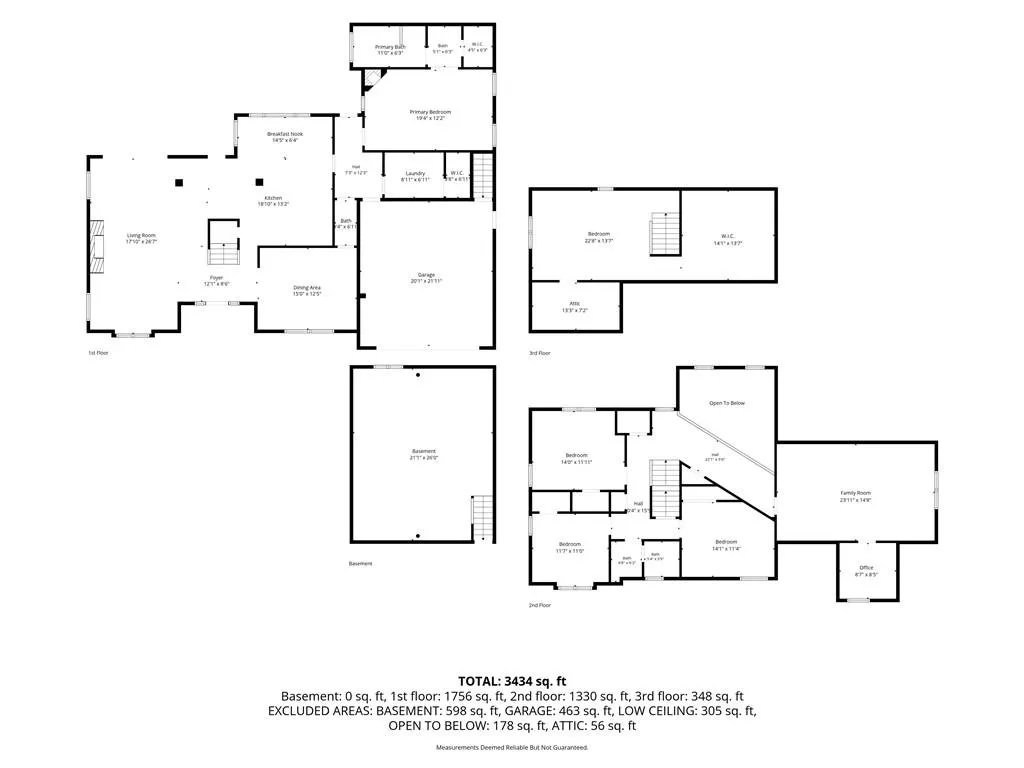
Lake views, a private pool, multiple living spaces, and room for everyone—welcome to your Raintree Lake retreat! Tucked on a quiet cul-de-sac just steps away highly desired Raintree Lake, this beautiful home welcomes you with mature trees, a new 3-car driveway, and a covered front porch. Step through the front door and you're immediately greeted by soaring ceilings, an open-concept layout, and abundant natural light. The huge living room features an electric fireplace and collapsible sliding doors that open directly to the deck overlooking the pool, patio, and lake. The updated kitchen offers custom cabinetry, granite countertops, and a large island, opening seamlessly to the eat-in kitchen with oversized windows showcasing the views. A separate, updated dining room with elegant wainscoting adds the perfect space for gatherings. The main-level primary suite offers a private retreat with its own fireplace and spa-like bathroom featuring a whirlpool tub. A half bath and laundry room complete the main level. Upstairs, you'll find four spacious secondary bedrooms with natural light and ceiling fans. The fourth bedroom is perfect as a second living room, game room, or home theater, with its generous size and built-ins. The third level offers an additional huge private flex space with skylights. Outside is an absolute oasis with a large deck, new awning, paver patio, private pool, and unforgettable sunset views. Pool liner replaced in 2025 and pump in 2023. Roof is approximately 4 years old and HVAC is under 5 years old, with even more updates throughout. A rare combination of space, views, and resort-style living in Raintree Lake!
| Elementary School | Middle School | High School |
|---|---|---|
| Timber Creek Elementary School | Raymore-Peculiar South Middle School | Raymore-Peculiar High School |
| Price History | |
|---|---|
| 9/18/2026 | Listed $625,000 |
General Features
| Living Area | 3198 |
|---|---|
| Sewer | Public Sewer |
| Heating | Natural Gas |
| Cooling | Electric |
| Roof | Composition |
| HOA Fee | 179 |
| Garage Spaces | 2 |
| Patio/Porch Features | Deck,Patio,Porch |
| Architectural Style | Traditional |
| Pool Features | In Ground |
| Construction Materials | Stucco & Frame |
| Year Built | 1987 |
| Property Subtype | Single Family Residence |
| Ownership | Private |
| Assoc Fee Paid Per | Quarterly |
| County | Cass |
| Property Type | Residential |
| Association Amenities | Clubhouse,Play Area,Pool |
| HOA | Yes |
| Subdivision Name | Raintree Lake |
| Garage Y/N | Yes |
| Full Baths | 2 |
| Status | Active |
| Directions | From I-435 S to MO-350 E/Blue Pkwy/E State Rte 350 E in Brooking Township,Take exit 66 from I-435 S,Merge onto MO-350 E/Blue Pkwy/E State Rte 350 E,Follow US-50 E to MO-291 S/SW Jefferson St/Rte 291 |
| High School | Raymore-Peculiar |
| City | Lee's Summit |
| Association Name | Raintree HOA |
| High School District | Raymore-Peculiar |
| MLS Area | 204 - Lee's Summit Area |
| Lot Size Units | Square Feet |
| Lot Size Square Feet | 12298 |
| Listing Terms | Cash,Conventional,FHA,VA Loan |
| Elementary School | Timber Creek |
| Middle/Junior High School | Raymore-Peculiar South |
| Public Remarks | Lake views,a private pool,multiple living spaces,and room for everyone—welcome to your Raintree Lake retreat! Tucked on a quiet cul-de-sac just steps away highly desired Raintree Lake,this beautiful |
| Standard Status | Active |
| In Flood Plain | No |
| HMS_MaintenanceProvidedYN | No |
Interior Features
| Interior Amenities | Ceiling Fan(s),Custom Cabinets,Kitchen Island,Painted Cabinets,Vaulted Ceiling(s),Walk-In Closet(s) |
|---|---|
| Basement | Concrete,Garage Entrance,Unfinished |
| Flooring | Carpet,Wood |
| Total Fireplaces | 2 |
| Fireplace Features | Living Room,Primary Bedroom |
| Basement (Y/N) | Yes |
| Air Conditioning Y/N | Yes |
| Fireplace Y/N | Yes |
| Above Grade Finished Area | 3198 |
| Half Baths | 1 |
| Laundry Features | Laundry Room,Main Level |
| Total Bedrooms | 6 |
| Dining Area Features | Eat-In Kitchen,Formal,Kit/Dining Combo |
| Floor Plan Features | 1.5 Stories |
Exterior Features
| Fencing | Wood |
|---|---|
| Parking Features | Attached,Garage Faces Front |
| Lot Features | City Lot,Cul-De-Sac,Lake Front |
| Water Source | Public |
| Lot Size Area | 12298 |
| Lake Description | First Lake Tier,Lake Access,Lake Privileges |
| Other Room Features | Balcony/Loft,Great Room,Main Floor BR,Main Floor Primary Bedroom,Office |
Amenities
- Foreclosure
- Views
- Short Sale
- New Construction
- Adult 55+
- Lease To Own
- No HOA Fees
- Furnished
- Primary On Main
- Air Conditioning
- Seller Finance
- Green
- Fixer Upper
- Horse
- Golf
- Fireplace
- Deck
- Garage
- Basement
- Pool
Property vs Single Family Average in 64082
Price
Taxes
Year Built
 The information displayed on this page is confidential, proprietary, and copyrighted information of Heartland Multiple Listing Service, Inc. (