
Just Listed







Address
11200 N Lewis Avenue, Kansas City, MO
Price
$ 359,000
Property Attributes
- MLS#2642676
- TypeSingle Family
- Listing Status Active
- CountyCLAY
- CityKansas City
- Area106 - Liberty City Limits
- NeighborhoodNorth Hampton
- Zip64157
- Style
- Year Built1998
- Taxes$ 3497
- Price$ 359,000
- Bedrooms3
- Full Bathrooms2
- Half Bathrooms1
- Sqr Footage2152
- Lot Size0.2 Acres
Data Source:
Heartland MLS (HMLS)
Property Description
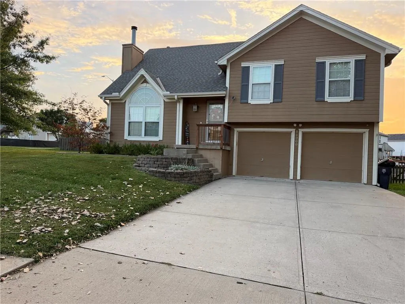
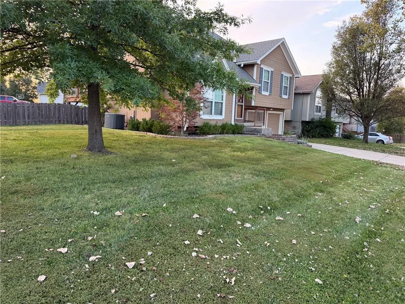
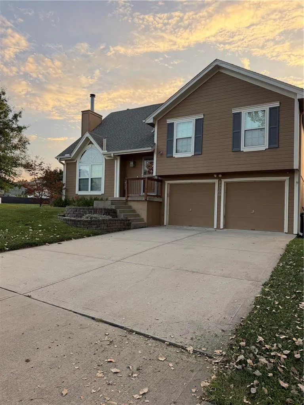
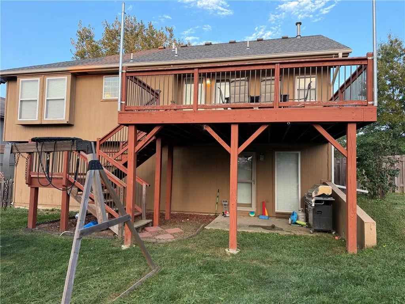
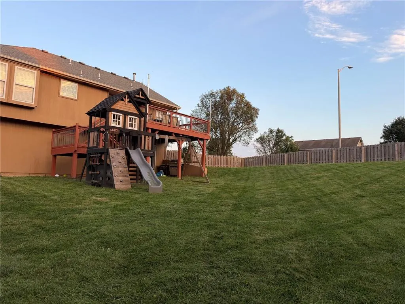
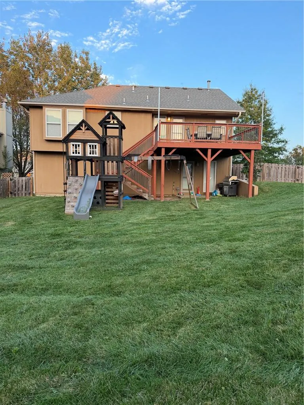
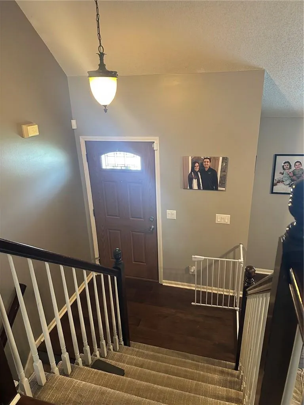
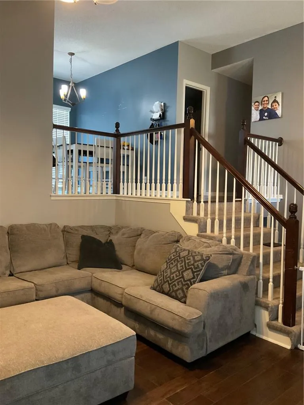
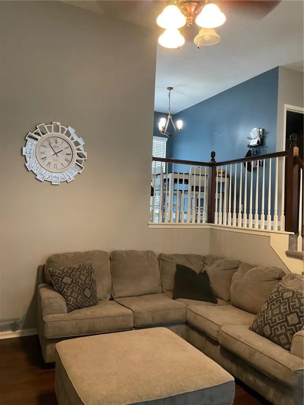
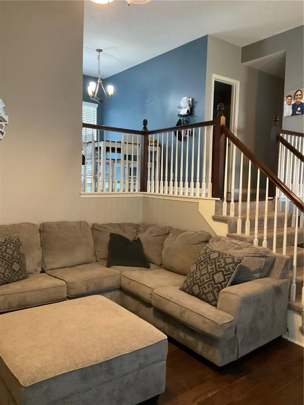
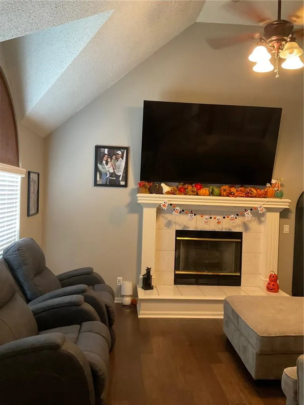
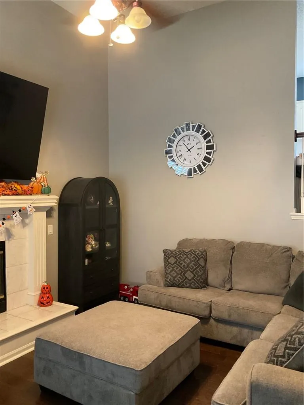
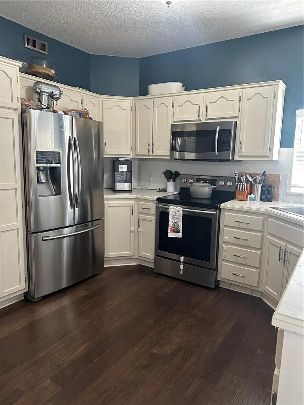
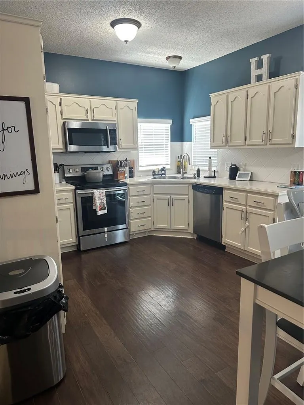
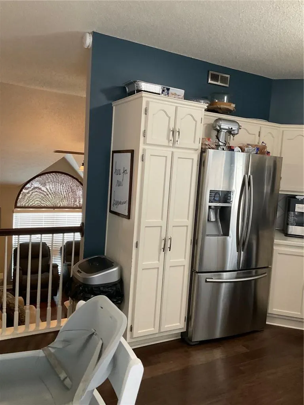
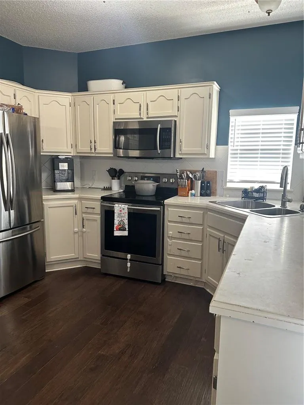
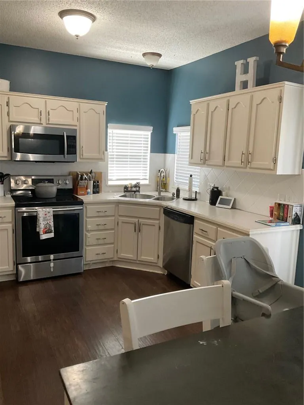
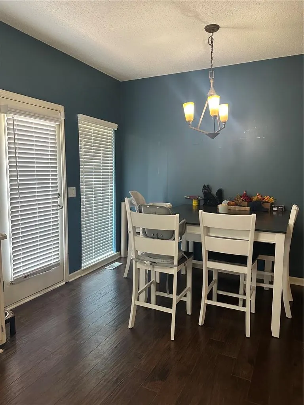
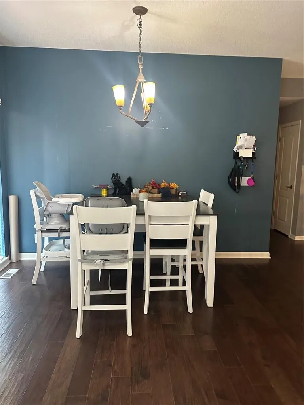
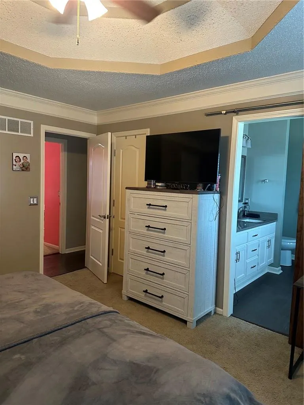
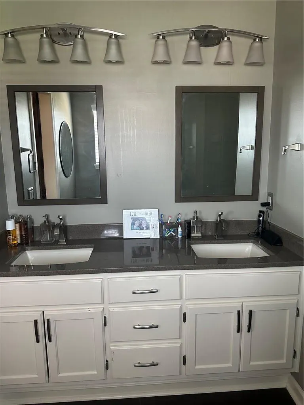
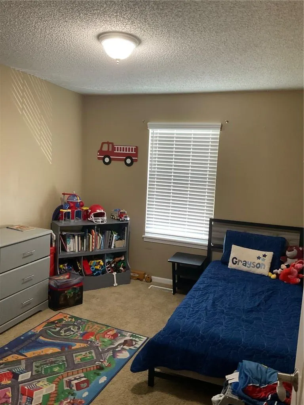
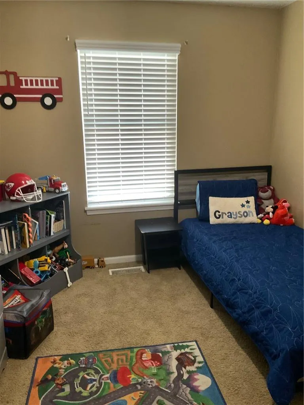
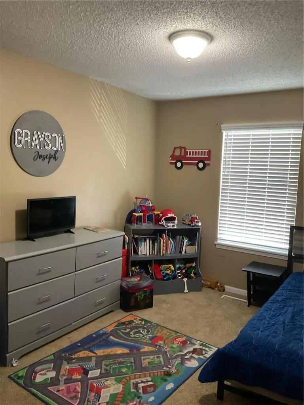
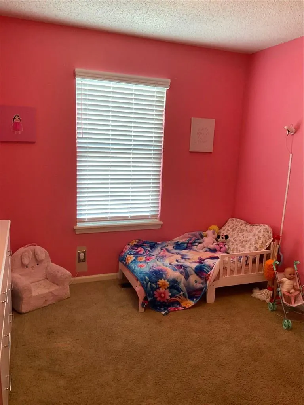
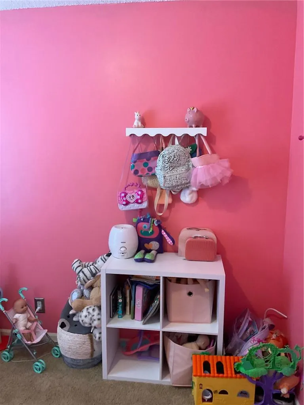
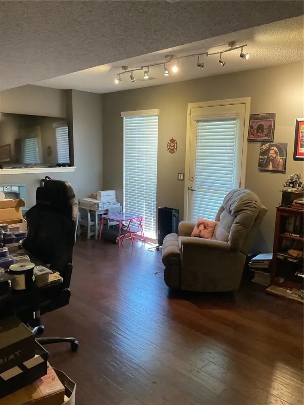
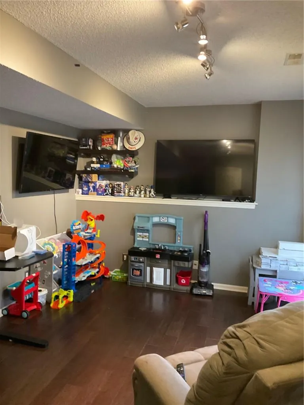
Move in ready, front to back split level. This 3 bedroom, 2 1/2 bath home with a 2-car garage. Great living spaces, vaulted ceiling, open floor plan for entertaining. Finished walk-out family room on lower level with half bath. Spacious kitchen with painted white cabinets & stainless-steel appliance. Deck that overlooks the large corner lot, a wood fenced in backyard and stairs leading down to patio area. Nice size Master bedroom with 2 closets. Master bath with double vanities, large shower. Additional sub-basement for extra storage. Great Schools! Great Shopping! Great Restaurants!
| Price History | |
|---|---|
| 9/21/2026 | Listed $359,000 |
General Features
| Living Area | 2152 |
|---|---|
| Sewer | Public Sewer |
| Heating | Natural Gas |
| Cooling | Electric |
| Possession | Funding |
| Roof | Composition |
| Appliances | Dishwasher,Disposal,Microwave,Electric Range,Free-Standing Electric Oven,Stainless Steel Appliance(s) |
| Garage Spaces | 2 |
| Patio/Porch Features | Deck |
| Security Features | Smoke Detector(s) |
| Construction Materials | Wood Siding |
| Year Built | 1998 |
| Property Subtype | Single Family Residence |
| Ownership | Private |
| Assoc Fee Paid Per | None |
| County | Clay |
| Property Type | Residential |
| HOA | No |
| Subdivision Name | North Hampton |
| Facing Direction | East |
| Garage Y/N | Yes |
| Full Baths | 2 |
| Status | Active |
| Directions | From 291 head North on Stark Ave.,then West on 112th and a quick right onto Lewis St. Home is on the the NW corner of 112th & Lewis. |
| City | Kansas City |
| High School District | Liberty |
| MLS Area | 106 - Liberty City Limits |
| Lot Size Units | Square Feet |
| Lot Size Square Feet | 8712 |
| Listing Terms | Cash,Conventional,FHA,VA Loan |
| Public Remarks | Move in ready,front to back split level. This 3 bedroom,2 1/2 bath home with a 2-car garage. Great living spaces,vaulted ceiling,open floor plan for entertaining. Finished walk-out family room on low |
| Standard Status | Active |
| In Flood Plain | No |
| HMS_MaintenanceProvidedYN | No |
Interior Features
| Interior Amenities | Ceiling Fan(s),Painted Cabinets,Pantry,Vaulted Ceiling(s),Walk-In Closet(s) |
|---|---|
| Basement | Finished |
| Flooring | Carpet,Tile,Wood |
| Total Fireplaces | 1 |
| Fireplace Features | Gas Starter,Living Room |
| Basement (Y/N) | Yes |
| Air Conditioning Y/N | Yes |
| Window Features | Thermal Windows |
| Fireplace Y/N | Yes |
| Above Grade Finished Area | 1152 |
| Half Baths | 1 |
| Total Bedrooms | 3 |
| Below Grade Finished Area | 1000 |
| Floor Plan Features | Front/Back Split |
Exterior Features
| Fencing | Privacy,Wood |
|---|---|
| Parking Features | Attached,Garage Door Opener,Garage Faces Front |
| Lot Features | Corner Lot |
| Water Source | Public |
| Lot Size Area | 8712 |
| Other Room Features | Subbasement |
Amenities
- Foreclosure
- Views
- Short Sale
- New Construction
- Adult 55+
- Lease To Own
- No HOA Fees
- Furnished
- Primary On Main
- Air Conditioning
- Seller Finance
- Green
- Fixer Upper
- Horse
- Golf
- Fireplace
- Deck
- Garage
- Basement
- Pool
Property vs Single Family Average in 64157
Price
Taxes
Year Built
 The information displayed on this page is confidential, proprietary, and copyrighted information of Heartland Multiple Listing Service, Inc. (