
Just Listed









Address
2604 W 141st Street, Leawood, KS
Price
$ 1,350,000
Property Attributes
- MLS#2642714
- TypeSingle Family
- Listing Status Active
- CountyJOHNSON - KS
- CityLeawood
- Area345 - N=135th - S=Co Ln - E=State Ln - W=Pflumm
- NeighborhoodHighlands Ranch
- Zip66224
- StyleTraditional
- Year Built1999
- Taxes$ 13586
- Price$ 1,350,000
- Bedrooms4
- Full Bathrooms4
- Half Bathrooms1
- Sqr Footage6678
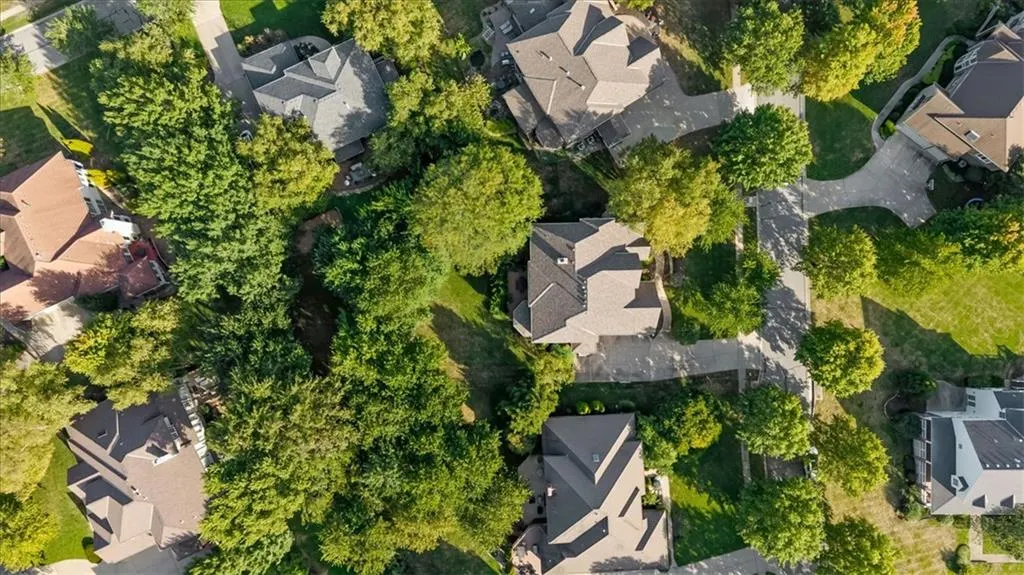
- Lot Size0.489991 Acres
Data Source:
Heartland MLS (HMLS)
Property Description
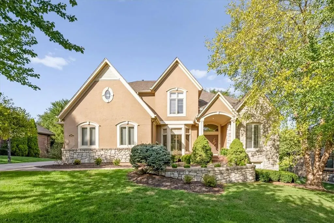
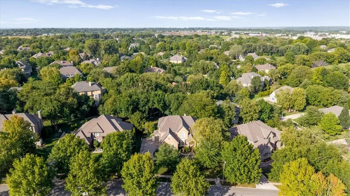
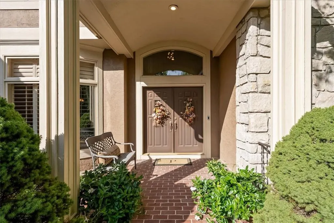
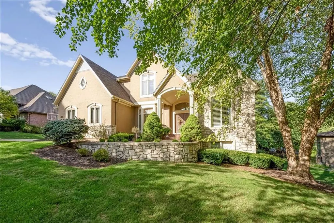
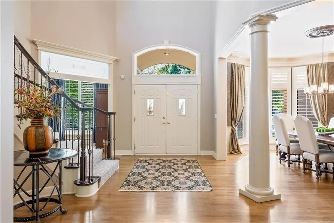
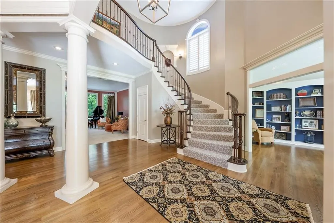
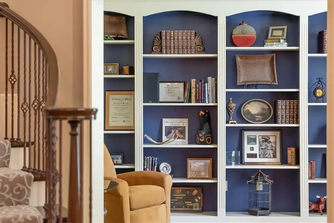
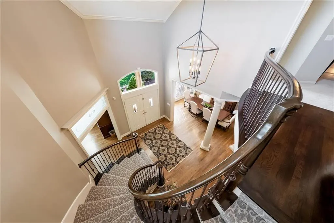
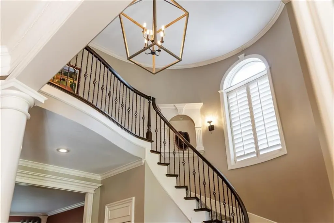
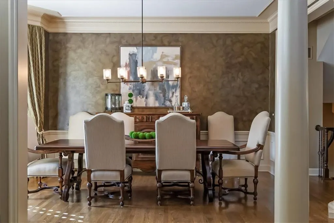
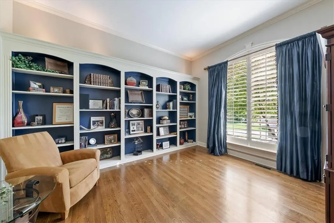
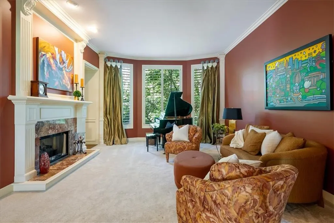
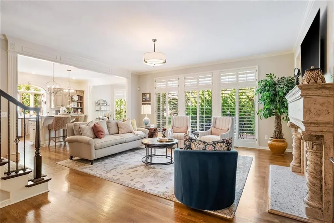
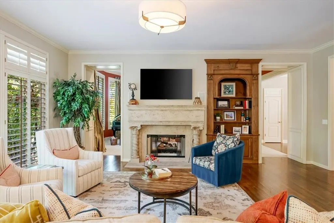
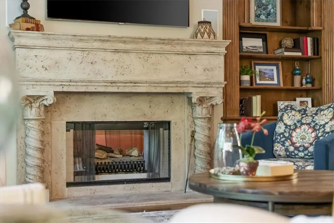
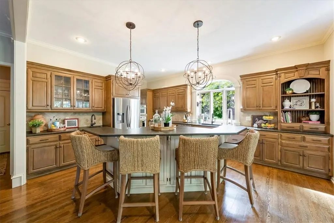
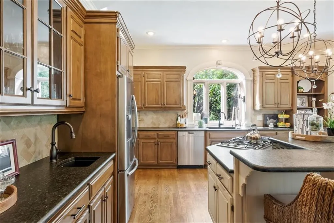
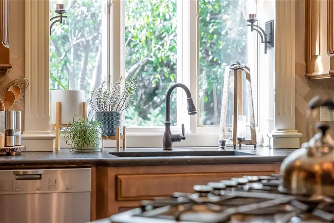
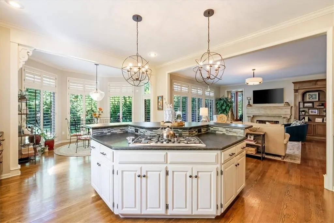
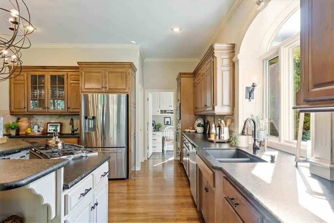
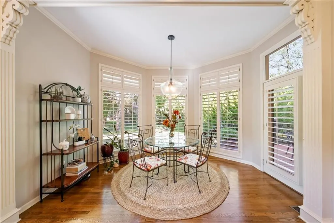
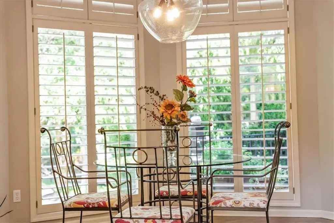
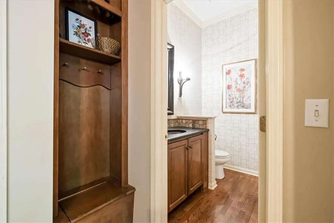
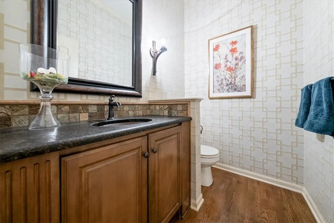
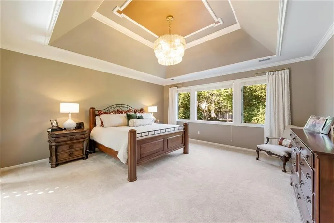
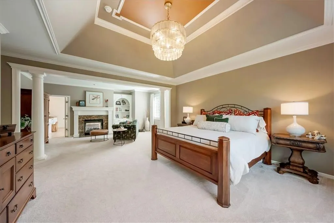
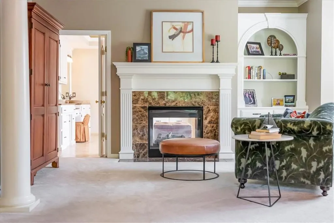
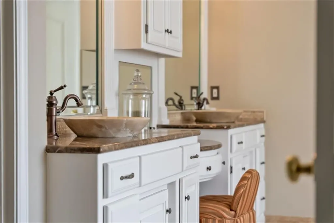
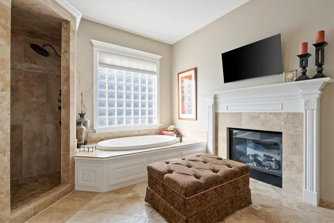
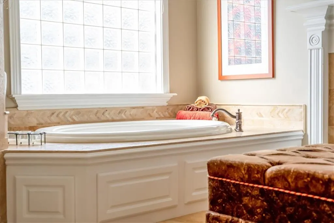
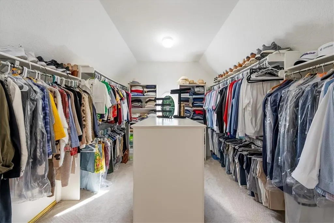
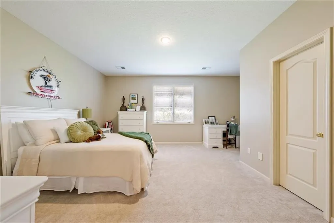
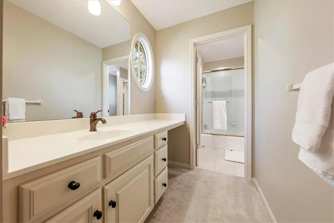
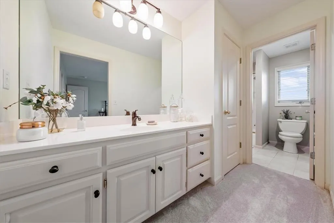
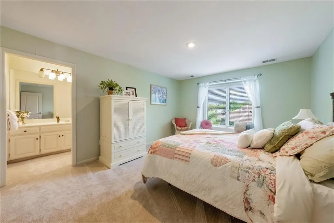
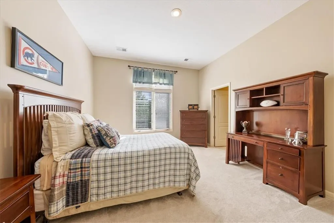
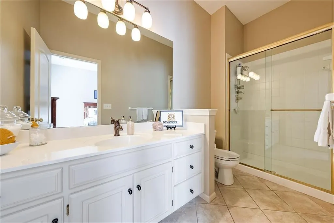
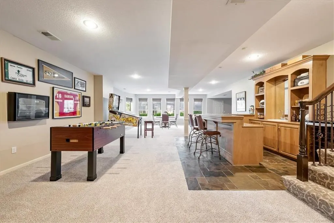
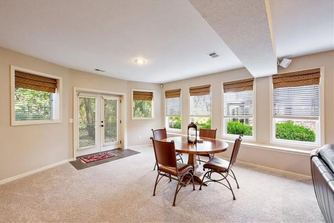
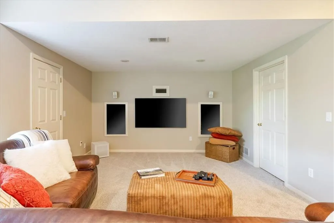
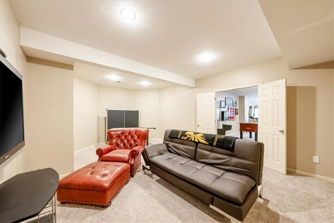
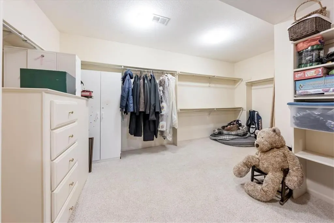
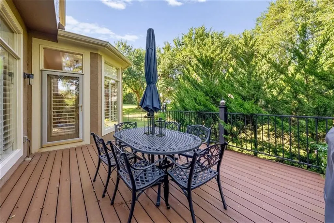
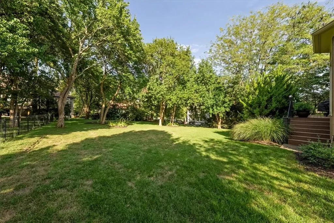
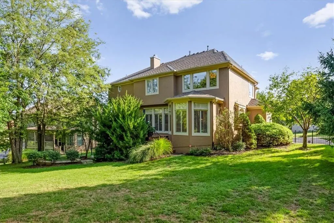
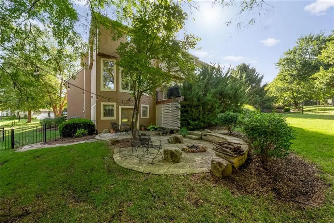
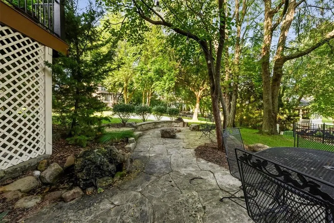
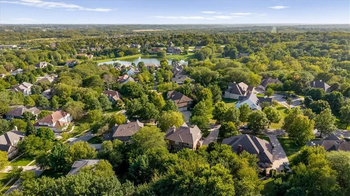
Grand in scale, rich in architectural detail, and designed with a personality all its own, this impressive Leawood residence delivers 6,678 sqft across three finished levels surrounded by a gorgeous canopy of mature trees! Step through the double doors into a soaring two-story entry where gleaming hardwoods, architectural columns, and a sweeping curved staircase with wrought-iron detailing set an unforgettable first impression. Formal rooms feel anything but ordinary, showcasing extensive millwork, wainscoting, crown molding, floor-to-ceiling built-ins, and multiple fireplaces that bring distinction throughout the home. The kitchen is substantial and full of warmth, featuring abundant cabinetry and countertop space, a center cooktop island with bar seating, built-in appliances, grand pantry, and garden window overlooking the greenery. Just beyond, the sunlit breakfast room is wrapped in windows and plantation shutters, creating a picturesque spot for morning coffee or everyday meals. The primary suite takes luxury to another level with a striking tray ceiling and its own column-framed sitting room anchored by a see-through fireplace and built-ins. The bath continues the experience with dual vanities, soaking tub, oversized tiled shower, and an incredible walk-in closet with center island storage. Generously sized secondary bedrooms each offer a walk-in closet and wonderful natural light. Downstairs is made for fun with an impressive recreation area, full wet bar, media space, full bathroom, abundant storage, and walkout access—ready for everything from game days to movie nights and a house full of guests. Outside, an elevated deck overlooks the sprawling lawn while mature trees create a private backdrop, and a winding flagstone patio leads to a built-in stone fire pit tucked beneath the canopy. A home with this much scale doesn’t have to sacrifice warmth, location, and luxury, and this one proves it at every turn.
| Elementary School | Middle School | High School |
|---|---|---|
| Prairie Star Elementary School | Prairie Star Middle School | Blue Valley High School |
| Price History | |
|---|---|
| 9/18/2026 | Listed $1,350,000 |
General Features
| Living Area | 6678 |
|---|---|
| Sewer | Public Sewer |
| Heating | Natural Gas,Zoned |
| Cooling | Electric,Zoned |
| Roof | Shingle |
| Appliances | Cooktop,Dishwasher,Microwave,Refrigerator |
| HOA Fee | 1600 |
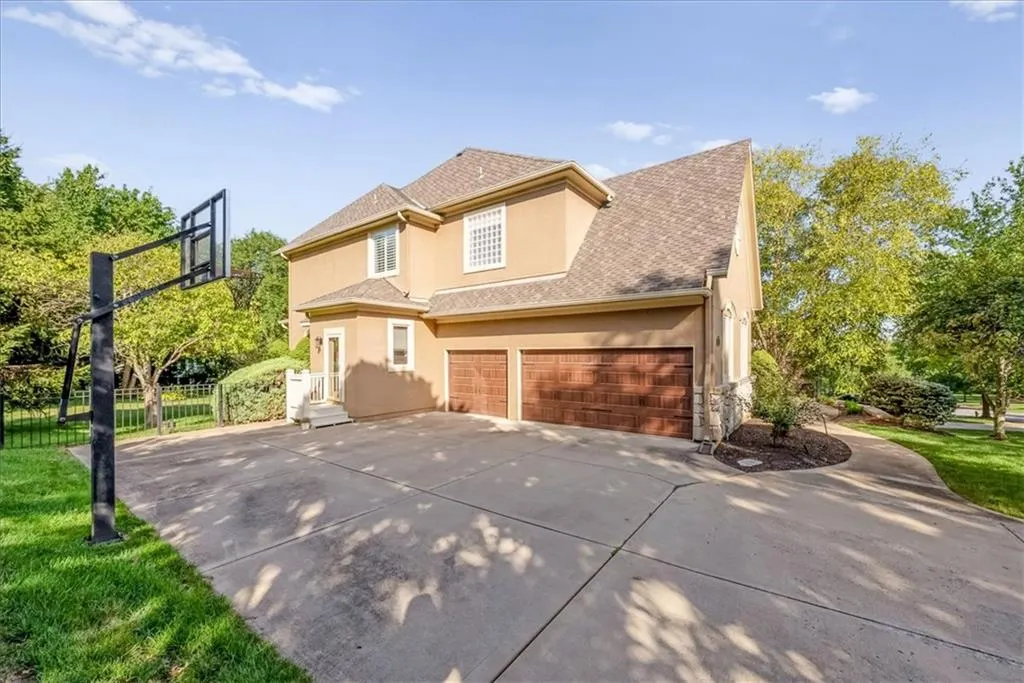
| Garage Spaces | 3 |
| Association Fee Includes | Trash |
| Patio/Porch Features | Deck,Patio |
| Architectural Style | Traditional |
| Security Features | Security System |
| Construction Materials | Stone Trim,Stucco |
| Exclusions | Chimney & Components |
| Year Built | 1999 |
| Property Subtype | Single Family Residence |
| Ownership | Private |
| Assoc Fee Paid Per | Annually |
| County | Johnson,KS |
| Property Type | Residential |
| Association Amenities | Pool |
| HOA | Yes |
| Subdivision Name | Highlands Ranch |
| Garage Y/N | Yes |
| Full Baths | 4 |
| Status | Active |
| Directions | 135th and State Line,S towards 141st St,W to house |
| High School | Blue Valley |
| City | Leawood |
| High School District | Blue Valley |
| MLS Area | 345 - N=135th;S=Co Ln;E=State Ln;W=Pflumm |
| Lot Size Units | Acres |
| Lot Size Square Feet | 21344.4 |
| Elementary School | Prairie Star |
| Middle/Junior High School | Prairie Star |
| Public Remarks | Grand in scale,rich in architectural detail,and designed with a personality all its own,this impressive Leawood residence delivers 6,678 sqft across three finished levels surrounded by a gorgeous can |
| Builder Name | Koehler |
| Standard Status | Active |
| In Flood Plain | No |
| Virtual Tour | https://iframe.videodelivery.net/8e41eef719ed24dfc2915bb38a9f42bf |
Interior Features
| Interior Amenities | Ceiling Fan(s),Central Vacuum,Kitchen Island,Pantry,Walk-In Closet(s),Wet Bar |
|---|---|
| Basement | Daylight,Finished,Walk-Out Access |
| Flooring | Carpet,Wood |
| Total Fireplaces | 2 |
| Fireplace Features | Gas,Great Room,Primary Bedroom,See Through |
| Basement (Y/N) | Yes |
| Air Conditioning Y/N | Yes |
| Fireplace Y/N | Yes |
| Above Grade Finished Area | 4993 |
| Half Baths | 1 |
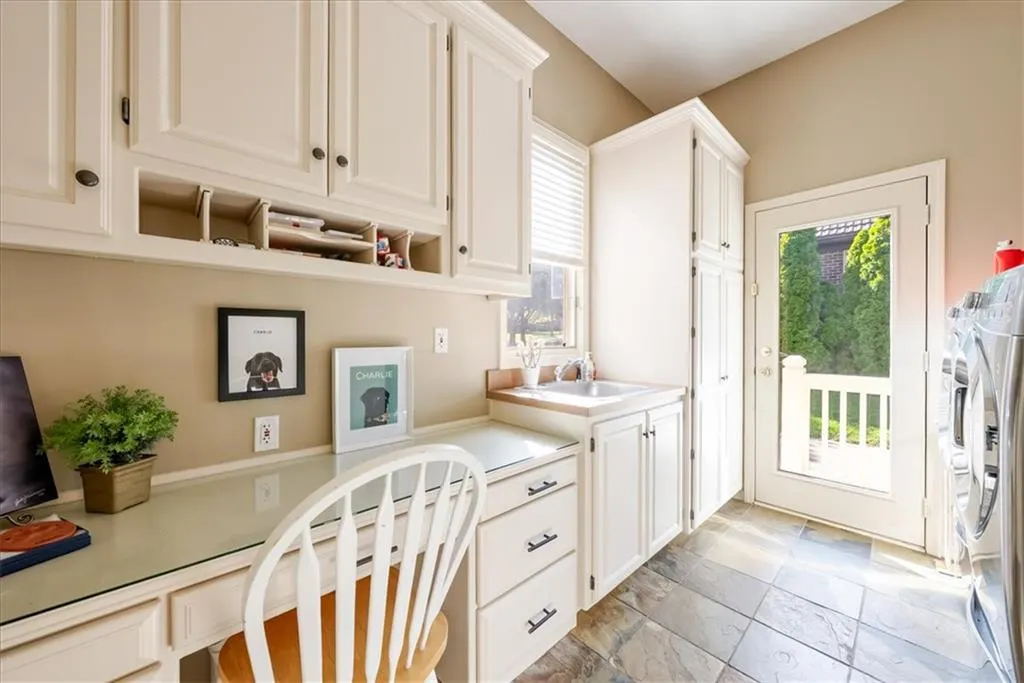
| Laundry Features | Laundry Room,Off The Kitchen |
| Total Bedrooms | 4 |
| Below Grade Finished Area | 1685 |
| Dining Area Features | Breakfast Area,Eat-In Kitchen,Formal |
| Floor Plan Features | 2 Stories |
Exterior Features
| Fencing | Metal |
|---|---|
| Parking Features | Garage Door Opener,Garage Faces Side |
| Lot Features | Sprinkler-In Ground,Many Trees |
| Water Source | Public |
| Lot Size Area | 0.49 |
| Other Room Features | Great Room,Library,Sitting Room |
Amenities
- Foreclosure
- Views
- Short Sale
- New Construction
- Adult 55+
- Lease To Own
- No HOA Fees
- Furnished
- Primary On Main
- Air Conditioning
- Seller Finance
- Green
- Fixer Upper
- Horse
- Golf
- Fireplace
- Deck
- Garage
- Basement
- Pool
Property vs Single Family Average in 66224
Price
Taxes
Year Built
 The information displayed on this page is confidential, proprietary, and copyrighted information of Heartland Multiple Listing Service, Inc. (