
Just Listed
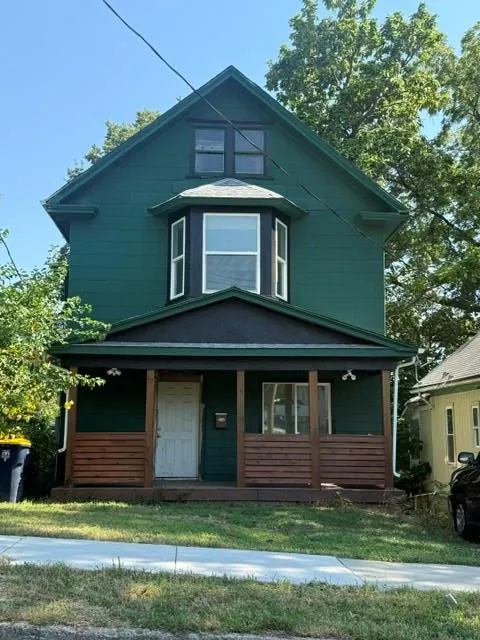
Address
2469 Chelsea Avenue, Kansas City, MO
Price
$ 169,000
Property Attributes
- MLS#2642829
- TypeSingle Family
- Listing Status Active
- CountyJACKSON
- CityKansas City
- Area202 - Kansas City Area
- NeighborhoodPleasant View Chas Finlay
- Zip64127
- StyleTraditional
- Year Built1909
- Taxes$ 632
- Price$ 169,000
- Bedrooms4
- Full Bathrooms2
- Half Bathrooms1
- Sqr Footage1894
- Lot Size0.088981 Acres
Data Source:
Heartland MLS (HMLS)
Property Description
This home will be sold As-Is. Short sale buyer approval is required and can take months for approval, no financing, no creative deal structuring, no sight and unseen offers.
| Elementary School |
|---|
| Kansas City Elementary School |
| Price History | |
|---|---|
| 9/18/2026 | Listed $169,000 |
General Features
| Living Area | 1894 |
|---|---|
| Sewer | Public Sewer |
| Heating | Forced Air |
| Cooling | None |
| Possession | Funding |
| Roof | Composition |
| Patio/Porch Features | Covered Patio |
| Architectural Style | Traditional |
| Construction Materials | Shingle Siding |
| Year Built | 1909 |
| Property Subtype | Single Family Residence |
| Ownership | Investor |
| Assoc Fee Paid Per | None |
| County | Jackson |
| Property Type | Residential |
| HOA | No |
| Subdivision Name | Pleasant View Chas Finlay |
| Garage Y/N | No |
| Full Baths | 2 |
| Status | Active |
| Directions | 70 Hwy to Van Brunt Exit Head North to 27th Street turn West on 27th Street six blocks to Chelsea Ave. turn right head north address is on the East side of the street. |
| City | Kansas City |
| High School District | Kansas City Mo |
| MLS Area | 202 - Kansas City Area (So. of River) |
| Lot Size Units | Square Feet |
| Lot Size Square Feet | 3876 |
| Listing Terms | Cash |
| Elementary School | Kansas City |
| Property Condition | Fixer |
| Public Remarks | This home will be sold As-Is. Short sale buyer approval is required and can take months for approval,no financing,no creative deal structuring,no sight and unseen offers. |
| Standard Status | Active |
| In Flood Plain | Unknown |
| HMS_MaintenanceProvidedYN | No |
Interior Features
| Basement | Unfinished,Walk-Up Access |
|---|---|
| Basement (Y/N) | Yes |
| Air Conditioning Y/N | No |
| Window Features | Thermal Windows |
| Fireplace Y/N | No |
| Above Grade Finished Area | 1894 |
| Half Baths | 1 |
| Total Bedrooms | 4 |
| Dining Area Features | Breakfast Area |
| Floor Plan Features | 2 Stories |
Exterior Features
| Exterior Amenities | Fixer Up |
|---|---|
| Fencing | Metal,Partial |
| Parking Features | Off Street |
| Lot Features | City Limits |
| Water Source | Public |
| Lot Size Area | 3876 |
| Lot Dimensions | 34 x 114 |
| Road Surface Type | Paved |
| Road Responsibility | Public Maintenance |
| Other Room Features | Fam Rm Main Level |
Amenities
- Foreclosure
- Views
- Short Sale
- New Construction
- Adult 55+
- Lease To Own
- No HOA Fees
- Furnished
- Primary On Main
- Air Conditioning
- Seller Finance
- Green
- Fixer Upper
- Horse
- Golf
- Fireplace
- Deck
- Garage
- Basement
- Pool
Property vs Single Family Average in 64127
Price
Taxes
Year Built
 The information displayed on this page is confidential, proprietary, and copyrighted information of Heartland Multiple Listing Service, Inc. (