
Just Listed

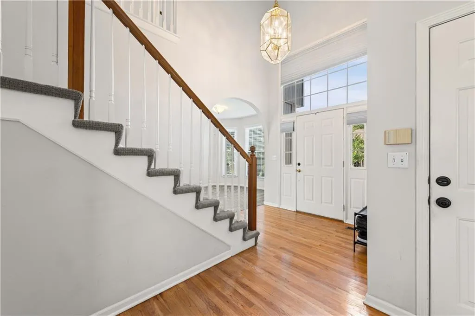
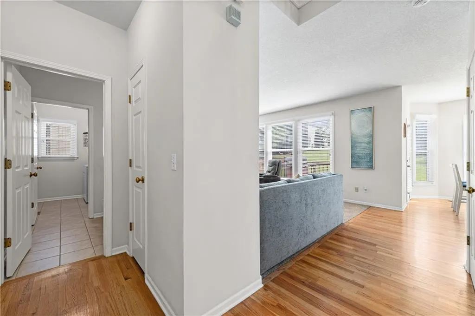
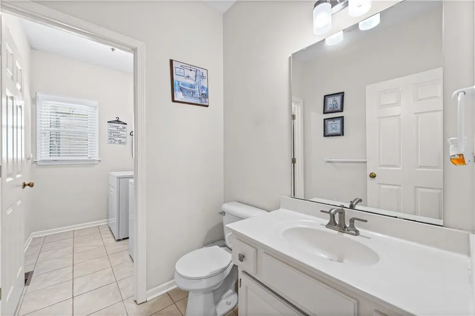
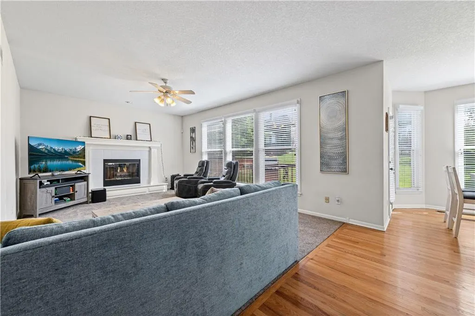
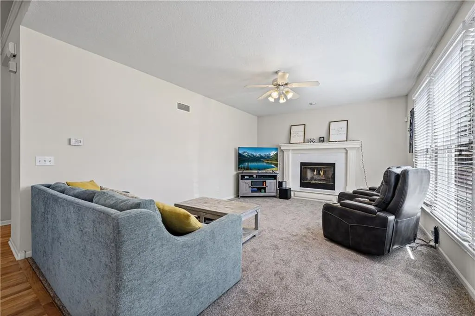
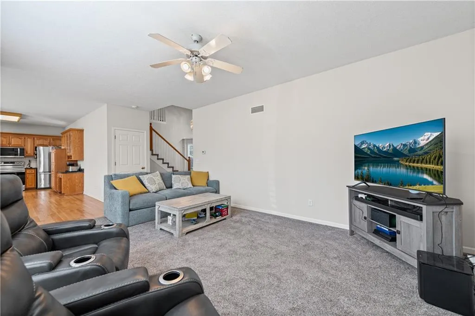
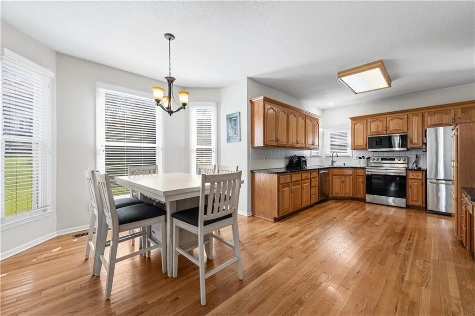

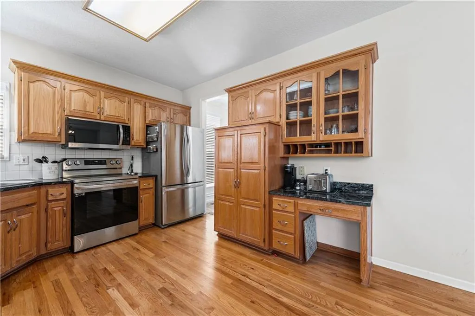
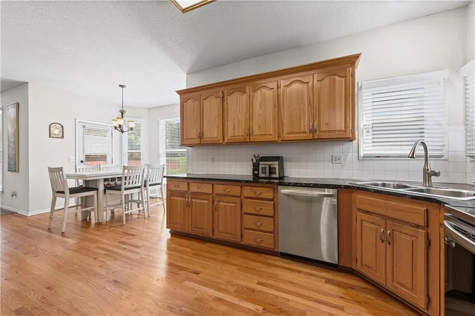

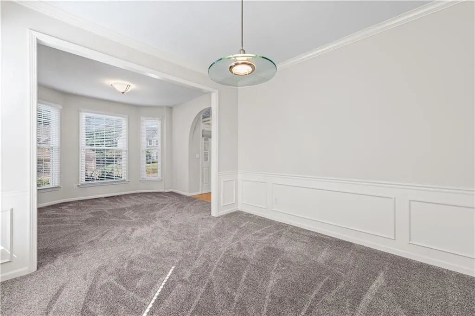
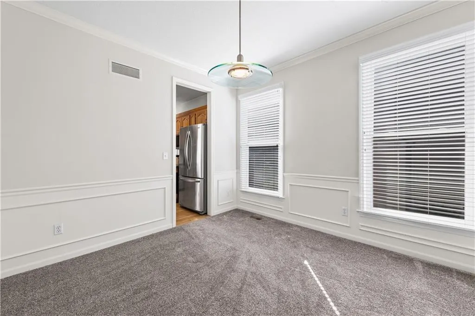



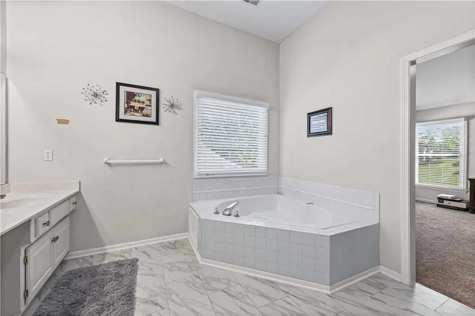

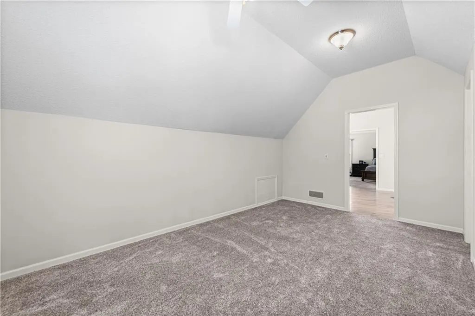
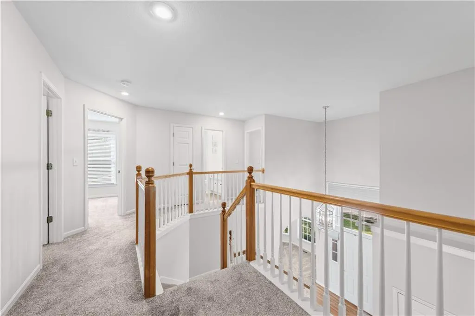
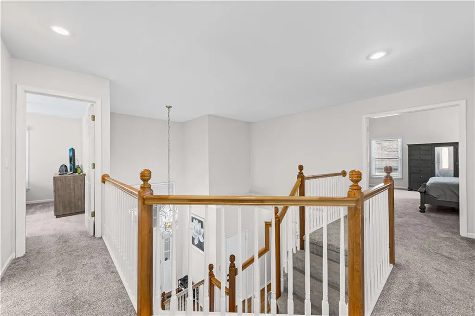

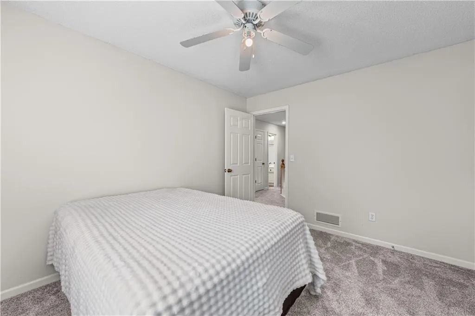
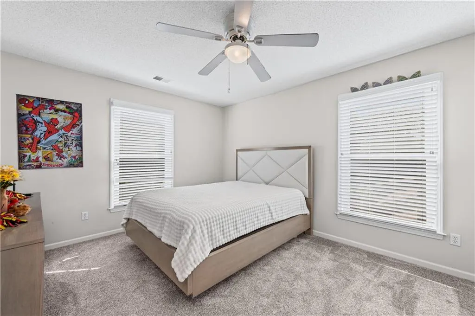
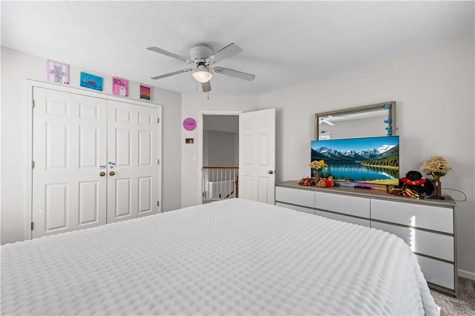
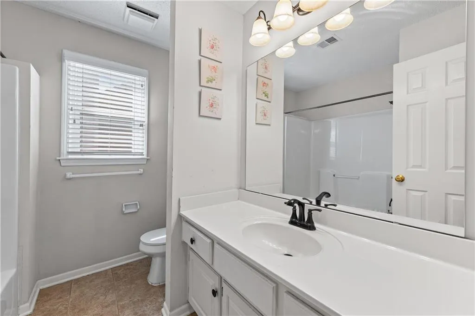
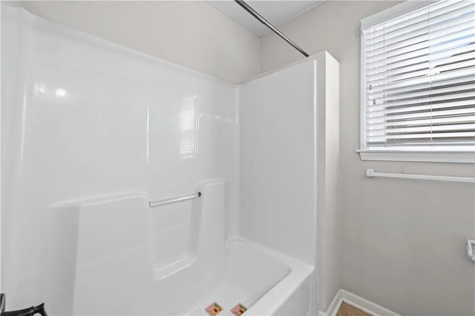

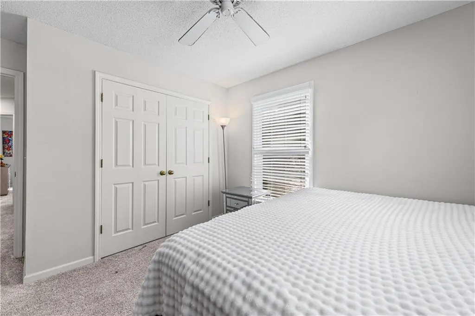
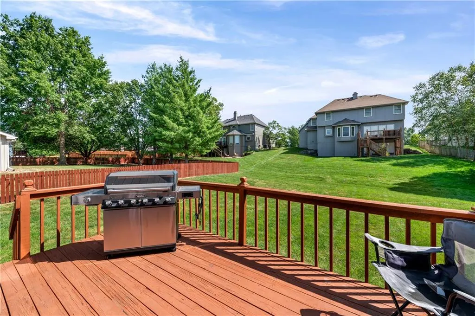
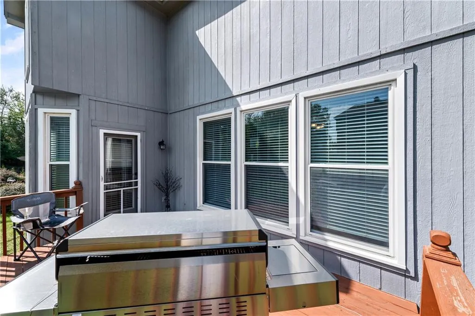



Address
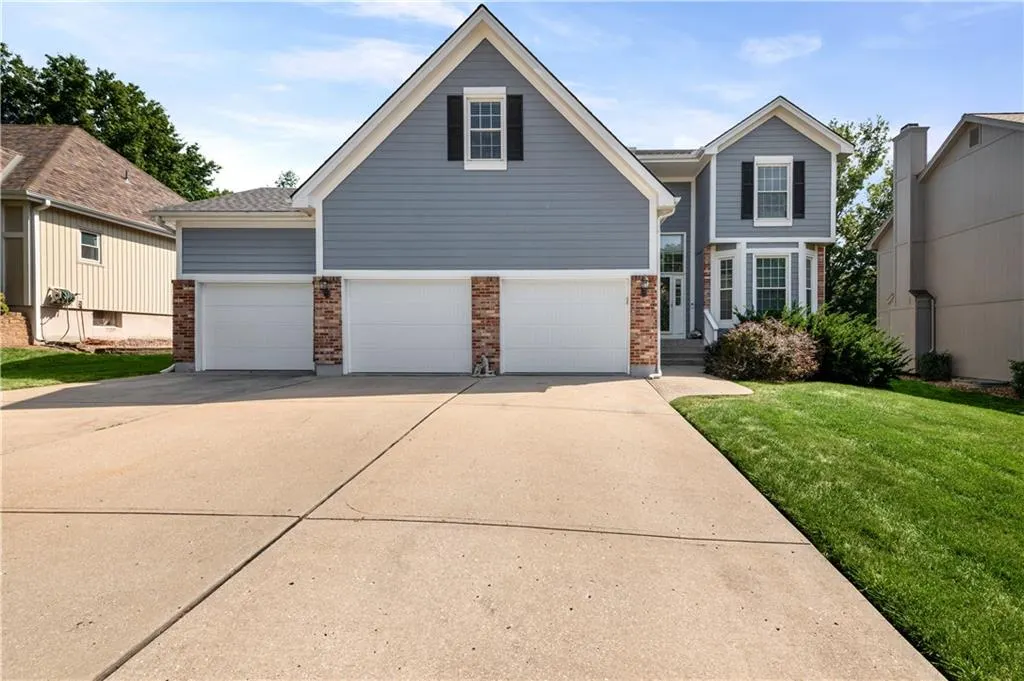
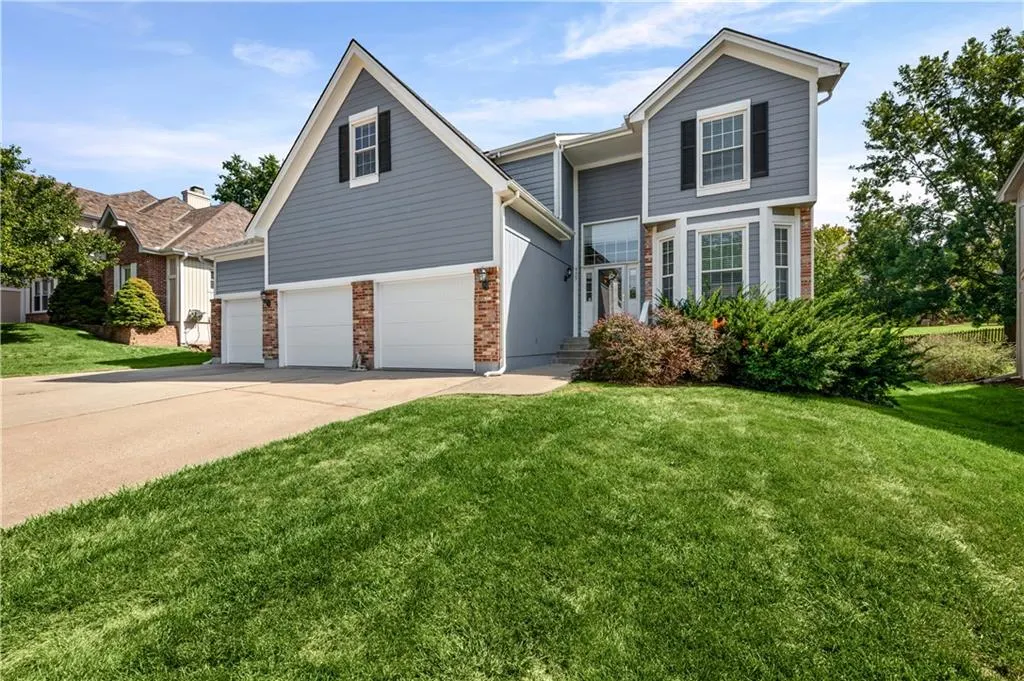
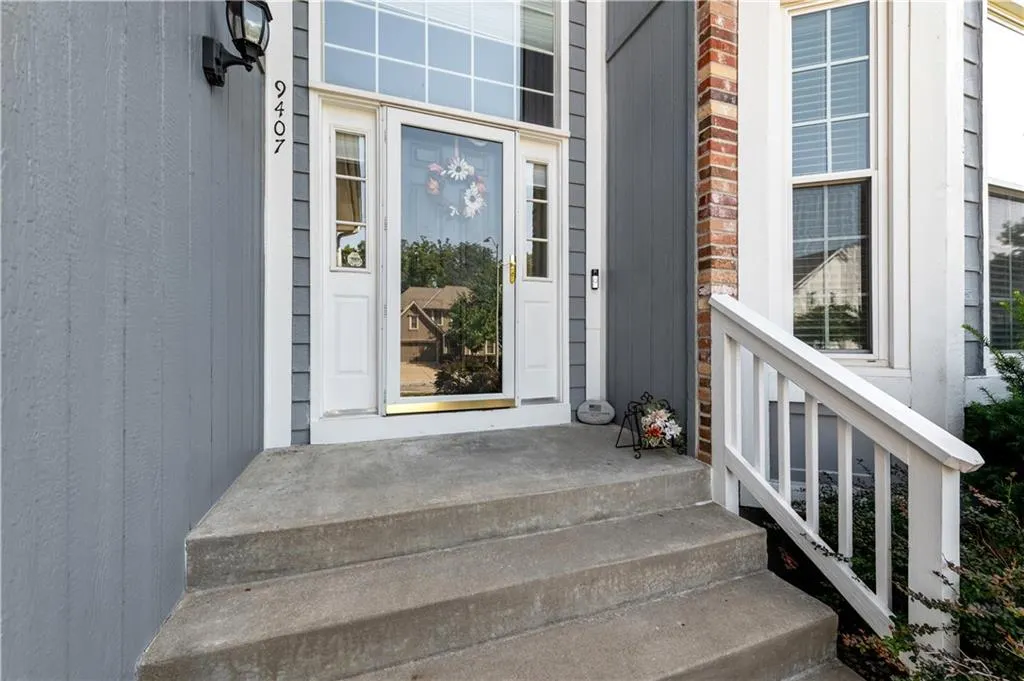
9407 N Tracy Avenue, Kansas City, MO
Price
$ 460,000
Property Attributes
- MLS#2642905
- TypeSingle Family
- Listing Status Active
- CountyCLAY
- CityKansas City
- Area104 - N=291 - S=Barry Rd - E=291-I-35 - W=Clay Co
- NeighborhoodWillow Brooke
- Zip64155
- StyleTraditional
- Year Built1995
- Taxes$ 5800
- Price$ 460,000
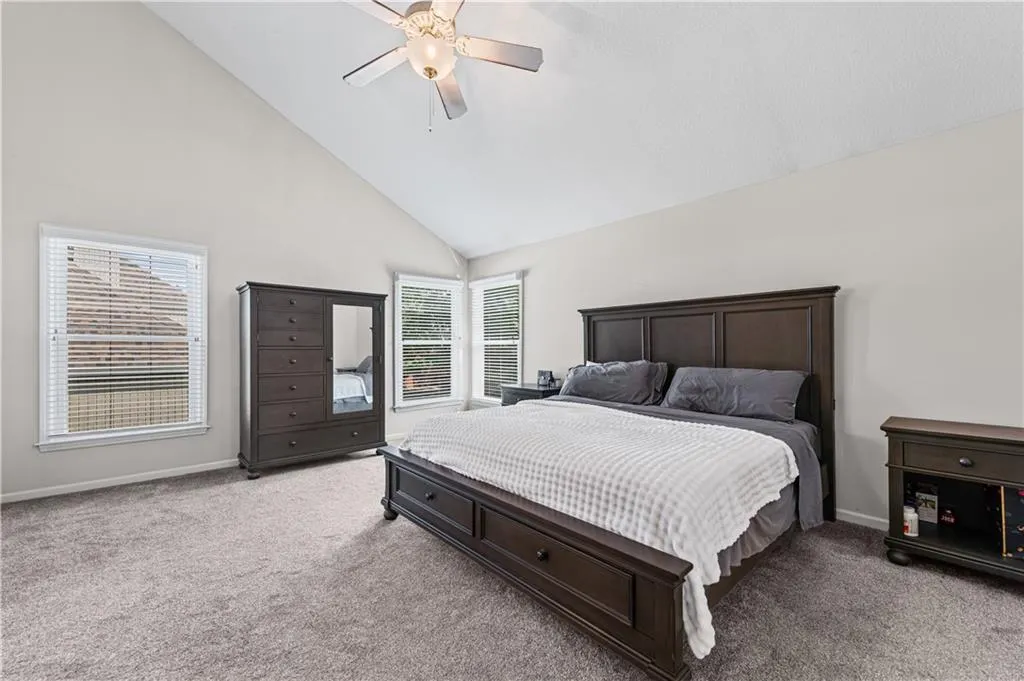
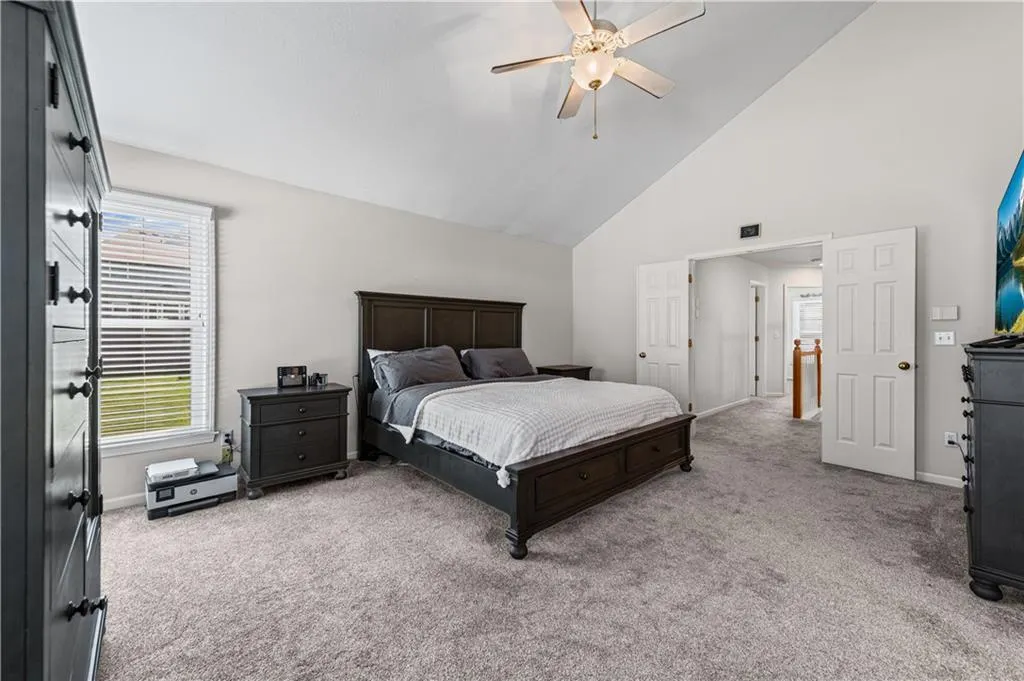
- Bedrooms4
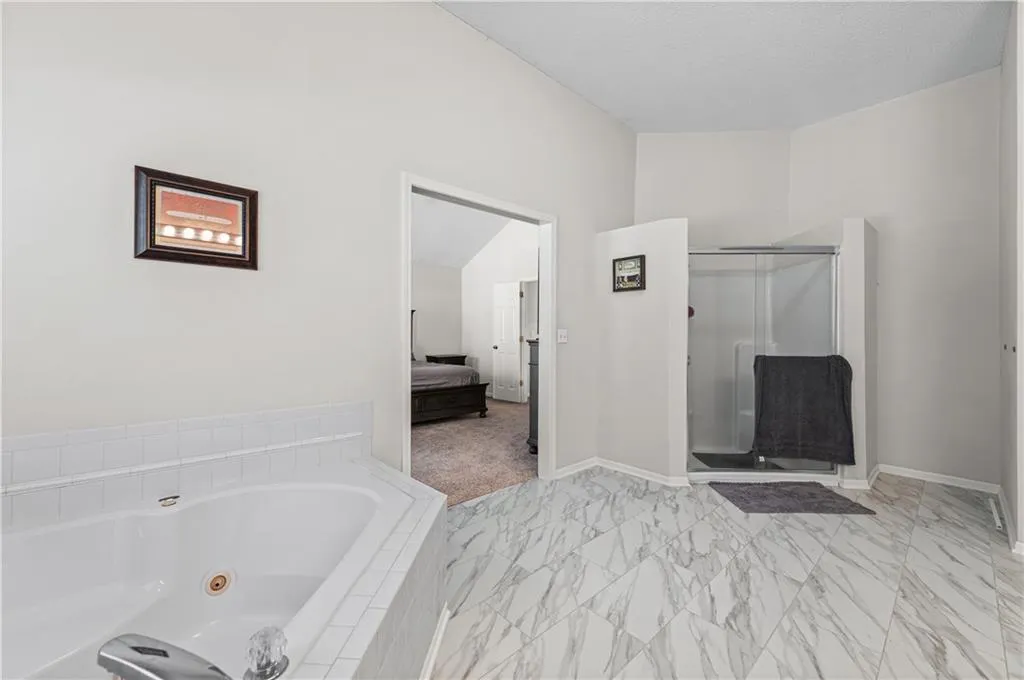
- Full Bathrooms2
- Half Bathrooms1
- Sqr Footage2814
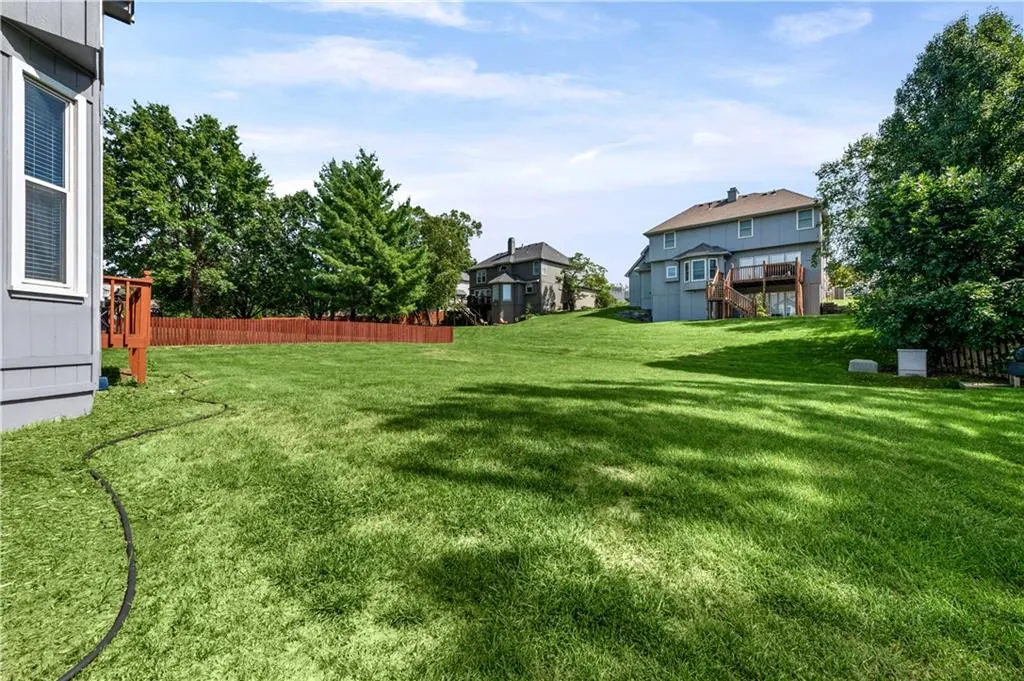
- Lot Size0.25 Acres
Data Source:
Heartland MLS (HMLS)
Property Description
| Elementary School | Middle School | High School |
|---|---|---|
| Northview Elementary School | New Mark Middle School | Staley High School |
| Price History | |
|---|---|
| 9/18/2026 | Listed $460,000 |
General Features
| Living Area | 2814 |
|---|---|
| Sewer | Public Sewer |
| Heating | Natural Gas |
| Cooling | Electric |
| Roof | Composition |
| Appliances | Cooktop,Dishwasher,Disposal,Microwave,Electric Range,Free-Standing Electric Oven,Stainless Steel Appliance(s) |
| HOA Fee | 440 |
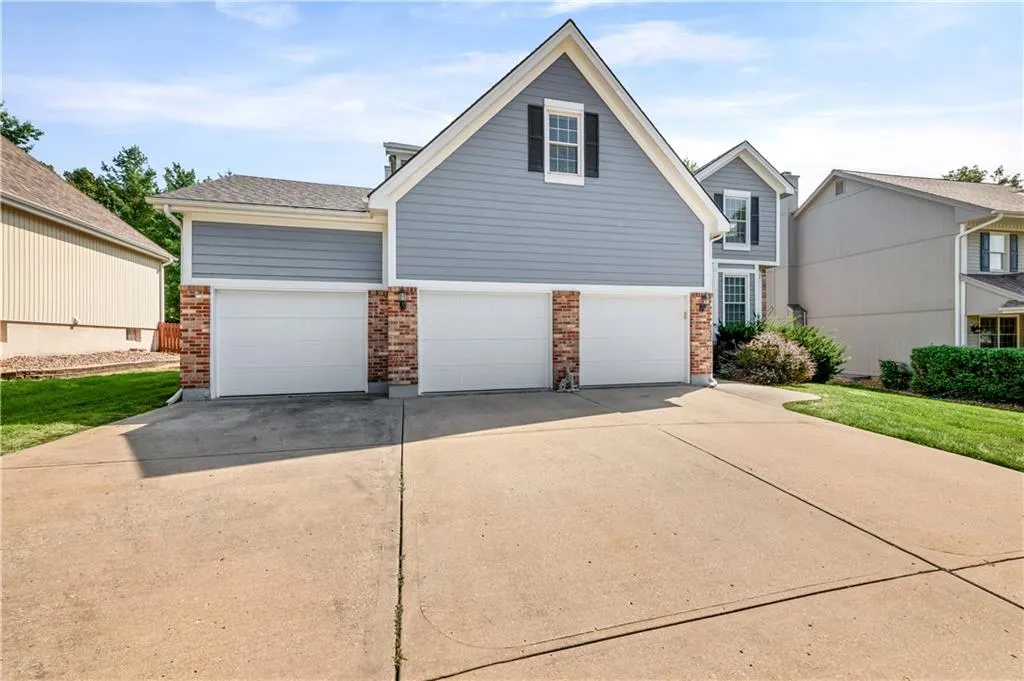
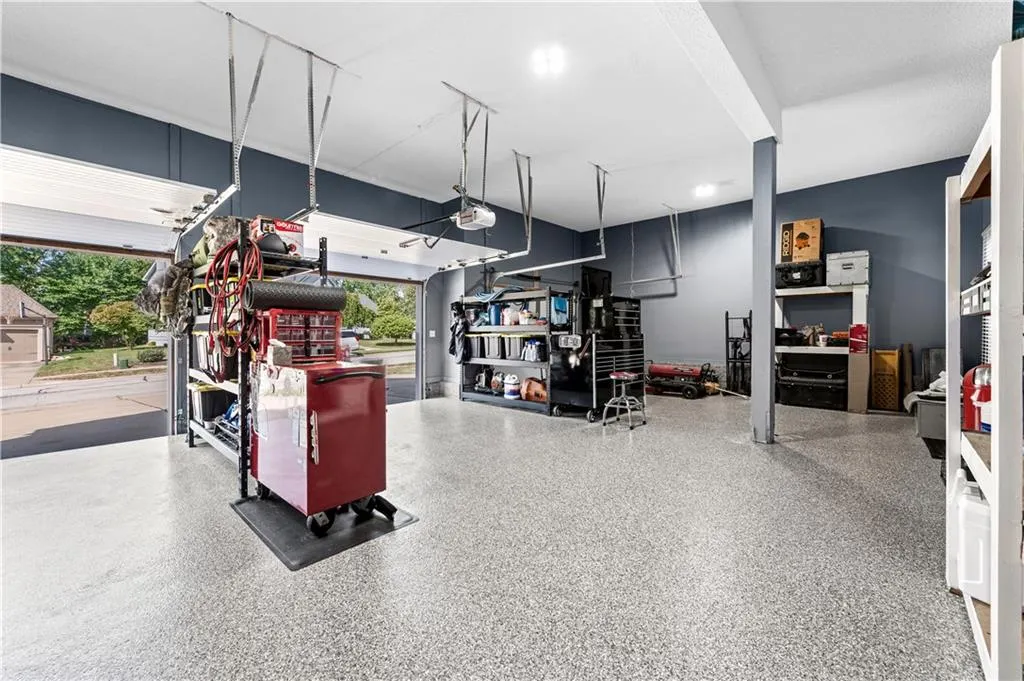
| Garage Spaces | 3 |
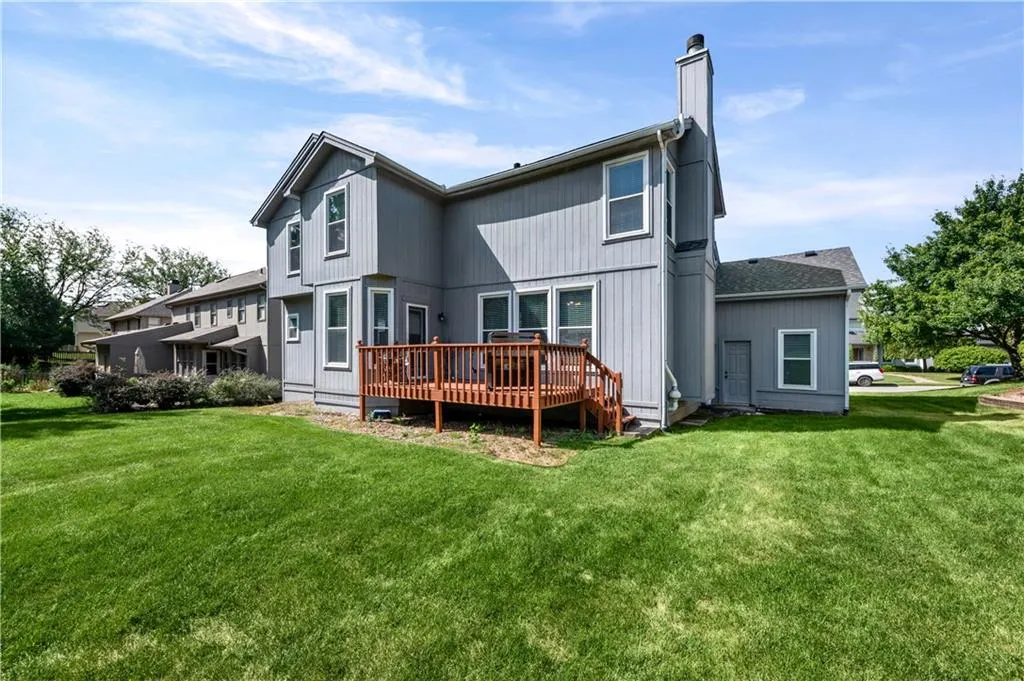
| Patio/Porch Features | Deck |
| Architectural Style | Traditional |
| Security Features | Smoke Detector(s) |
| Construction Materials | Wood Siding |
| Year Built | 1995 |
| Property Subtype | Single Family Residence |
| Ownership | Private |
| Assoc Fee Paid Per | Annually |
| County | Clay |
| Property Type | Residential |
| Association Amenities | Pool,Tennis Court(s) |
| HOA | Yes |
| Subdivision Name | Willow Brooke |
| Garage Y/N | Yes |
| Full Baths | 2 |
| Status | Active |
| Directions | Hwy 152 to North Oak Trafficway (North),to 96th St Left,turn right on N Lydia Ave,turn right 95th St,home is on the left |
| High School | Staley High School |
| City | Kansas City |
| Association Name | Willow Brooke Homeowner Association |
| High School District | North Kansas City |
| MLS Area | 104 - N=291;S=Barry Rd;E=291/I-35;W=Clay Co Ln |
| Lot Size Units | Square Feet |
| Lot Size Square Feet | 10890 |
| Elementary School | Northview |
| Middle/Junior High School | New Mark |
| Standard Status | Active |
| In Flood Plain | No |
Interior Features
| Interior Amenities | Ceiling Fan(s),Pantry |
|---|---|
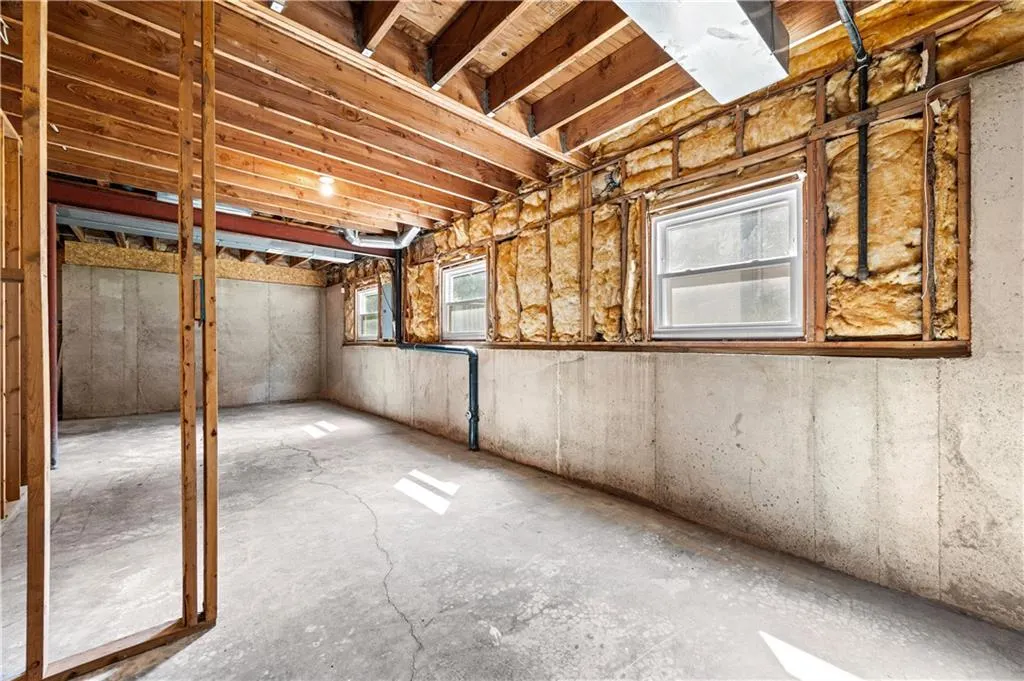
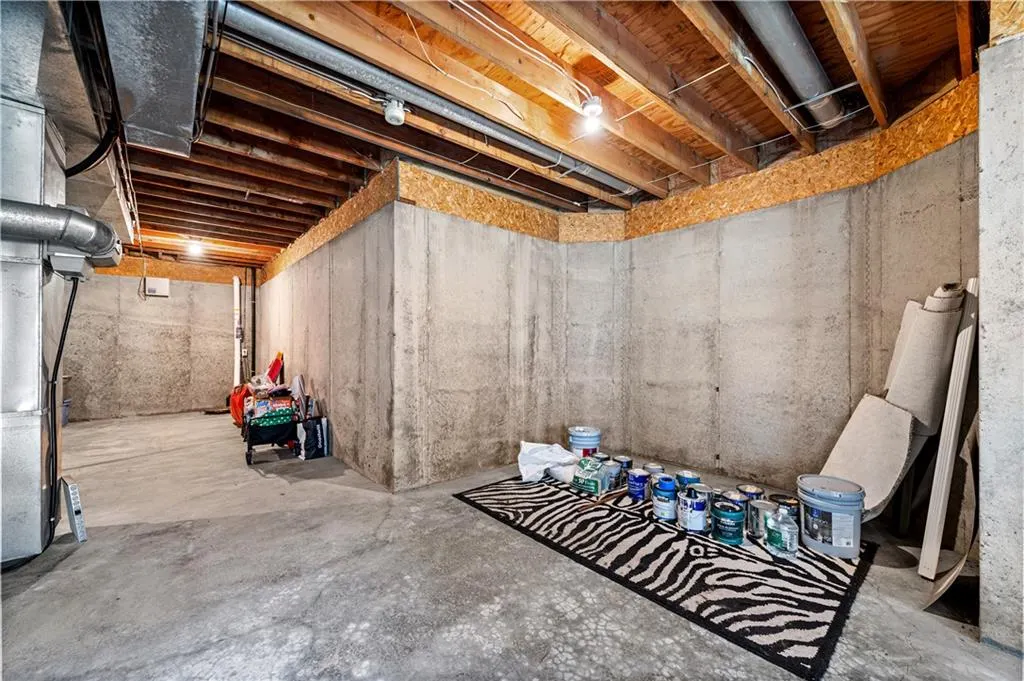
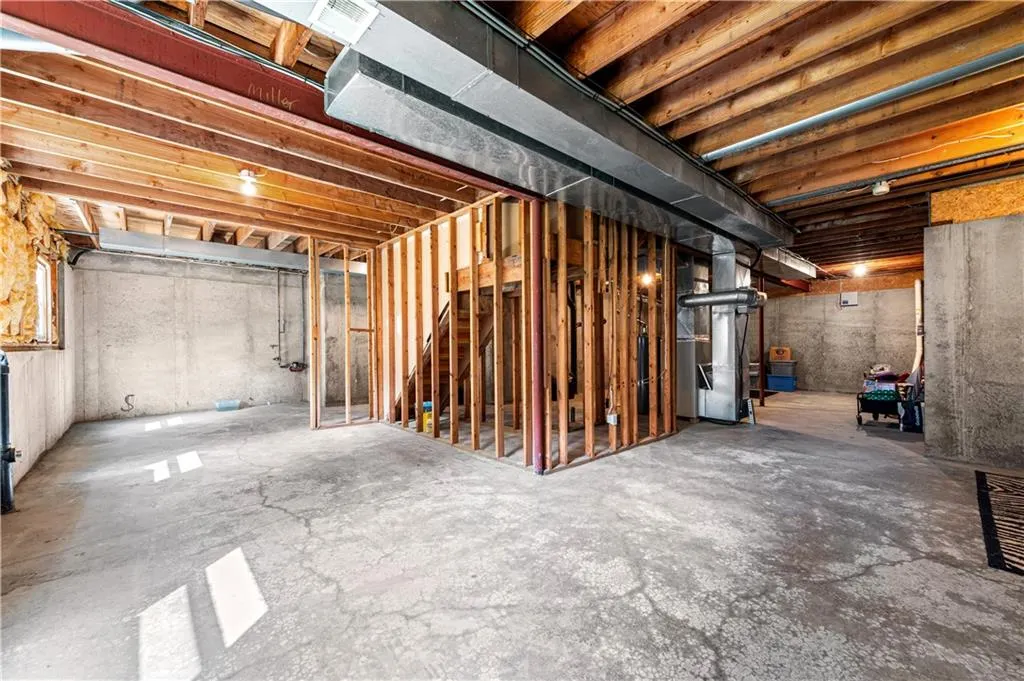
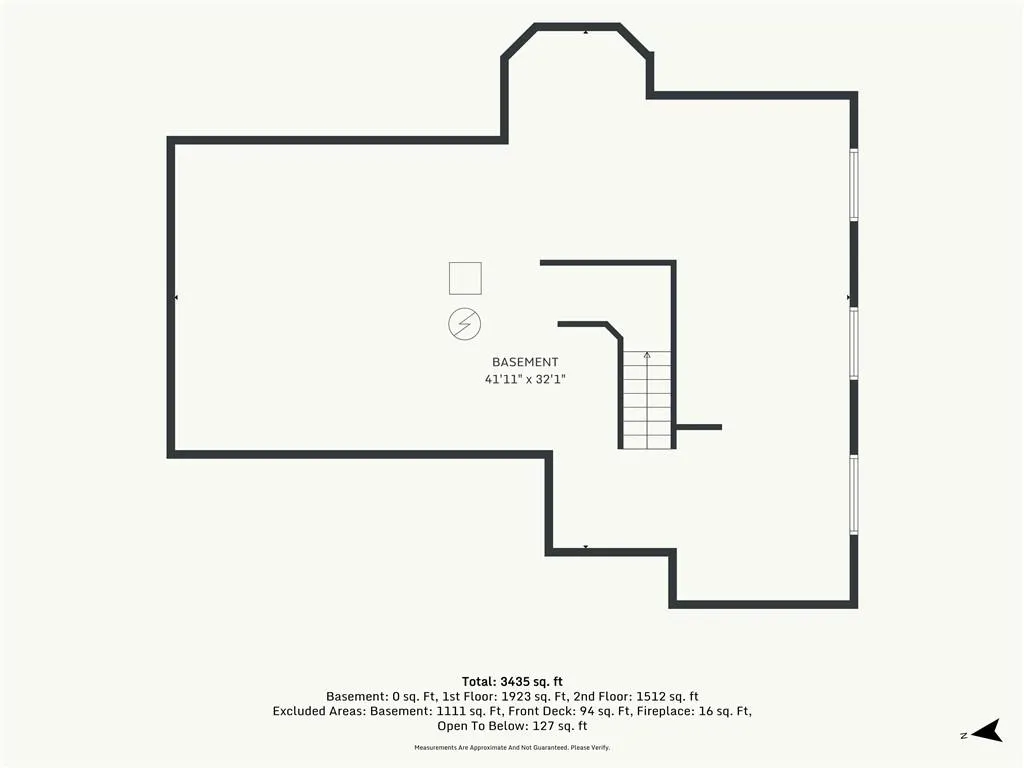
| Basement | Concrete,Full,Unfinished |
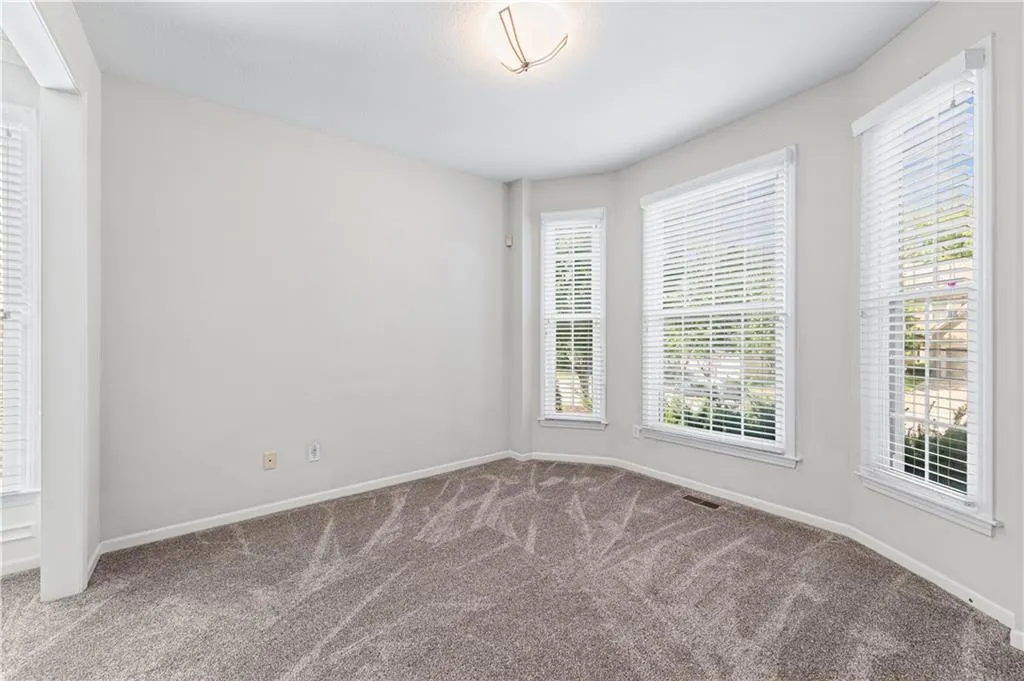
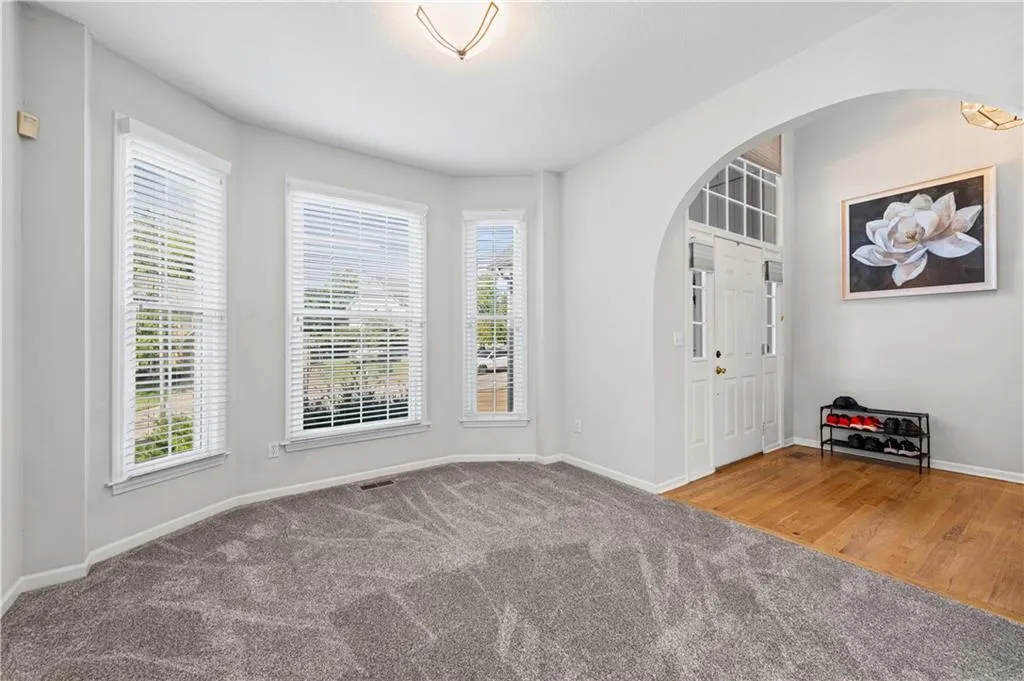
| Flooring | Carpet,Wood |
| Total Fireplaces | 1 |
| Fireplace Features | Gas,Living Room |
| Basement (Y/N) | Yes |
| Air Conditioning Y/N | Yes |
| Fireplace Y/N | Yes |
| Above Grade Finished Area | 2814 |
| Half Baths | 1 |
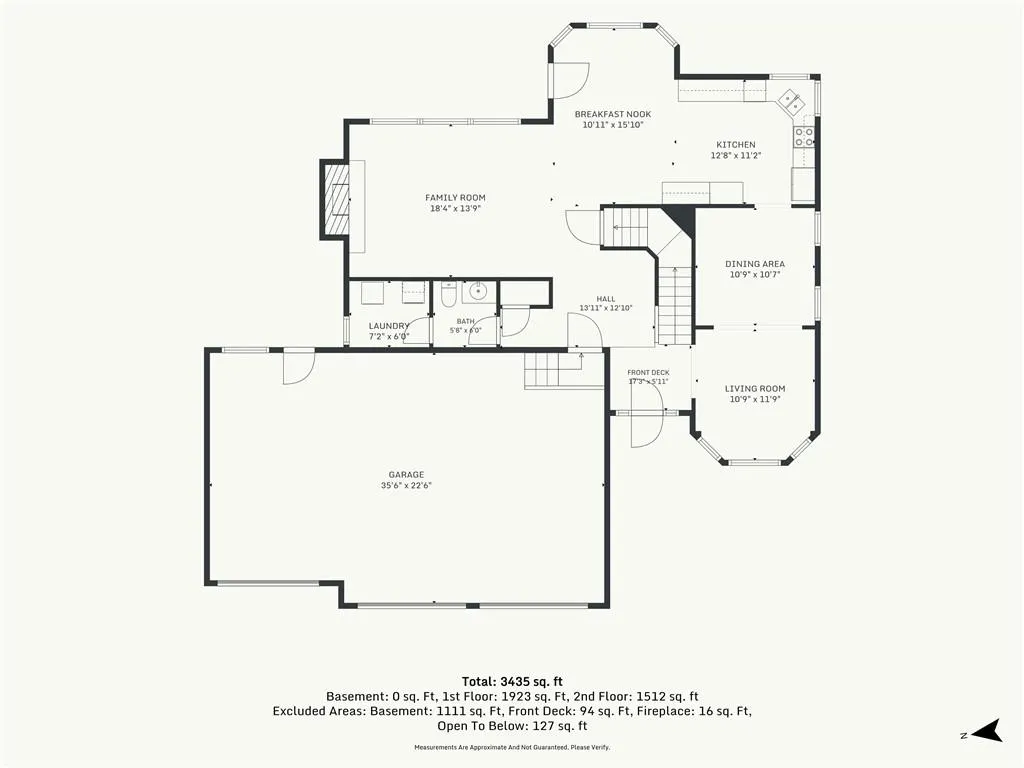
| Laundry Features | Laundry Room,Main Level |
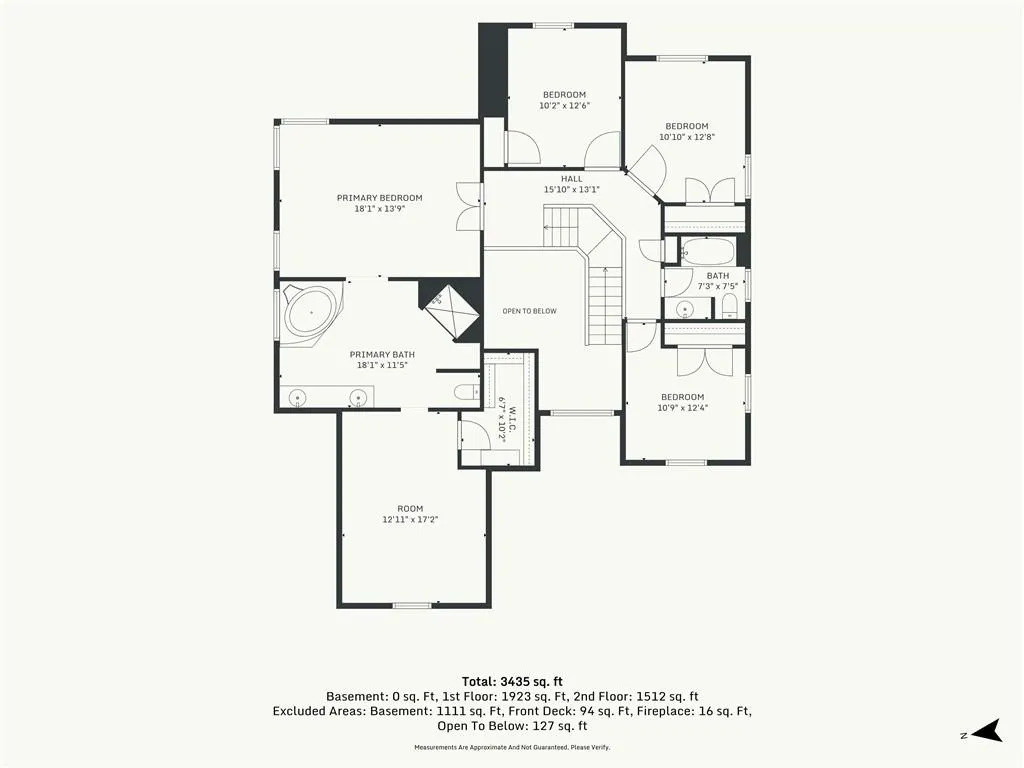
| Total Bedrooms | 4 |
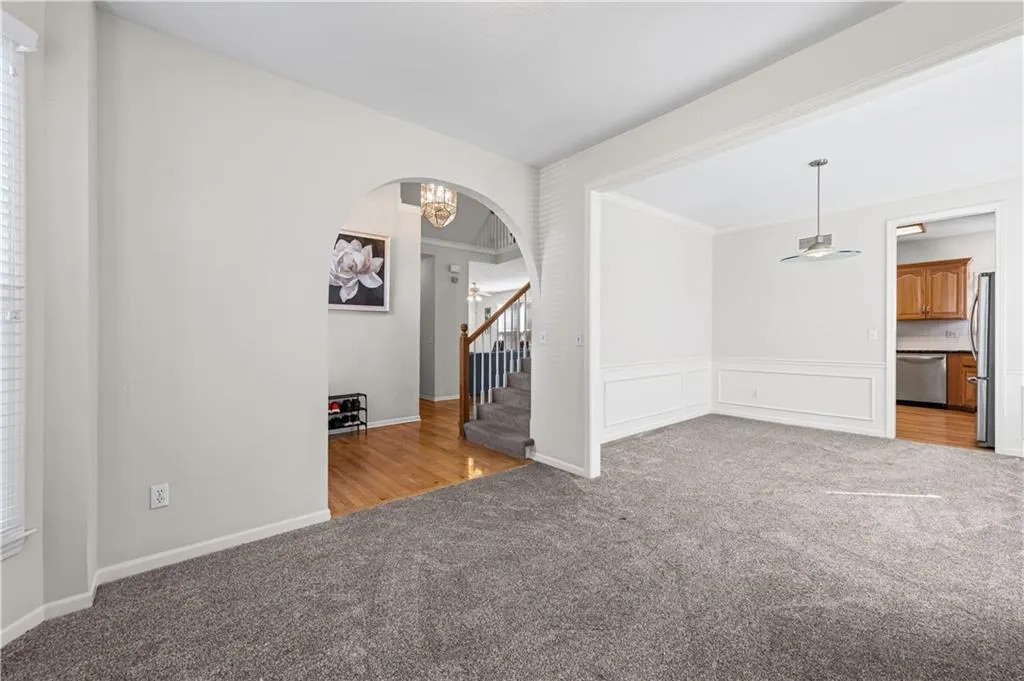
| Dining Area Features | Breakfast Area,Eat-In Kitchen,Formal |
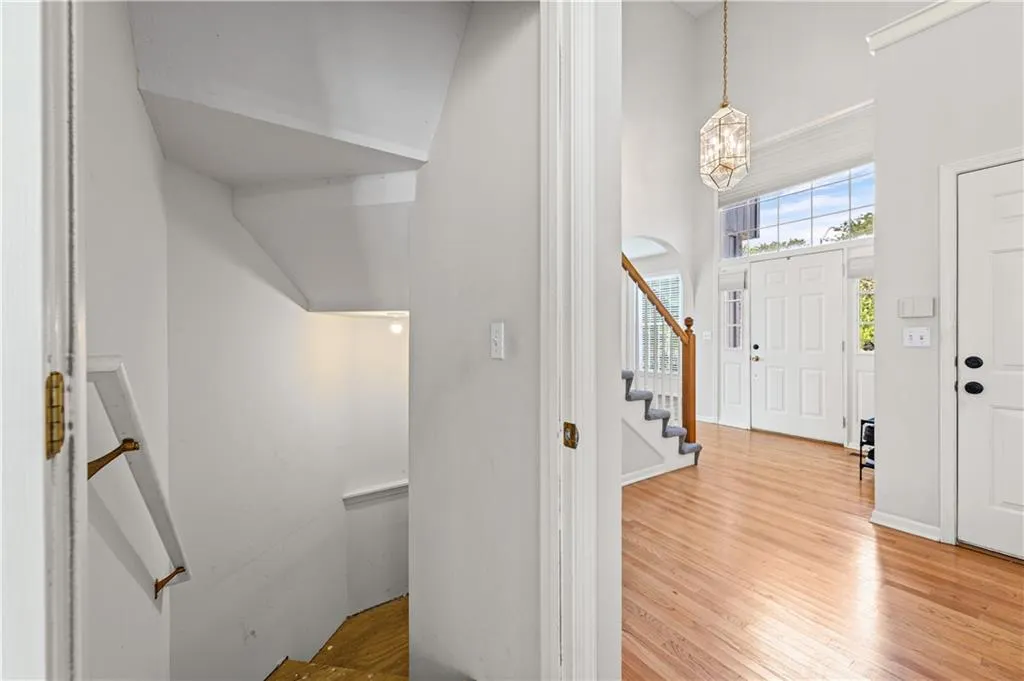
| Floor Plan Features | 2 Stories |
Exterior Features
| Parking Features | Attached,Garage Faces Front |
|---|---|
| Lot Features | City Lot,Level |
| Water Source | Public |
| Lot Size Area | 10890 |
| Lot Dimensions | 74x140x80x143 |
| Road Surface Type | Paved |
| Road Responsibility | Public Maintenance |
| Other Room Features | Formal Living Room,Sitting Room |
Amenities
- Foreclosure
- Views
- Short Sale
- New Construction
- Adult 55+
- Lease To Own
- No HOA Fees
- Furnished
- Primary On Main
- Air Conditioning
- Seller Finance
- Green
- Fixer Upper
- Horse
- Golf
- Fireplace
- Deck
- Garage
- Basement
- Pool
Property vs Single Family Average in 64155
Price
Taxes
Year Built
 The information displayed on this page is confidential, proprietary, and copyrighted information of Heartland Multiple Listing Service, Inc. (