













Address
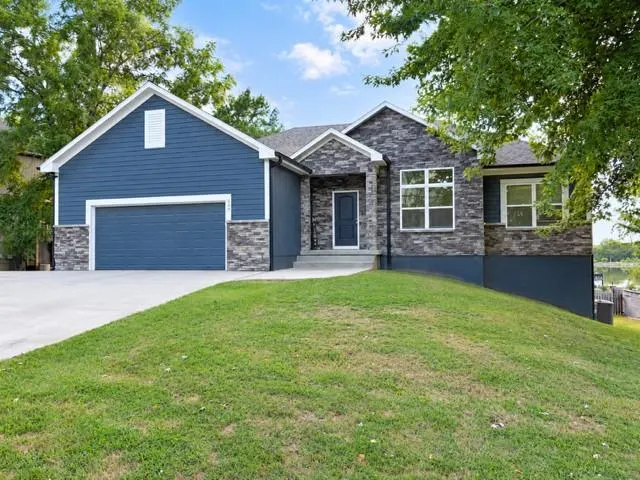
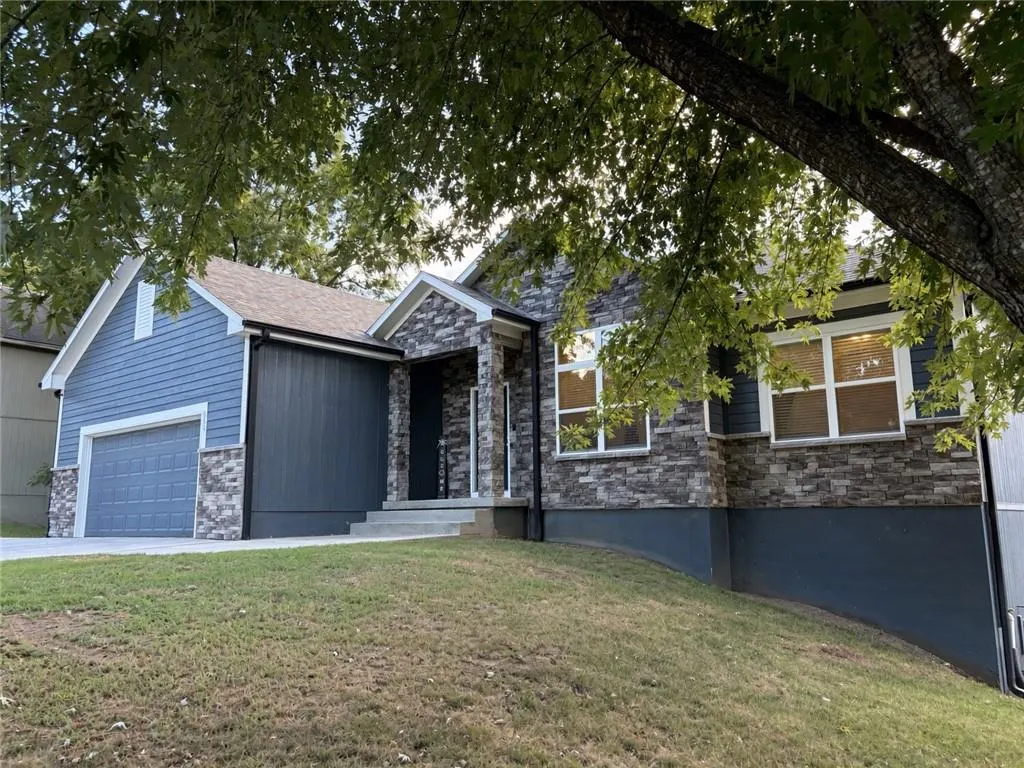
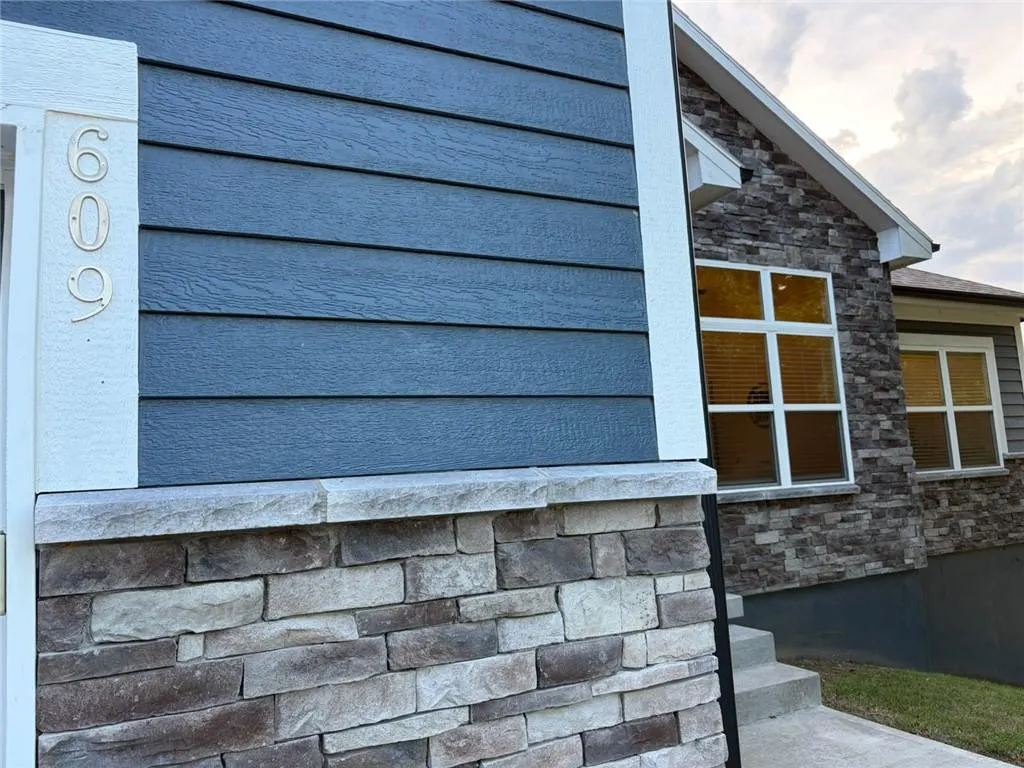
609 Campbell Street, Pleasant Hill, MO
Price
$ 569,900
Property Attributes
- MLS#2642952
- TypeSingle Family
- Listing Status Active
- CountyCASS
- CityPleasant Hill
- Area208 - Cass County - Mo
- NeighborhoodLakeside at Loch Leanard
- Zip64080
- StyleTraditional
- Year Built2019
- Taxes$ 5320
- Price$ 569,900
- Bedrooms5
- Full Bathrooms3
- Half Bathrooms0
- Sqr Footage2750
- Lot Size0.429982 Acres
Data Source:
Heartland MLS (HMLS)
Property Description
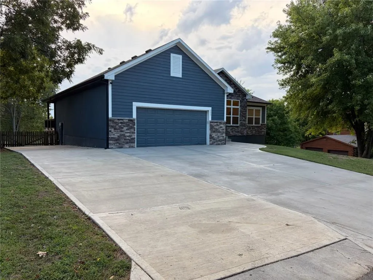
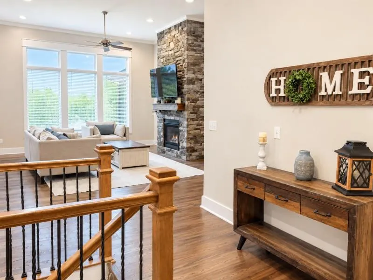
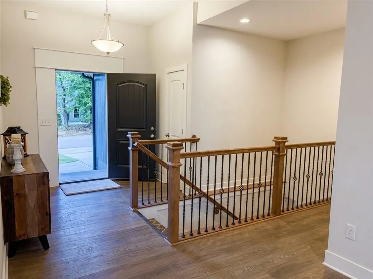
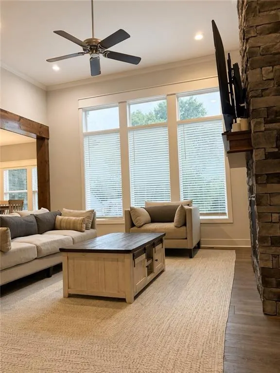
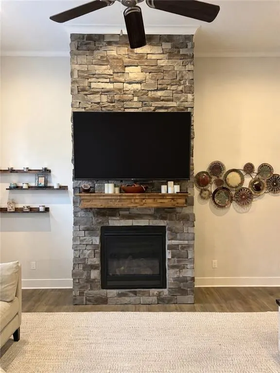
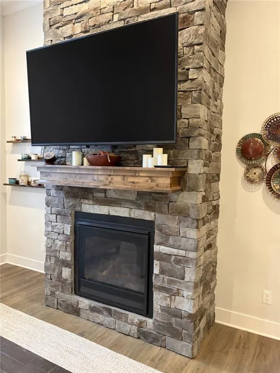
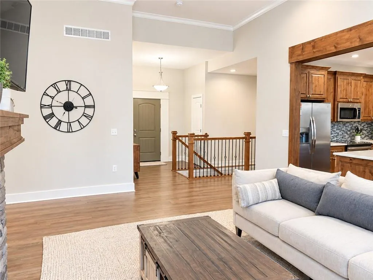
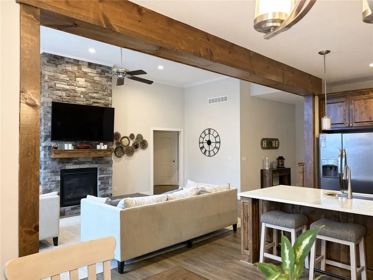
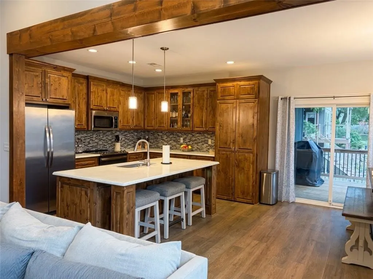
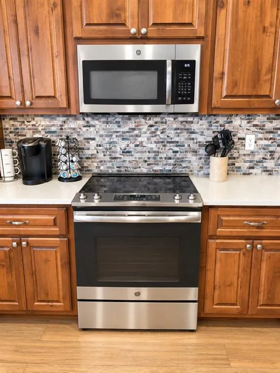
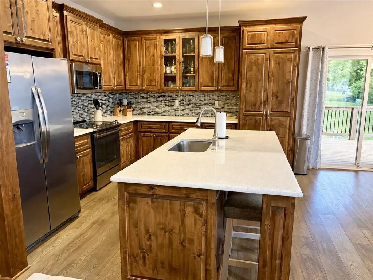
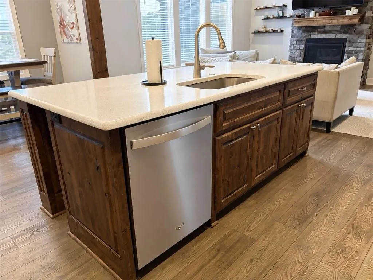
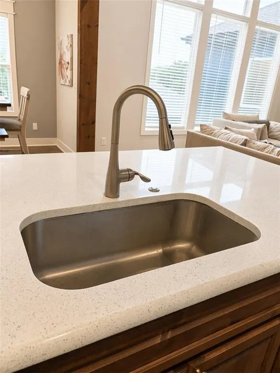
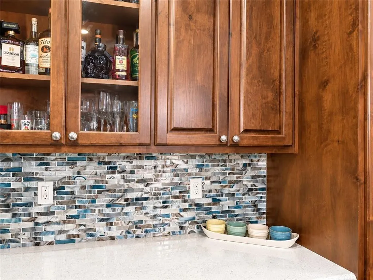
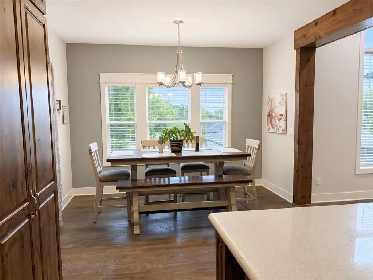
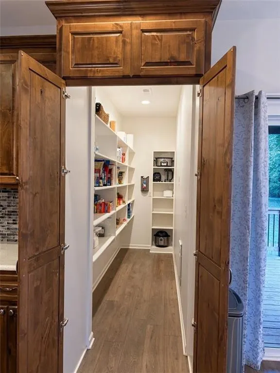
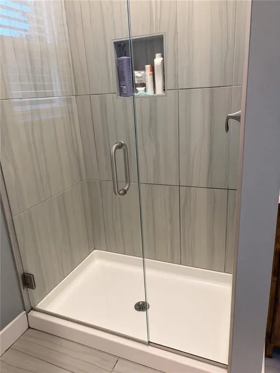
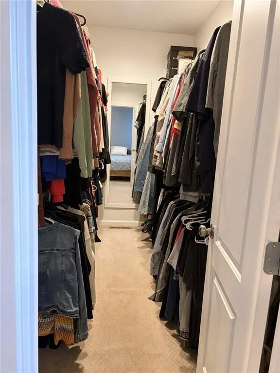
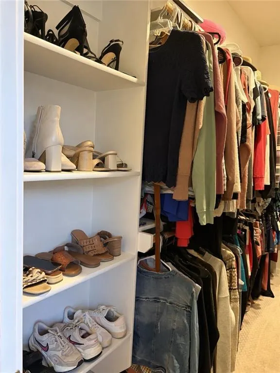
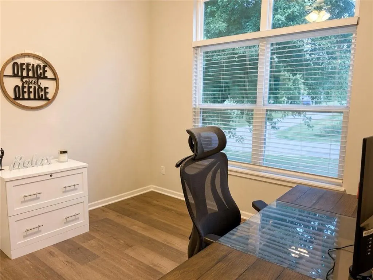
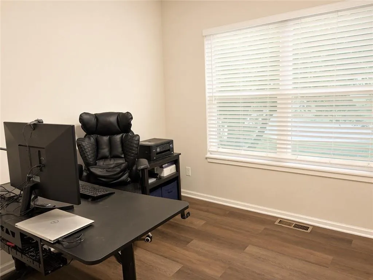
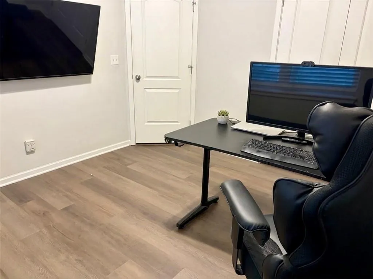
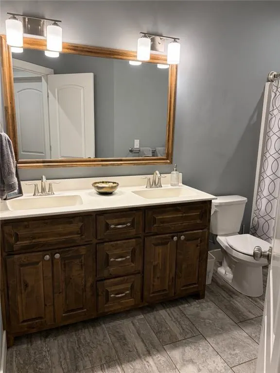
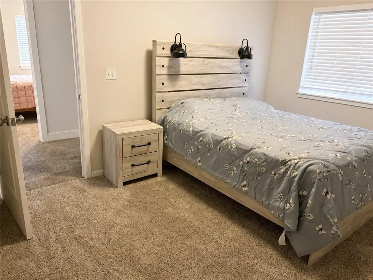
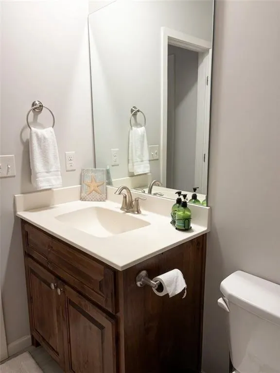
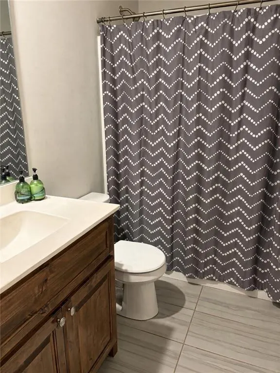
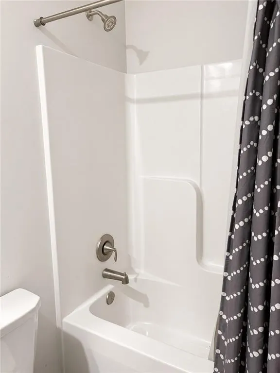
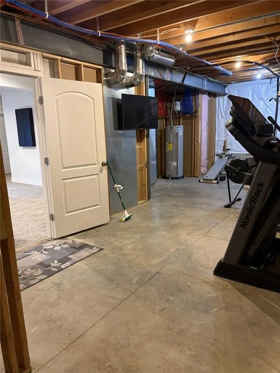
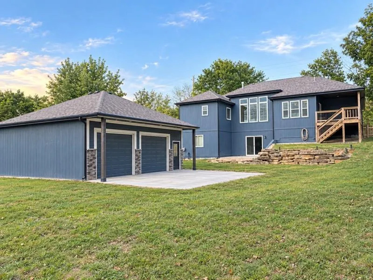
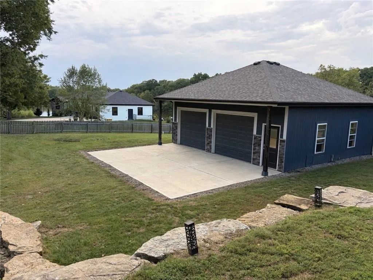
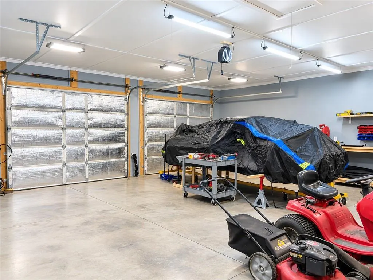
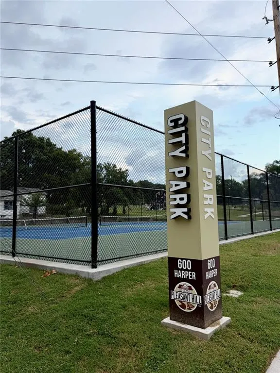
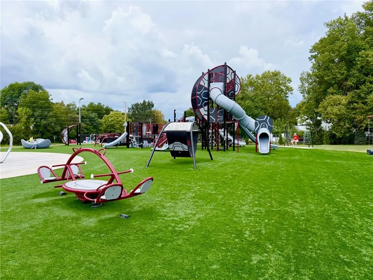
CUSTOM-BUILT & BETTER THAN NEW! This exceptional home combines quality craftsmanship, thoughtful design, and amenities you simply don’t find every day. The main level features a stunning living room with impressive floor-to-ceiling stone fireplace, wall of windows, and warm wood accents. The beautifully appointed kitchen boasts custom cabinetry, stainless appliances, granite countertops, gorgeous glass-tiled backsplash, oversized island, and HUGE walk-in pantry. The spacious main-level primary suite features a wood-accented ceiling, rustic barn door, luxurious soaker tub, separate shower, and large walk-in closet. Two additional bedrooms, a second full bath, and convenient main-level laundry complete the first floor. The walk-out lower level adds an open living/recreation area, 2 bedrooms, full bath, and abundant storage. Step outside to the patio, fenced yard, and remarkable climate-controlled bonus building! Currently used as a workshop, this spacious building features concrete floors, heat, AC, two additional garage spaces, attic access, and plenty of room for storing lake toys, vehicles, equipment, and more. The possibilities are virtually endless: create the ultimate car enthusiast's garage, home gym, man cave/sports lounge, creative studio, party barn, home office, guest retreat, theater room—or design a space entirely your own! Located less than a block from the newly renovated city park with playground, picnic shelter, basketball court, and lighted pickleball/tennis courts. And best of all, enjoy PRIVATE access to the 26-acre Loch Leonard Lake. Go fishing, kayaking, or paddleboarding just steps from your back door. One of only 11 homesites with exclusive lake privileges, this is a truly rare opportunity to enjoy a private lake lifestyle right at home! Custom quality, exclusive lake privileges, a versatile bonus building, and exceptional living spaces—welcome home!
| Elementary School | Middle School | High School |
|---|---|---|
| Pleasant Hill Elementary School | Pleasant Hill Middle School | Pleasant Hill High School |
| Price History | |
|---|---|
| 9/19/2026 | Listed $569,900 |
General Features
| Living Area | 2750 |
|---|---|
| Sewer | Public Sewer,Other |
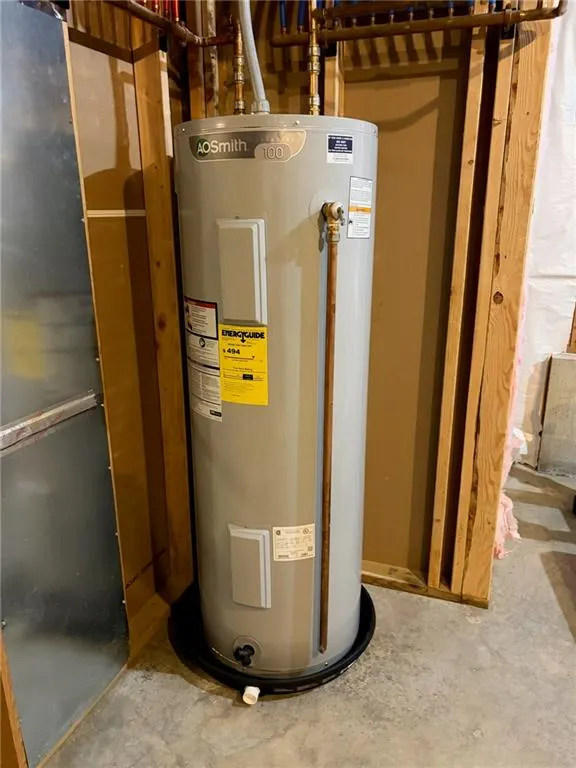
| Heating | Electric,Heat Pump |
| Cooling | Electric |
| Possession | Funding |
| Roof | Composition |
| Appliances | Dishwasher,Microwave,Electric Range,Stainless Steel Appliance(s) |
| HOA Fee | 450 |
| Garage Spaces | 5 |
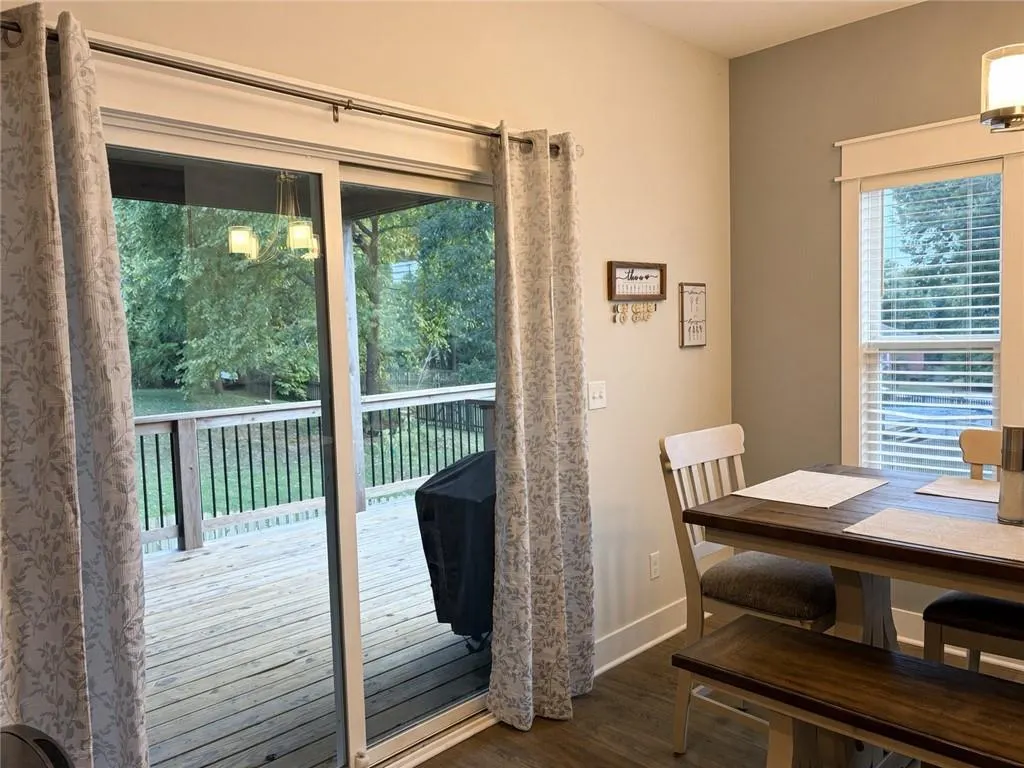
| Patio/Porch Features | Deck- Covered,Patio |
| Architectural Style | Traditional |
| Security Features | Fire Alarm |
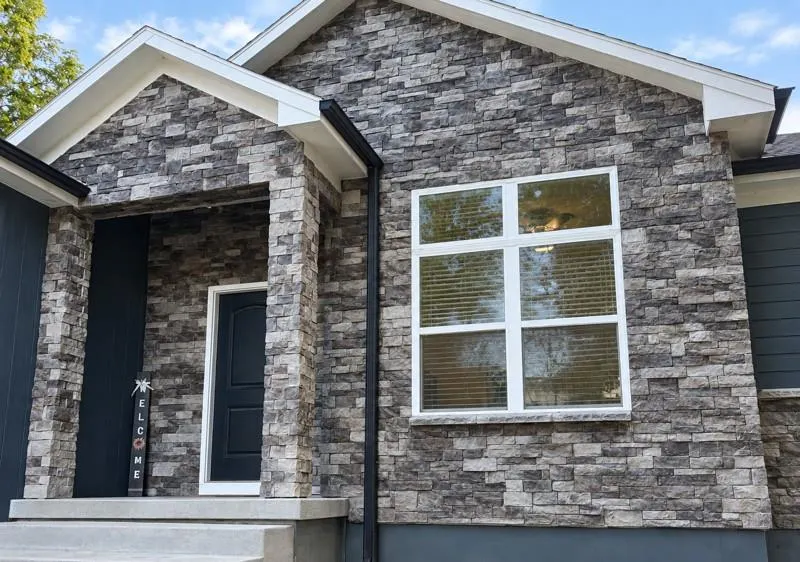
| Construction Materials | Lap Siding,Stone Trim |
| Year Built | 2019 |
| Property Subtype | Single Family Residence |
| Ownership | Private |
| Assoc Fee Paid Per | Annually |
| County | Cass |
| Property Type | Residential |
| HOA | Yes |
| Subdivision Name | Lakeside at Loch Leanard |
| Garage Y/N | Yes |
| Other Structures | Outbuilding |
| Full Baths | 3 |
| Status | Active |
| Directions | From S 7 Highway,head west on Timber,take slight left onto Campbell. Home is on your immediate right. |
| High School | Pleasant Hill |
| City | Pleasant Hill |
| Association Name | Lakeside at Loch Leonard |
| High School District | Pleasant Hill |
| MLS Area | 208 - Cass County,Mo |
| Lot Size Units | Acres |
| Lot Size Square Feet | 18730.8 |
| Listing Terms | Cash,Conventional,FHA,VA Loan |
| Elementary School | Pleasant Hill |
| Middle/Junior High School | Pleasant Hill |
| Public Remarks | CUSTOM-BUILT & BETTER THAN NEW! This exceptional home combines quality craftsmanship,thoughtful design,and amenities you simply don’t find every day. The main level features a stunning living room wi |
| Standard Status | Active |
| In Flood Plain | No |
| HMS_MaintenanceProvidedYN | No |
Interior Features
| Interior Amenities | Ceiling Fan(s),Custom Cabinets,Kitchen Island,Pantry,Walk-In Closet(s) |
|---|---|
| Basement | Finished,Full,Sump Pump,Walk-Out Access |
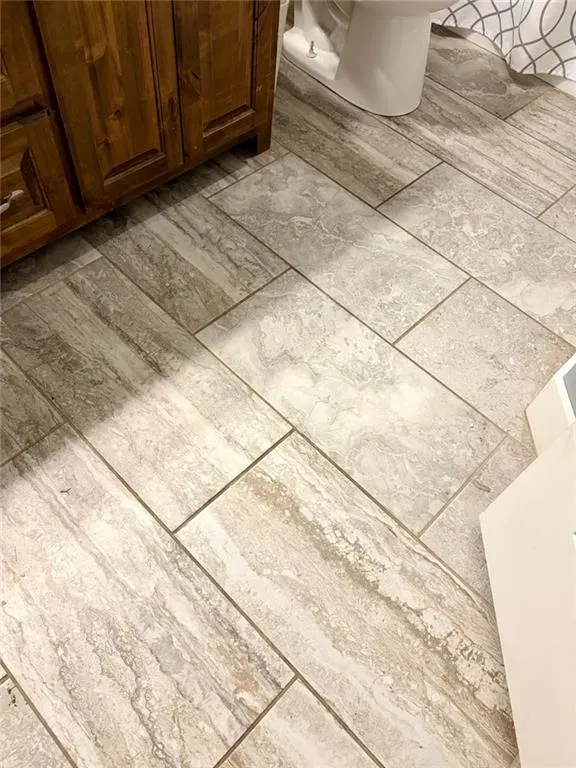
| Flooring | Luxury Vinyl,Tile,Wood |
| Total Fireplaces | 1 |
| Fireplace Features | Gas,Living Room |
| Basement (Y/N) | Yes |
| Air Conditioning Y/N | Yes |
| Fireplace Y/N | Yes |
| Above Grade Finished Area | 1750 |
| Laundry Features | Main Level,Off The Kitchen |
| Total Bedrooms | 5 |
| Below Grade Finished Area | 1000 |
| Dining Area Features | Kit/Dining Combo |
| Floor Plan Features | Ranch,Reverse 1.5 Story |
Exterior Features
| Fencing | Wood |
|---|---|
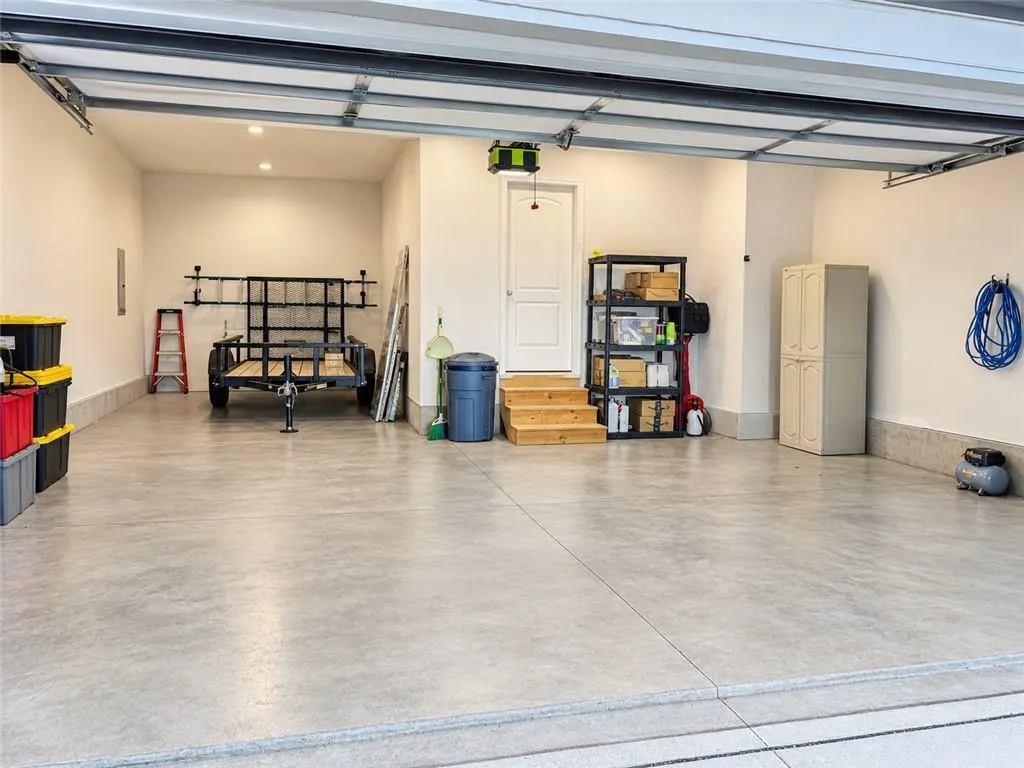
| Parking Features | Attached,Detached,Garage Faces Front,Tandem |
| Lot Features | City Limits,City Lot |
| Water Source | Public |
| Lot Size Area | 0.43 |
| Road Surface Type | Paved |
| Road Responsibility | Public Maintenance |
| Lake Description | Lake Access,Lake Privileges |
| Other Room Features | Main Floor BR,Main Floor Primary Bedroom,Recreation Room,Workshop |
Amenities
- Foreclosure
- Views
- Short Sale
- New Construction
- Adult 55+
- Lease To Own
- No HOA Fees
- Furnished
- Primary On Main
- Air Conditioning
- Seller Finance
- Green
- Fixer Upper
- Horse
- Golf
- Fireplace
- Deck
- Garage
- Basement
- Pool
Property vs Single Family Average in 64080
Price
Taxes
Year Built
Visits
 The information displayed on this page is confidential, proprietary, and copyrighted information of Heartland Multiple Listing Service, Inc. (