
Just Listed
















Address
8500 W 148th Street, Overland Park, KS
Price
$ 600,000
Property Attributes
- MLS#2643130
- TypeSingle Family
- Listing Status Active
- CountyJOHNSON - KS
- CityOverland Park
- Area345 - N=135th - S=Co Ln - E=State Ln - W=Pflumm
- NeighborhoodStanley Heights
- Zip66223
- Style
- Year Built1987
- Taxes$ 7107
- Price$ 600,000
- Bedrooms4
- Full Bathrooms4
- Half Bathrooms2
- Sqr Footage3650
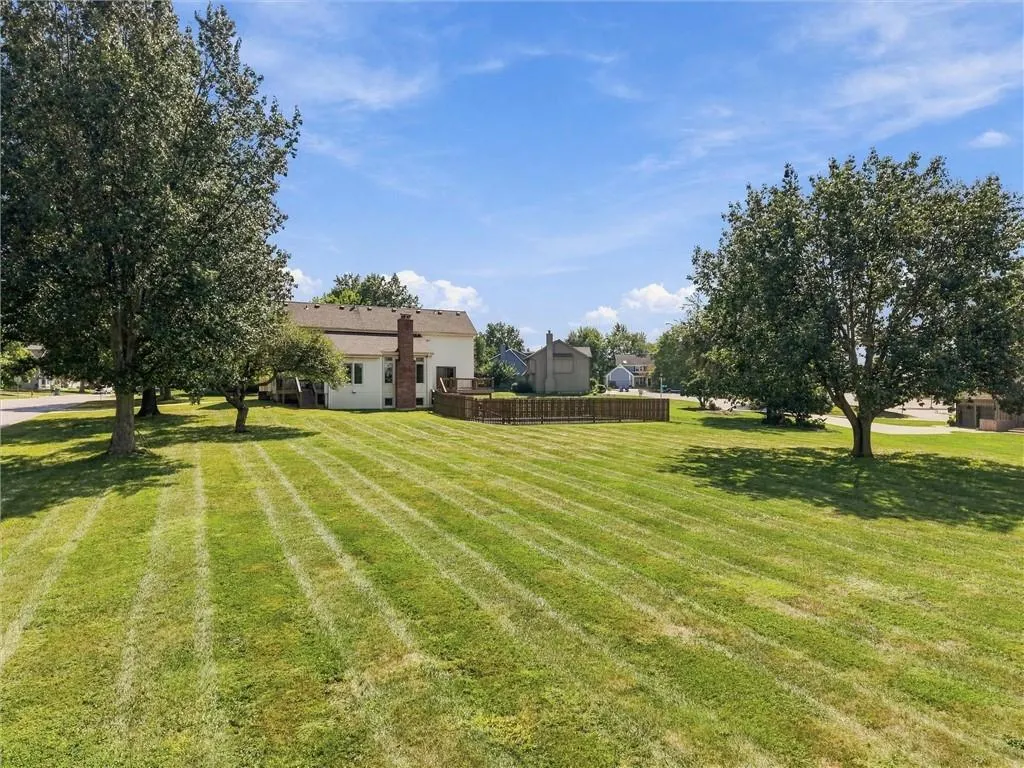
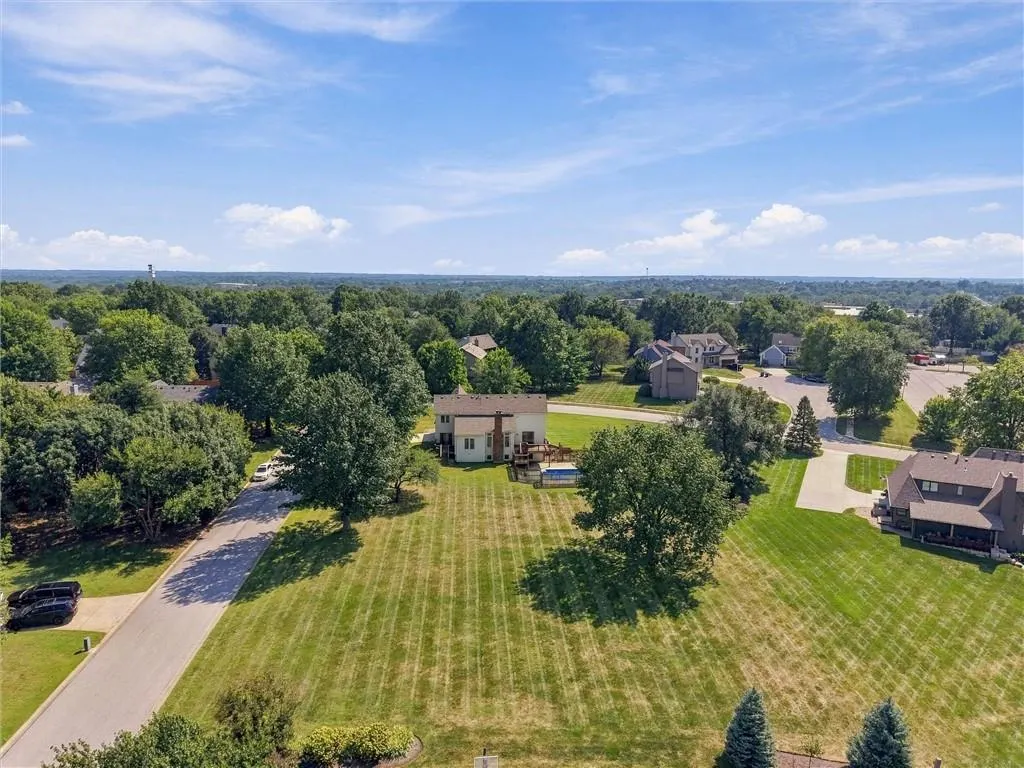
- Lot Size1.08999 Acres
Data Source:
Heartland MLS (HMLS)
Property Description
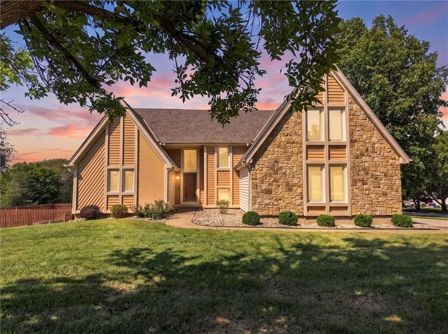
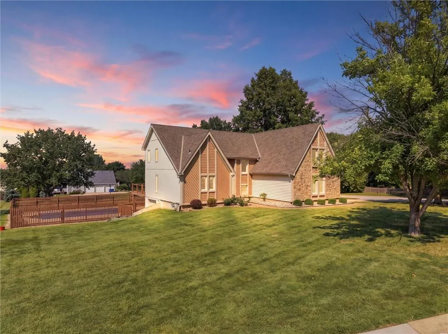
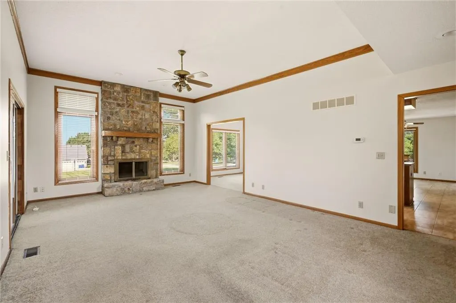
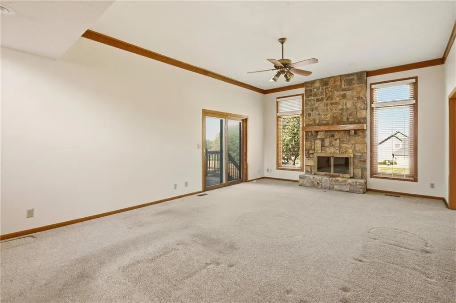
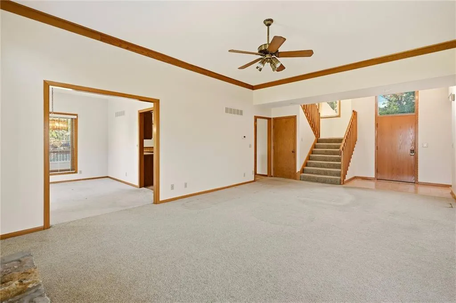
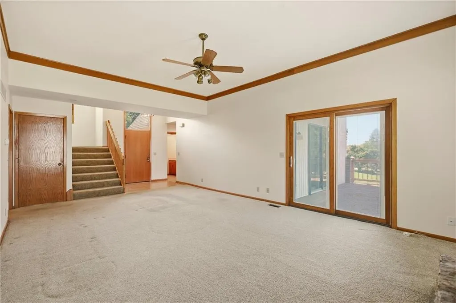
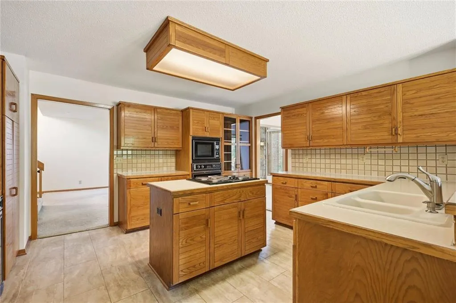
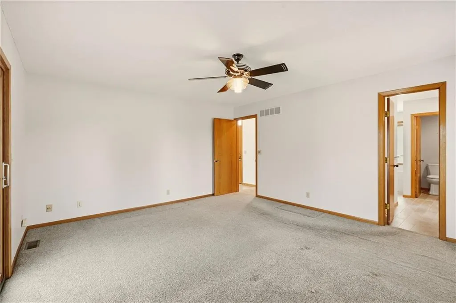
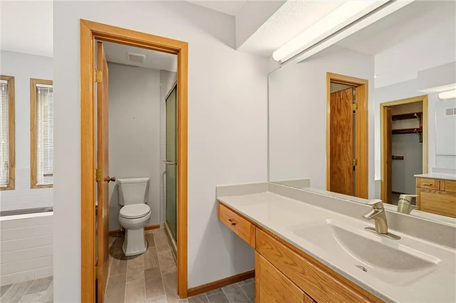
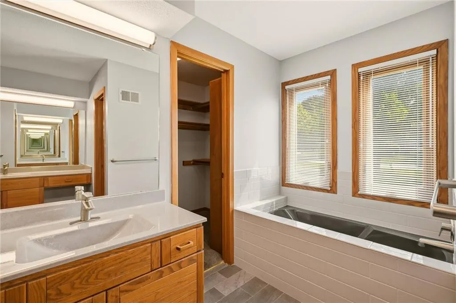
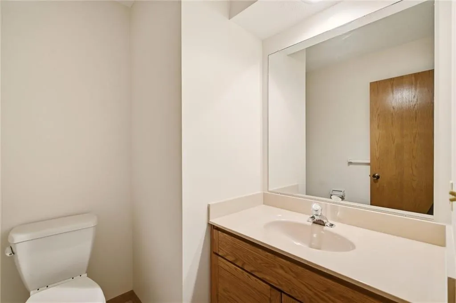
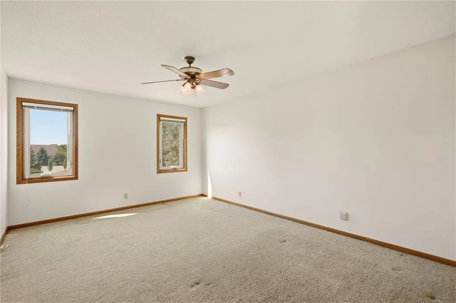
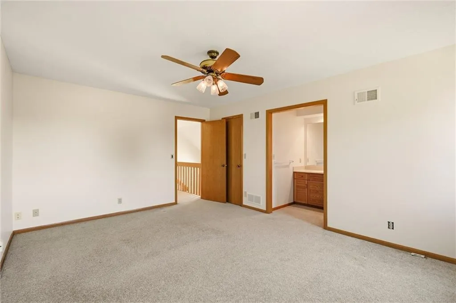
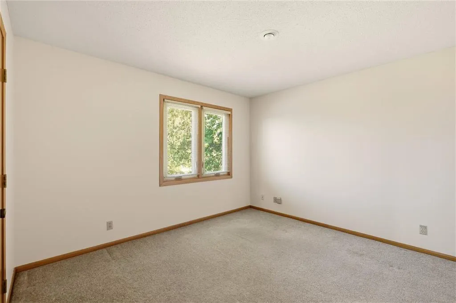
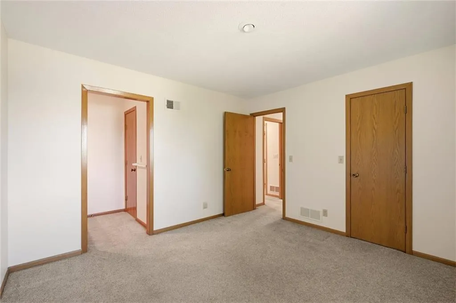
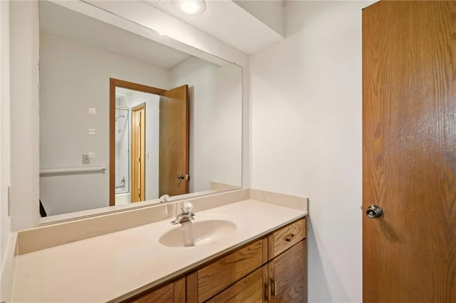
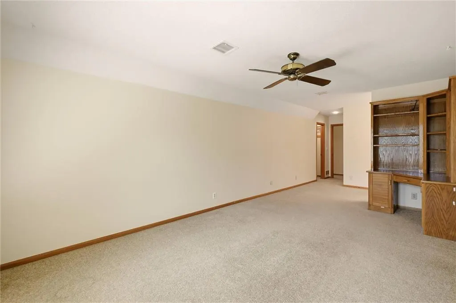
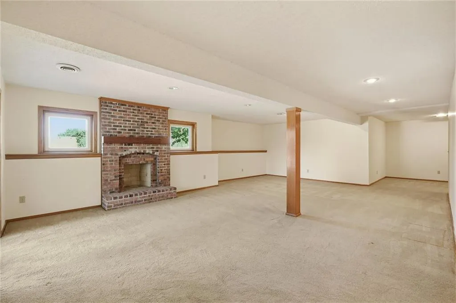
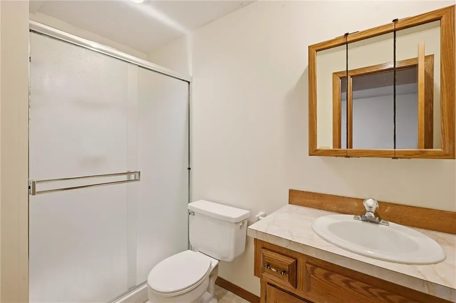
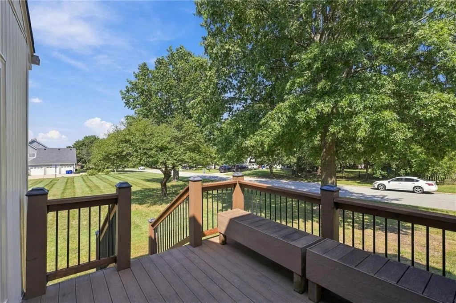
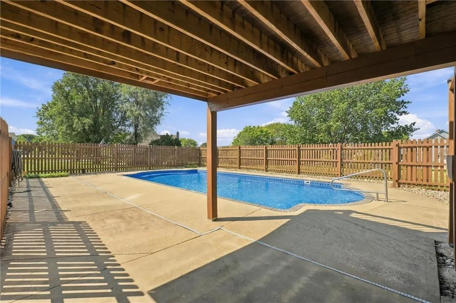
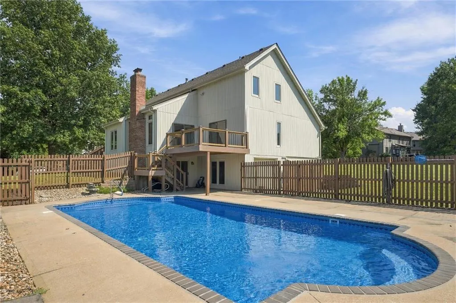
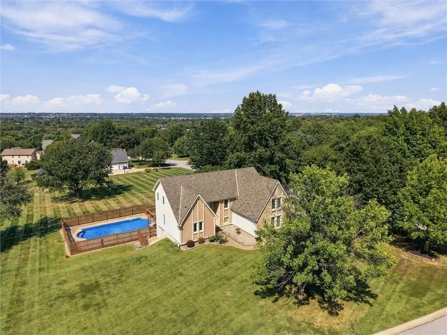
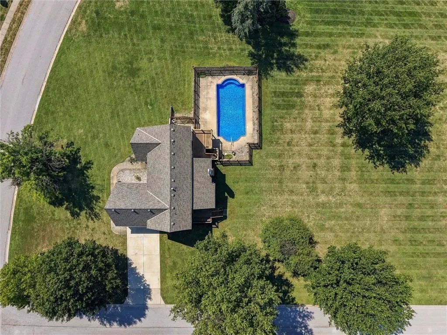
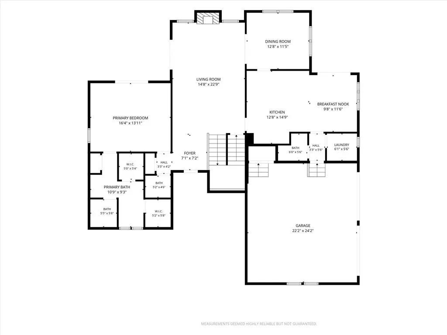
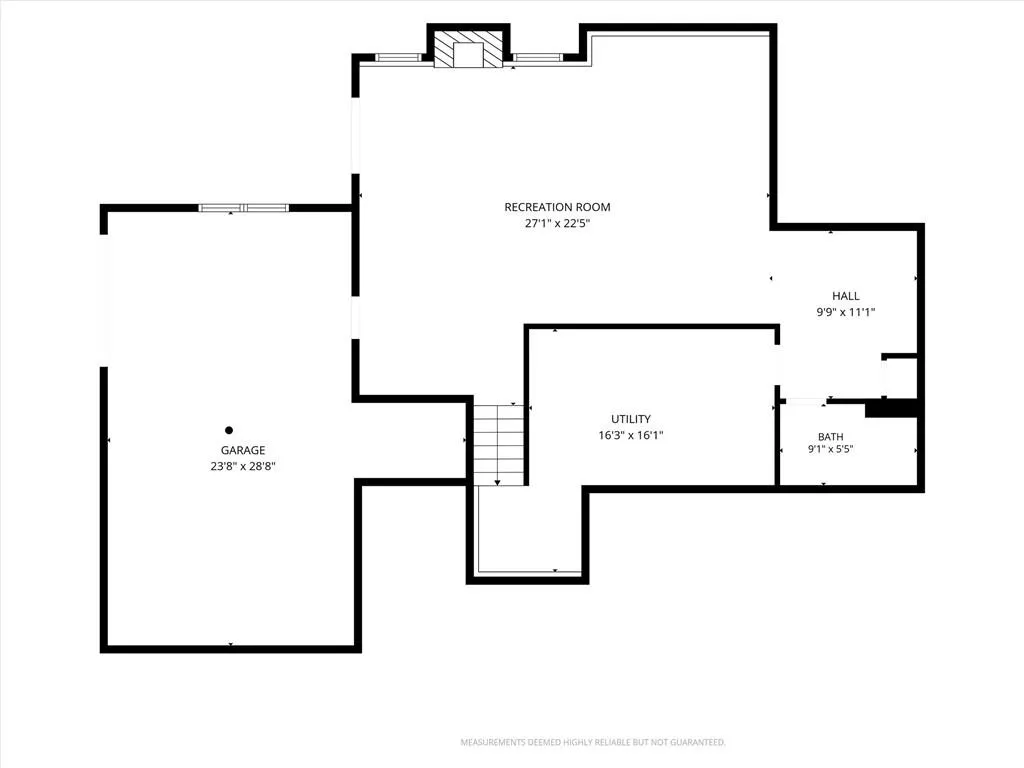
Welcome to 8500 W 148th St in Overland Park, KS, an original-owner story-and-a-half home on 1.09 acres. With 4 bedrooms, 3.5 baths, a finished walk-out basement, in-ground pool, two decks, and an additional basement garage with workspace, this property offers generous space both inside and out. The main level features a spacious kitchen with plenty of cabinetry and counter space, an eat-in area, and a separate dining room for more entertaining. The kitchen also provides access to one of the home's two decks, which steps down into the yard and creates an easy connection to the outdoor space. The living room overlooks the pool and opens to the second deck, while the primary bedroom also has direct access to this outdoor living area.The primary bathroom features a separate tub and shower along with two walk-in closets, providing generous storage and functionality. All secondary bedrooms feature walk-in closets, providing excellent storage throughout the home. The finished walk-out basement offers additional living space and opens directly to the pool area. An additional basement garage and workspace provide valuable flexibility for storage, projects, or hobbies. Conveniently located with easy access to U.S. 69 and I-435, this home is close to South Overland Park shopping, dining, and entertainment. Enjoy nearby destinations including Prairiefire, Corbin Park, and Bluhawk, along with a variety of restaurants, retail, entertainment, and everyday conveniences.
| Elementary School | Middle School | High School |
|---|---|---|
| Sunset Ridge Elementary School | Lakewood Middle School | Blue Valley West High School |
| Price History | |
|---|---|
| 9/20/2026 | Listed $600,000 |
General Features
| Living Area | 3650 |
|---|---|
| Sewer | Septic Tank |
| Heating | Electric |
| Cooling | Electric |
| Possession | Funding |
| Roof | Composition |
| Appliances | Cooktop,Dishwasher,Disposal,Exhaust Fan,Microwave,Built-In Oven,Trash Compactor |
| Garage Spaces | 2 |
| Patio/Porch Features | Deck,Patio |
| Pool Features | In Ground |
| Construction Materials | Stone Trim,Vinyl Siding |
| Year Built | 1987 |
| Property Subtype | Single Family Residence |
| Ownership | Estate/Trust |
| County | Johnson,KS |
| Property Type | Residential |
| HOA | No |
| Subdivision Name | Stanley Heights |
| Facing Direction | South |
| Garage Y/N | Yes |
| Full Baths | 4 |
| Status | Active |
| Directions | 151st travel North to Antioch Rd. Turn left,travel east on to 148th St. Home will be located on the left corner of 148th Hadley St. |
| High School | Blue Valley West |
| City | Overland Park |
| High School District | Blue Valley |
| MLS Area | 345 - N=135th;S=Co Ln;E=State Ln;W=Pflumm |
| Lot Size Units | Acres |
| Lot Size Square Feet | 47480.4 |
| Listing Terms | Cash,Conventional,FHA |
| Elementary School | Sunset Ridge |
| Middle/Junior High School | Lakewood |
| Public Remarks | Welcome to 8500 W 148th St in Overland Park,KS,an original-owner story-and-a-half home on 1.09 acres. With 4 bedrooms,3.5 baths,a finished walk-out basement,in-ground pool,two decks,and an additional |
| Virtual Tour | https://iframe.videodelivery.net/d85caabcca7aed222c259665cc4da17f |
| Standard Status | Active |
| In Flood Plain | No |
| HMS_MaintenanceProvidedYN | No |
Interior Features
| Interior Amenities | Cedar Closet,Ceiling Fan(s),Kitchen Island,Pantry,Vaulted Ceiling(s),Walk-In Closet(s) |
|---|---|
| Basement | Daylight,Finished,Full,Garage Entrance,Walk-Out Access |
| Flooring | Carpet,Ceramic Floor,Laminate |
| Total Fireplaces | 2 |
| Fireplace Features | Basement,Family Room,Gas,Insert,Wood Burning |
| Basement (Y/N) | Yes |
| Air Conditioning Y/N | Yes |
| Window Features | Window Coverings |
| Fireplace Y/N | Yes |
| Above Grade Finished Area | 2850 |
| Half Baths | 2 |
| Laundry Features | Main Level |
| Total Bedrooms | 4 |
| Below Grade Finished Area | 800 |
| Dining Area Features | Eat-In Kitchen,Formal |
| Floor Plan Features | 1.5 Stories |
Exterior Features
| Fencing | Privacy,Wood |
|---|---|
| Parking Features | Attached,Basement |
| Lot Features | Acreage,City Lot,Corner Lot |
| Water Source | Public |
| Lot Size Area | 1.09 |
| Road Surface Type | Paved |
| Road Responsibility | Public Maintenance |
| Other Room Features | Workshop |
Amenities
- Foreclosure
- Views
- Short Sale
- New Construction
- Adult 55+
- Lease To Own
- No HOA Fees
- Furnished
- Primary On Main
- Air Conditioning
- Seller Finance
- Green
- Fixer Upper
- Horse
- Golf
- Fireplace
- Deck
- Garage
- Basement
- Pool
Property vs Single Family Average in 66223
Price
Taxes
Year Built
Visits
 The information displayed on this page is confidential, proprietary, and copyrighted information of Heartland Multiple Listing Service, Inc. (