
Open House Mon, Sep 21st 11:00 AM - 05:00 PM







Address
12713 W 174th Street, Overland Park, KS
Price
$ 762,779
Property Attributes
- MLS#2623742
- TypeSingle Family
- Listing Status Active
- CountyJOHNSON - KS
- CityOverland Park
- Area345 - N=135th - S=Co Ln - E=State Ln - W=Pflumm
- NeighborhoodChapel Hill
- Zip66221
- Style
- Taxes$ 10127
- Price$ 762,779
- Bedrooms4
- Full Bathrooms3
- Half Bathrooms0
- Sqr Footage3029
- Lot Size0.239991 Acres
Data Source:
Heartland MLS (HMLS)
Property Description
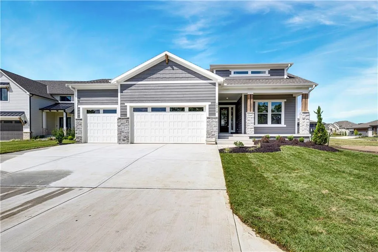
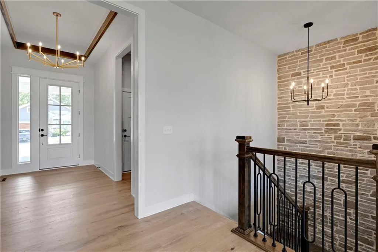
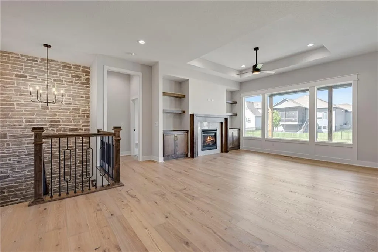
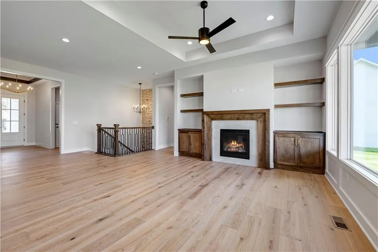
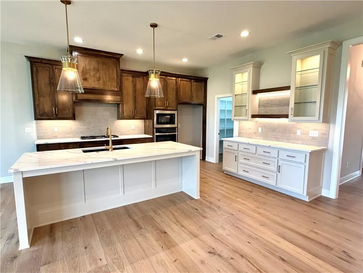
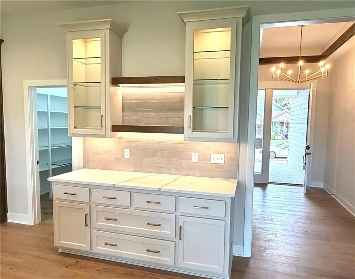
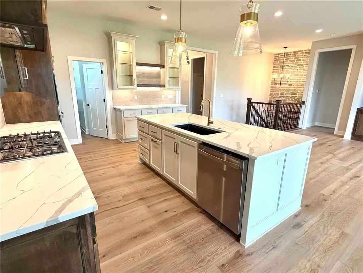
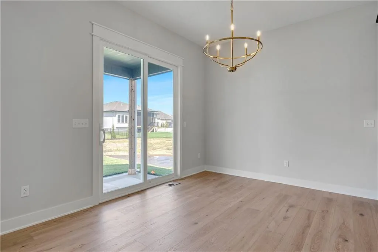
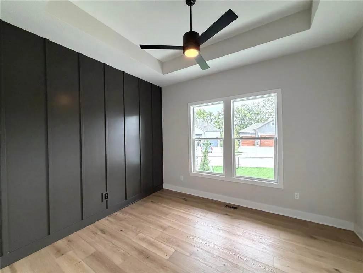
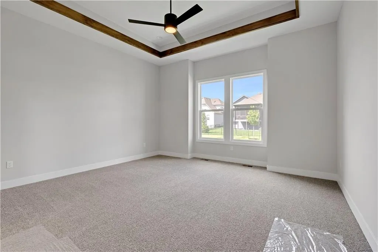
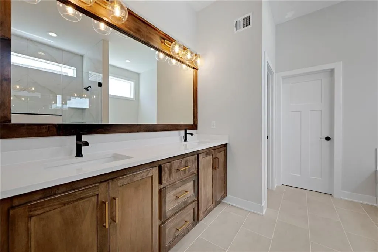
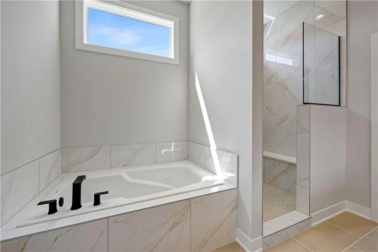
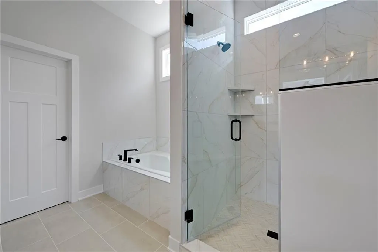
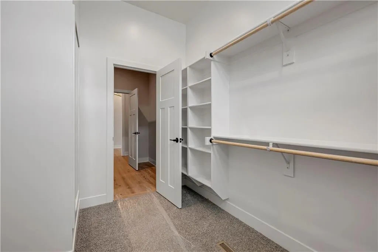
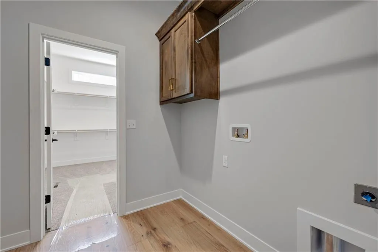
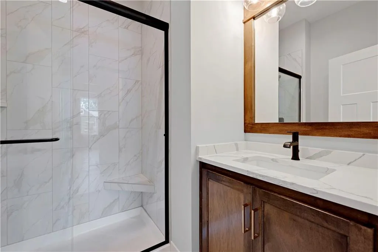
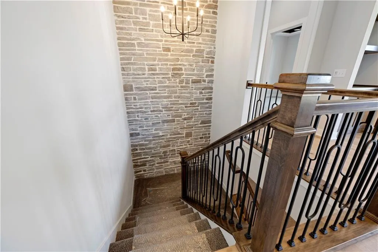
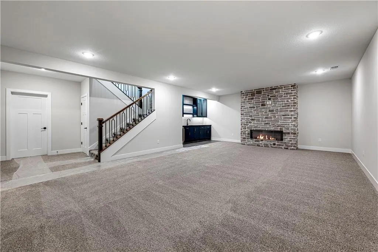
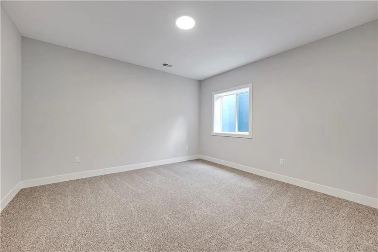
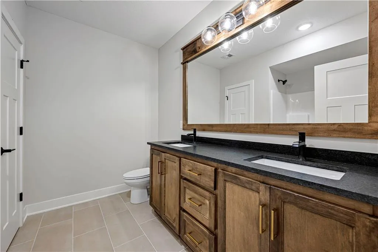
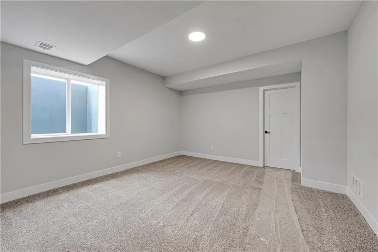
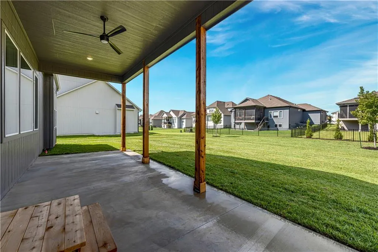
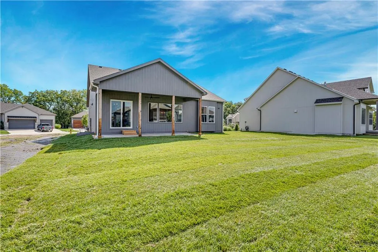
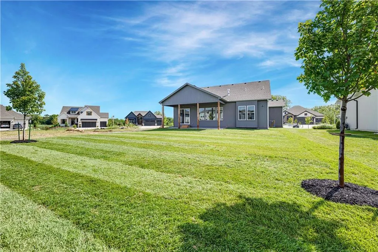
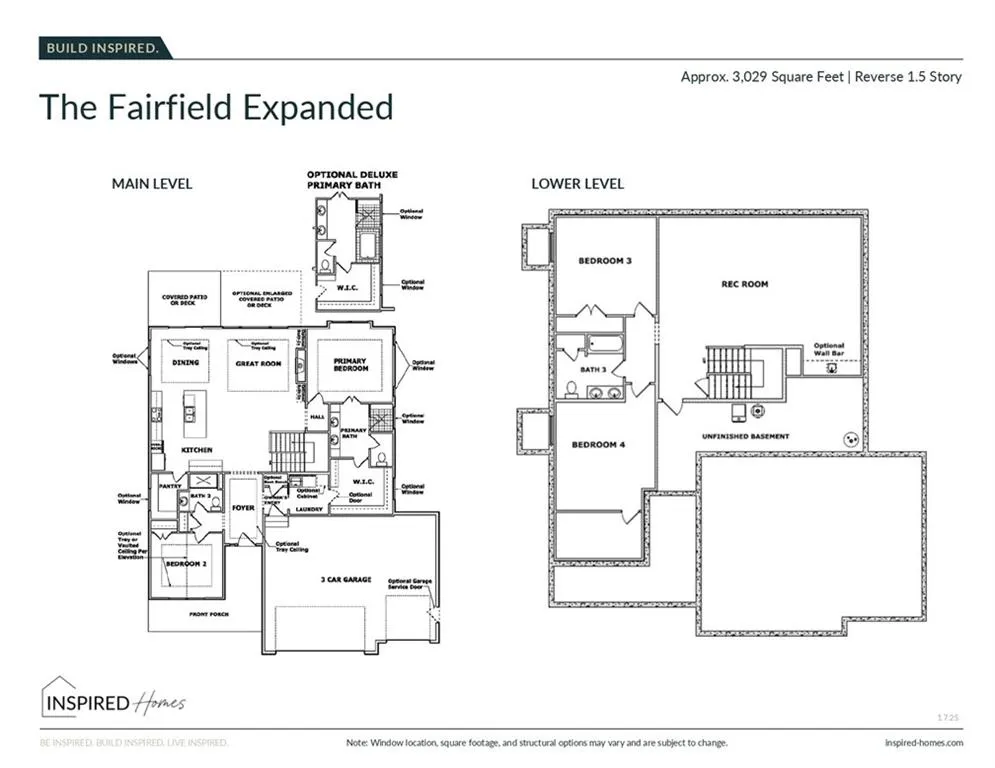
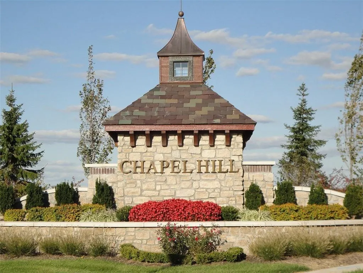
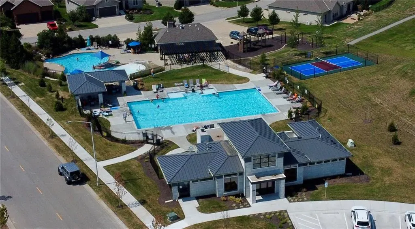
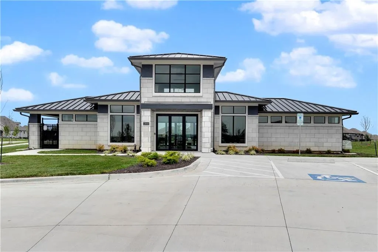
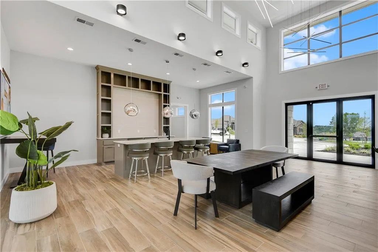
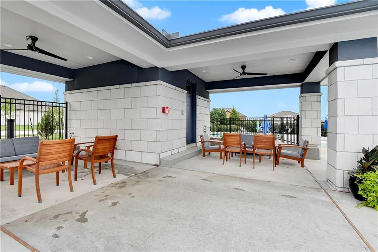
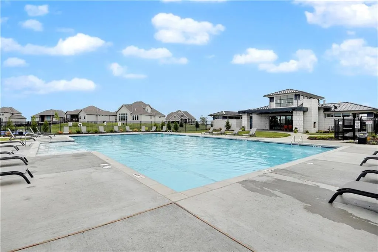
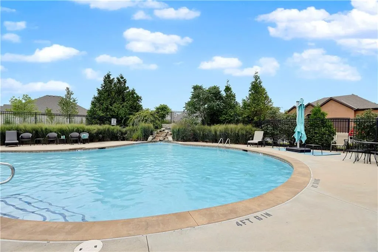
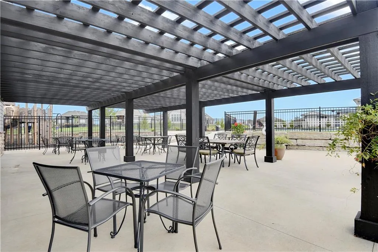
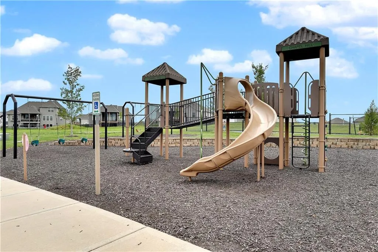
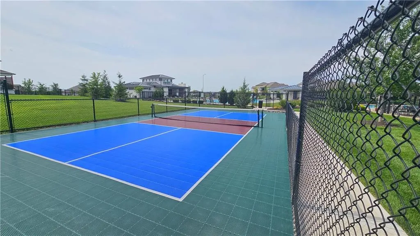
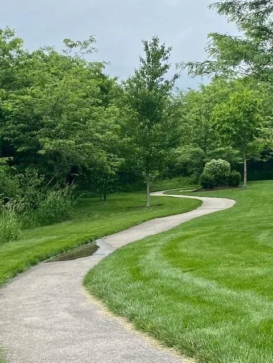
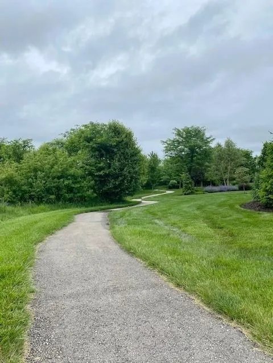
Ready Now! Fairfield Expanded Reverse 1.5 by Inspired Homes on Lot 475. This home blends thoughtful design, modern comfort, and exceptional entertaining spaces. The open-concept main level showcAs of 8ases a spacious great room highlighted by a cozy fireplace and built in cabinetry, creating a warm and inviting atmosphere that flows seamlessly into the kitchen and dining area. The main level primary suite offers a spa-inspired bath and a generously sized, well-designed walk-in closet with direct access to the laundry room for added convenience. A second main-level bedroom provides flexibility and could easily serve as a private home office. The finished lower level expands your living space with a large recreation room featuring a second fireplace and a stylish wall wet bar—perfect for hosting game days, entertaining guests, or enjoying a relaxing evening at home. Step outside to the oversized covered patio, an ideal setting for morning coffee, outdoor dining, or simply enjoying the surrounding neighborhood. Located in the highly sought-after Chapel Hill community, residents enjoy exceptional amenities including two swimming pools (one competition-sized), a clubhouse with gathering space, pickleball courts, playgrounds, walking trails, and nearly 70 acres of natural open space throughout the neighborhood. Just adjacent to Chapel Hill is Heritage Park, a 1,200+ acre recreational destination featuring an 18-hole golf course, marina and fishing lake, sand beach, 30-acre off-leash dog park, athletic fields, picnic shelters, miles of walking and biking trails, and more. Don't miss this opportunity to own a beautifully crafted new home in one of the south Overland Park's premier communities.
| Elementary School | Middle School | High School |
|---|---|---|
| Timber Sage Elementary School | Forest Spring Middle School | Spring HIll High School |
| Price History | |
|---|---|
| 6/2/2026 | Listed $754,915 |
General Features
| Living Area | 3029 |
|---|---|
| Sewer | Public Sewer |
| Heating | Natural Gas |
| Cooling | Electric |
| Possession | Funding |
| Roof | Composition |
| Appliances | Cooktop,Dishwasher,Disposal,Exhaust Fan,Microwave,Stainless Steel Appliance(s) |
| HOA Fee | 1317 |
| Garage Spaces | 3 |
| Association Fee Includes | All Amenities,Curbside Recycle,Management,Trash |
| Patio/Porch Features | Covered Patio |
| Security Features | Smoke Detector(s) |
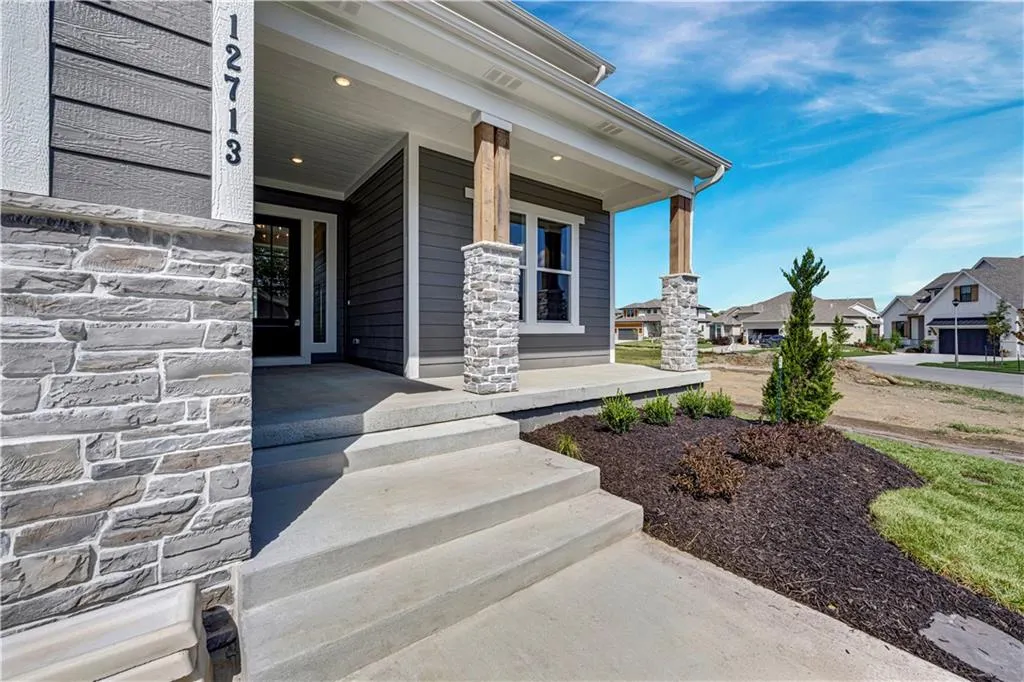
| Construction Materials | Lap Siding,Stone Trim |
| Property Subtype | Single Family Residence |
| Ownership | Private |
| Assoc Fee Paid Per | Annually |
| County | Johnson,KS |
| Property Type | Residential |
| Association Amenities | Clubhouse,Pickleball Court(s),Play Area,Pool,Trail(s) |
| HOA | Yes |
| Subdivision Name | Chapel Hill |
| Garage Y/N | Yes |
| Full Baths | 3 |
| Status | Active |
| Directions | Road Construction Directions: Highway 69 South to 167th Street,West to Gillette Street,East (first left) on Gillette to 168th Street which turns into Bradshaw,South to 174th Street to home in the cul |
| High School | Spring Hill |
| City | Overland Park |
| Association Name | Chapel Hill HOA |
| High School District | Spring Hill |
| MLS Area | 345 - N=135th;S=Co Ln;E=State Ln;W=Pflumm |
| Lot Size Units | Acres |
| Lot Size Square Feet | 10454.4 |
| Listing Terms | Cash,Conventional,FHA,VA Loan |
| Elementary School | Timber Sage |
| Middle/Junior High School | Forest Spring |
| Property Condition | Under Construction |
| Public Remarks | Ready Now! Fairfield Expanded Reverse 1.5 by Inspired Homes on Lot 475. This home blends thoughtful design,modern comfort,and exceptional entertaining spaces. The open-concept main level showcAs of 8 |
| Builder Name | Inspired Homes |
| Standard Status | Active |
| In Flood Plain | No |
| HMS_MaintenanceProvidedYN | No |
Interior Features
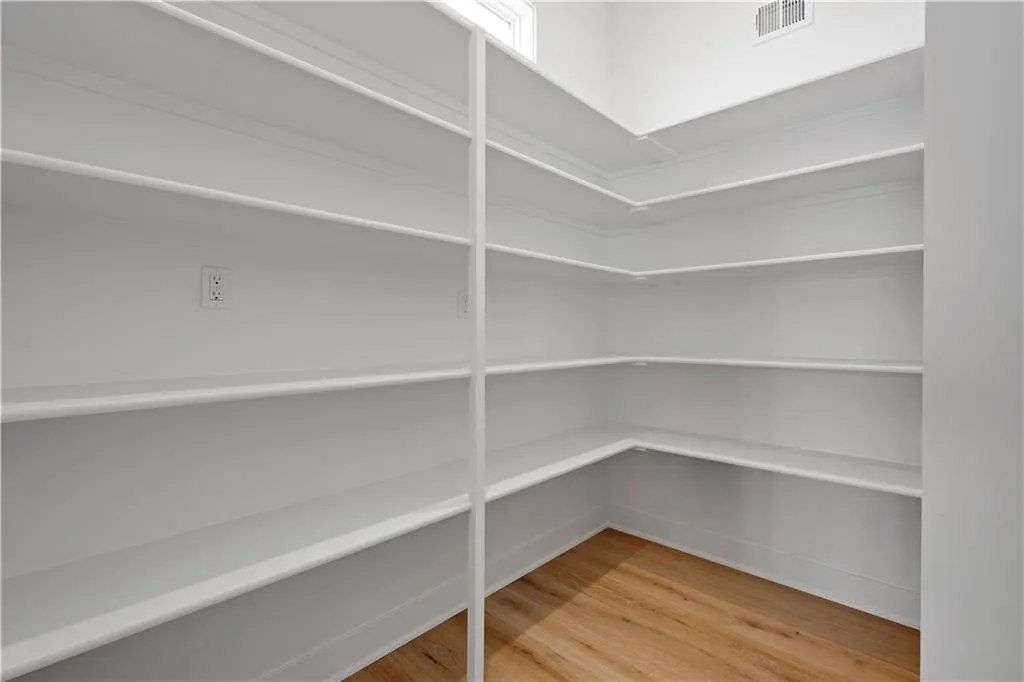
| Interior Amenities | Custom Cabinets,Kitchen Island,Pantry,Stained Cabinets,Vaulted Ceiling(s),Walk-In Closet(s),Wet Bar |
|---|---|
| Basement | Basement BR,Finished |
| Total Fireplaces | 2 |
| Fireplace Features | Family Room,Great Room |
| Basement (Y/N) | Yes |
| Air Conditioning Y/N | Yes |
| Fireplace Y/N | Yes |
| Above Grade Finished Area | 1746 |
| Laundry Features | Laundry Room,Main Level |
| Total Bedrooms | 4 |
| Below Grade Finished Area | 1283 |
| Dining Area Features | Eat-In Kitchen |
| Floor Plan Features | Reverse 1.5 Story |
Exterior Features
| Parking Features | Attached,Garage Faces Front |
|---|---|
| Lot Features | Cul-De-Sac |
| Water Source | Public |
| Lot Size Area | 0.24 |
| Road Surface Type | Paved |
| Builder Model | Fairfield EXP |
| Road Responsibility | Public Maintenance |
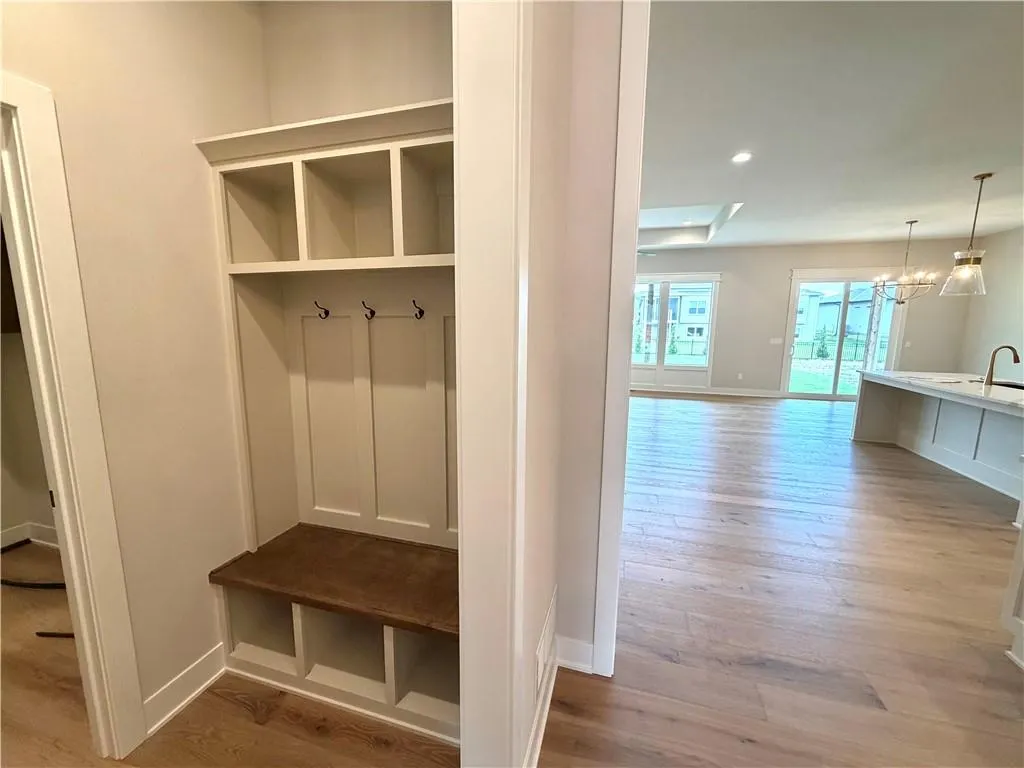
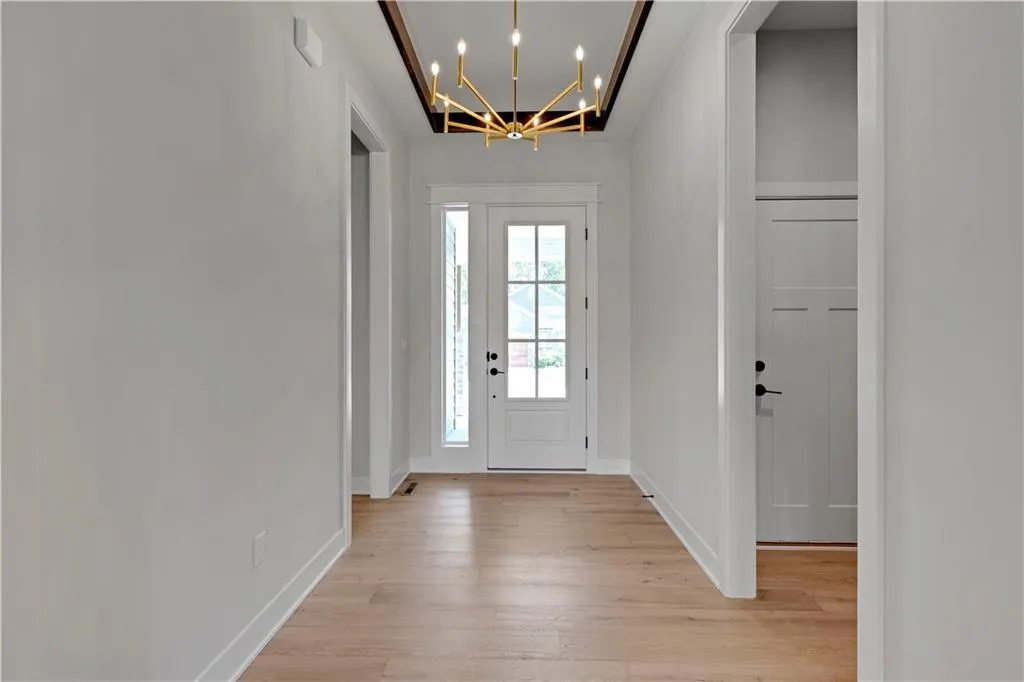
| Other Room Features | Entry,Family Room,Great Room,Main Floor BR,Main Floor Primary Bedroom,Mud Room |
Amenities
- Foreclosure
- Views
- Short Sale
- New Construction
- Adult 55+
- Lease To Own
- No HOA Fees
- Furnished
- Primary On Main
- Air Conditioning
- Seller Finance
- Green
- Fixer Upper
- Horse
- Golf
- Fireplace
- Deck
- Garage
- Basement
- Pool
Property vs Single Family Average in 66221
Price
Taxes
Visits
 The information displayed on this page is confidential, proprietary, and copyrighted information of Heartland Multiple Listing Service, Inc. (