







Address
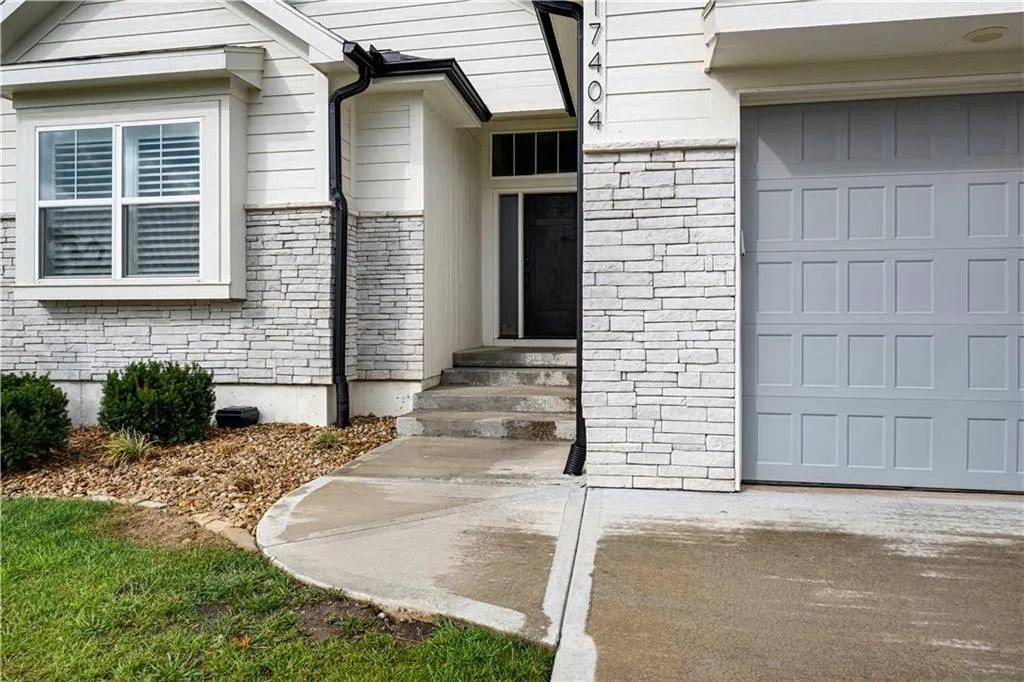
17404 Gillette Street, Overland Park, KS
Price
$ 700,000
Property Attributes
- MLS#2637534
- TypeSingle Family
- Listing Status Active
- CountyJOHNSON - KS
- CityOverland Park
- Area345 - N=135th - S=Co Ln - E=State Ln - W=Pflumm
- NeighborhoodChapel Hill
- Zip66221
- StyleTraditional
- Year Built2023
- Taxes$ 10714
- Price$ 700,000
- Bedrooms3
- Full Bathrooms3
- Half Bathrooms0
- Sqr Footage2007
- Lot Size0.222934 Acres
Data Source:
Heartland MLS (HMLS)
Property Description
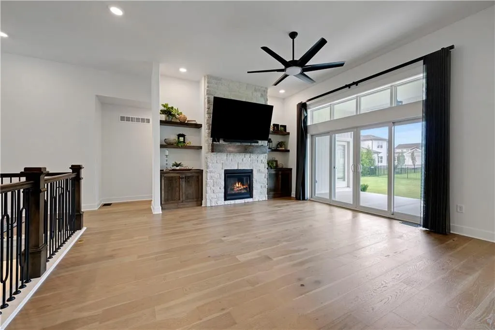
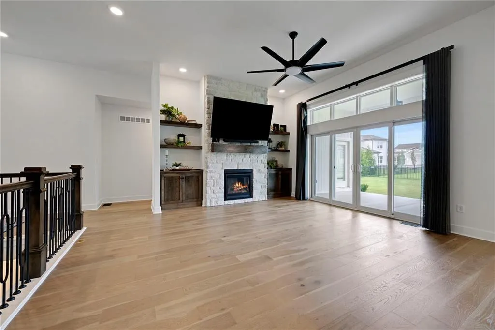
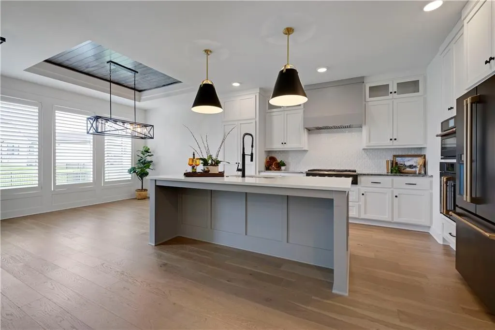
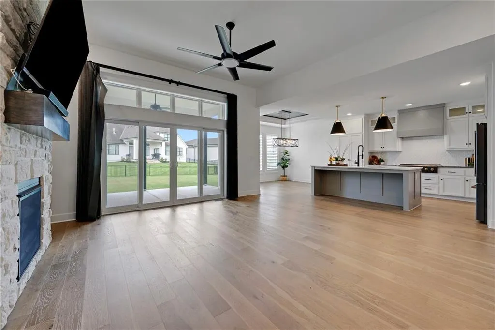
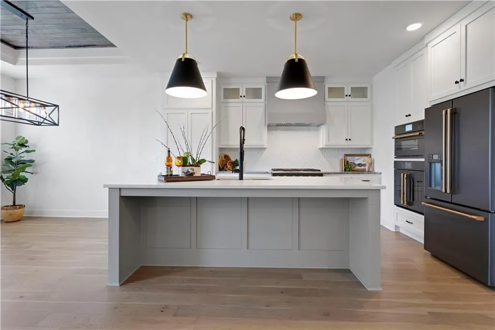
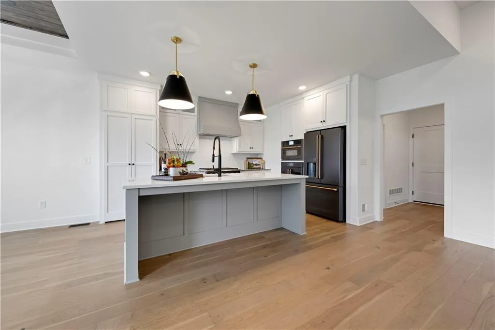
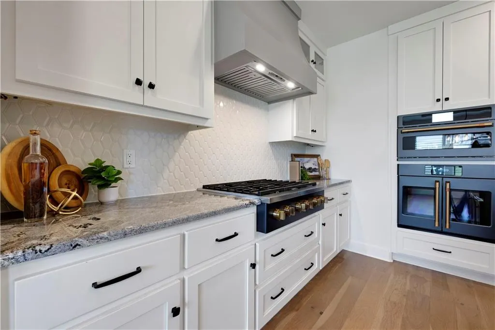
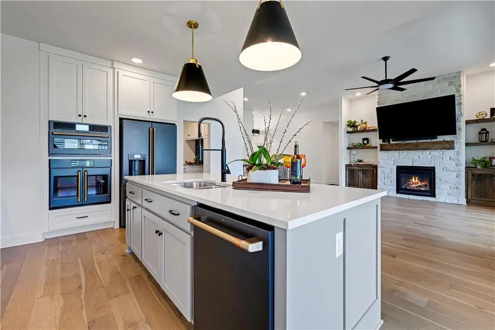
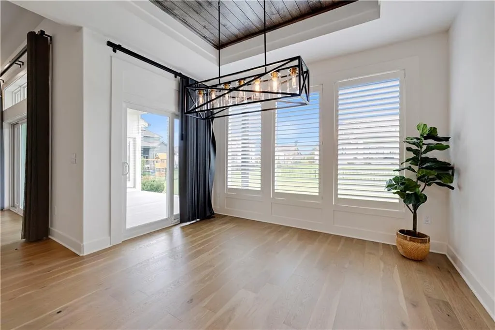
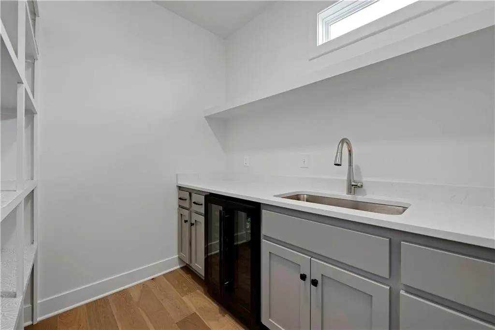
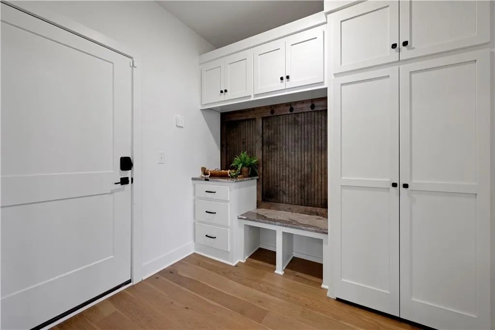
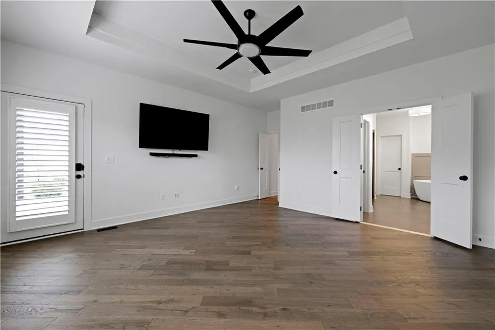
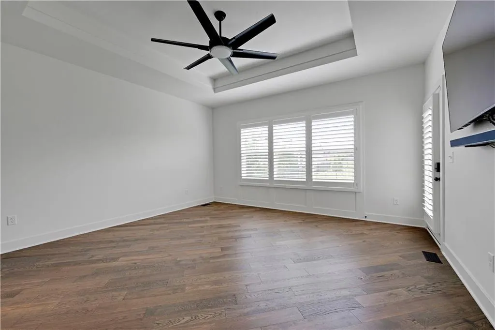
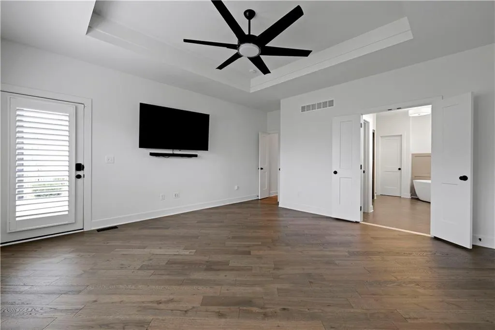
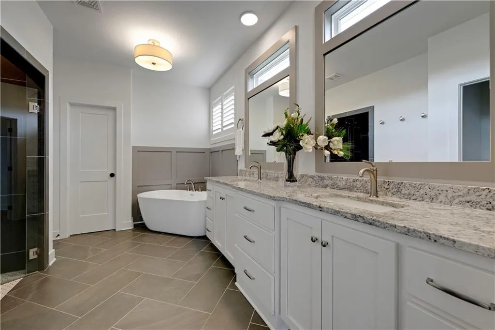
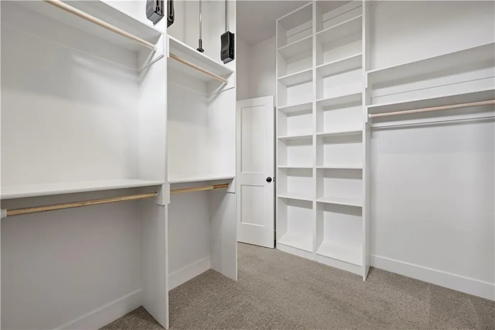
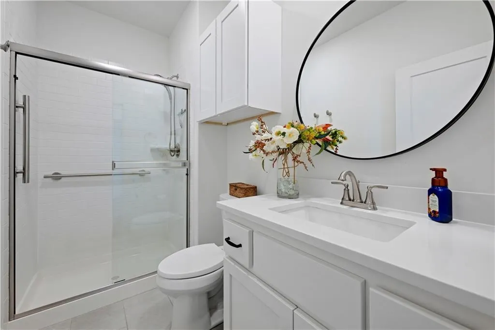
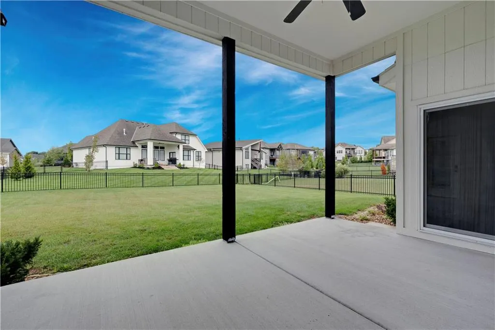
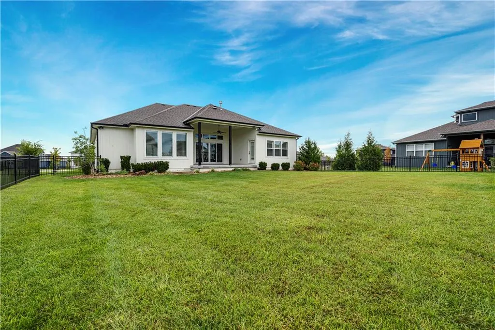
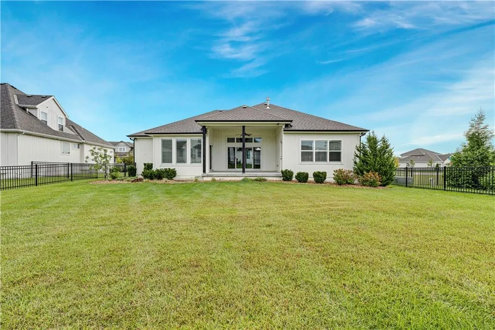
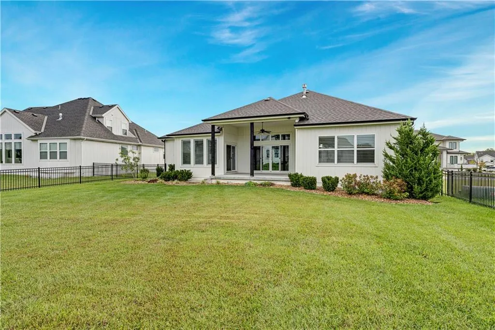
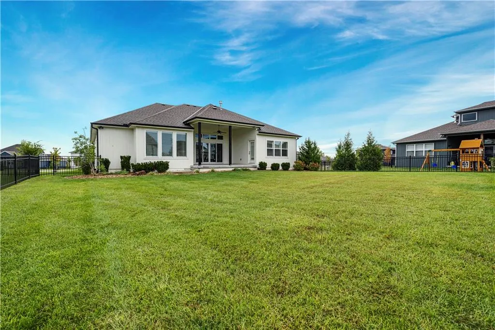
RANCH LIVING AT ITS BEST! 3 BEDROOMS and 3 FULL BATHROOMS ALL ON THE MAIN LEVEL and each positioned in its own wing for privacy. Step inside to a vaulted foyer that opens to an impressive great room and kitchen. The chef’s kitchen features a HIGH-END CAFE' APPLIANCES, gas cooktop, quartz countertops, designer backsplash, soft-close cabinetry, under-cabinet lighting and a huge walk-in Butler’s Pantry/Prep Kitchen complete with sink, disposal, abundant shelving and a transom window for natural light. The adjacent dining area features a vaulted ceiling. The Great Room showcases a stunning floor-to-ceiling stone fireplace, custom built-ins and a dramatic 10' BI-FOLDING GLASS DOOR WITH TRANSOMS that opens to the covered patio. The private Owner’s Suite is a true retreat with direct patio access, a 14' vaulted ceiling, zero-entry walk-in shower with frameless door, freestanding tub, quartz vanity and spacious closet with 3rd-row pull-downs. Two additional main-level bedrooms are thoughtfully separated for privacy, each with its own full bath. A convenient mudroom off the 3-car garage includes a boot bench and storage. FENCED YARD, EPOXY GARAGE FLOORING & WINDOW BLINDS INCLUDED! Enjoy all the amenities Chapel Hill has to offer, including two pools, clubhouse, pickleball, playground, walking trails and 70 acres of green space—all next to the 1,200-acre Heritage Park complex with golf, lake, marina, beach, trails, sports fields and equestrian amenities.
| Elementary School | Middle School | High School |
|---|---|---|
| Timber Sage Elementary School | Forest Spring Middle School | Spring HIll High School |
| Price History | |
|---|---|
| 9/18/2026 | Listed $700,000 |
General Features
| Living Area | 2007 |
|---|---|
| Sewer | Public Sewer |
| Heating | Natural Gas |
| Cooling | Electric |
| Roof | Composition |
| Appliances | Cooktop,Dishwasher,Disposal,Microwave,Built-In Oven |
| HOA Fee | 1317 |
| Garage Spaces | 3 |
| Association Fee Includes | All Amenities,Curbside Recycle,Management,Trash |
| Patio/Porch Features | Covered Patio |
| Architectural Style | Traditional |
| Construction Materials | Frame,Lap Siding |
| Year Built | 2023 |
| Property Subtype | Single Family Residence |
| Ownership | Private |
| Assoc Fee Paid Per | Annually |
| County | Johnson,KS |
| Property Type | Residential |
| Association Amenities | Clubhouse,Pickleball Court(s),Play Area,Pool,Trail(s) |
| HOA | Yes |
| Subdivision Name | Chapel Hill |
| Garage Y/N | Yes |
| Full Baths | 3 |
| Status | Active |
| Directions | 69 Hwy south to 179th Street (Arboretum Exit,West approximately 4 miles (turns into 175th) to Noland Street,turn right into Chapel Hill Subdivision to 174th Terrace,turn left on Gillette Street to ho |
| High School | Spring Hill |
| City | Overland Park |
| Association Name | Chapel Hill HOA |
| High School District | Spring Hill |
| MLS Area | 345 - N=135th;S=Co Ln;E=State Ln;W=Pflumm |
| Lot Size Units | Square Feet |
| Lot Size Square Feet | 9711 |
| Listing Terms | Cash,Conventional,FHA,VA Loan |
| Elementary School | Timber Sage |
| Middle/Junior High School | Forest Spring |
| Public Remarks | RANCH LIVING AT ITS BEST! 3 BEDROOMS and 3 FULL BATHROOMS ALL ON THE MAIN LEVEL and each positioned in its own wing for privacy. Step inside to a vaulted foyer that opens to an impressive great room |
| Builder Name | Washam Homes |
| Standard Status | Active |
| In Flood Plain | No |
Interior Features
| Interior Amenities | Ceiling Fan(s),Custom Cabinets,Kitchen Island,Painted Cabinets |
|---|---|
| Basement | Full,Unfinished,Sump Pump |
| Flooring | Wood |
| Total Fireplaces | 1 |
| Fireplace Features | Gas,Great Room |
| Basement (Y/N) | Yes |
| Air Conditioning Y/N | Yes |
| Window Features | Window Coverings |
| Fireplace Y/N | Yes |
| Above Grade Finished Area | 2007 |
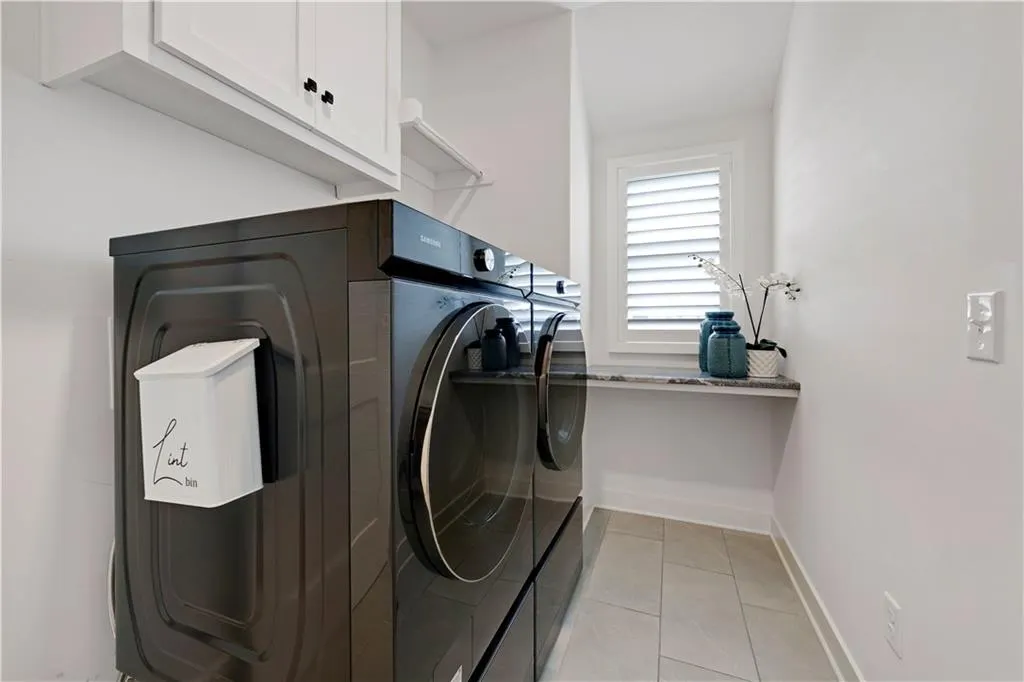
| Laundry Features | Laundry Room,Main Level |
| Total Bedrooms | 3 |
| Dining Area Features | Breakfast Area |
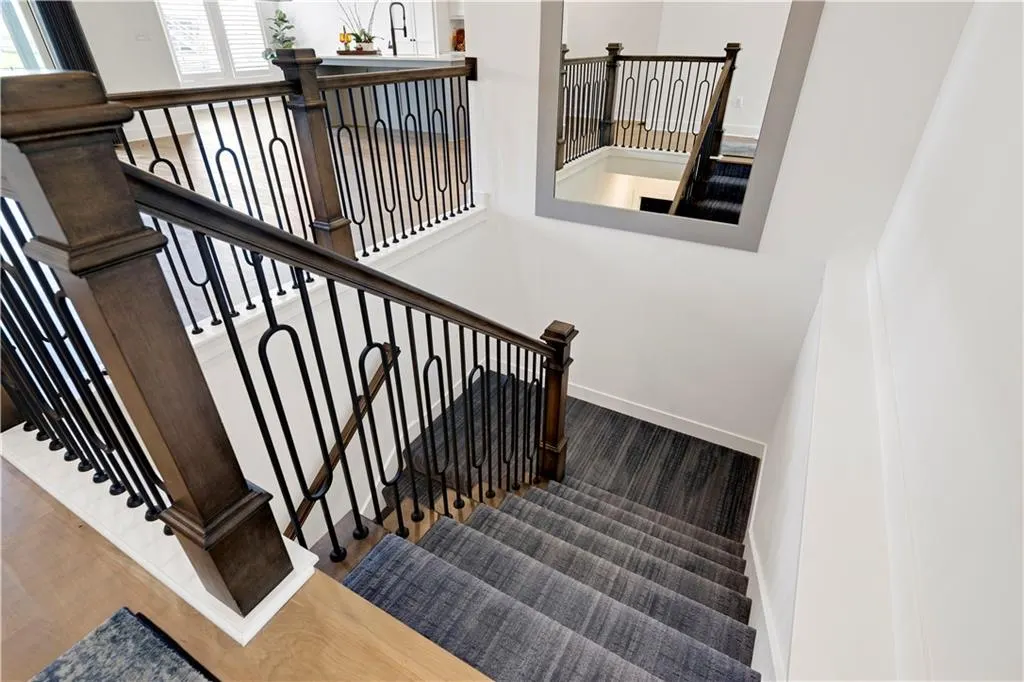
| Floor Plan Features | Ranch,Reverse 1.5 Story |
Exterior Features
| Fencing | Metal |
|---|---|
| Parking Features | Attached |
| Lot Features | City Lot |
| Water Source | Public |
| Lot Size Area | 9711 |
| Road Surface Type | Paved |
| Builder Model | Liam Ranch |
| Road Responsibility | Public Maintenance |
| Other Room Features | Breakfast Room,Entry,Great Room,Main Floor BR,Main Floor Primary Bedroom,Mud Room |
Amenities
- Foreclosure
- Views
- Short Sale
- New Construction
- Adult 55+
- Lease To Own
- No HOA Fees
- Furnished
- Primary On Main
- Air Conditioning
- Seller Finance
- Green
- Fixer Upper
- Horse
- Golf
- Fireplace
- Deck
- Garage
- Basement
- Pool
Property vs Single Family Average in 66221
Price
Taxes
Year Built
Visits
 The information displayed on this page is confidential, proprietary, and copyrighted information of Heartland Multiple Listing Service, Inc. (