
Address
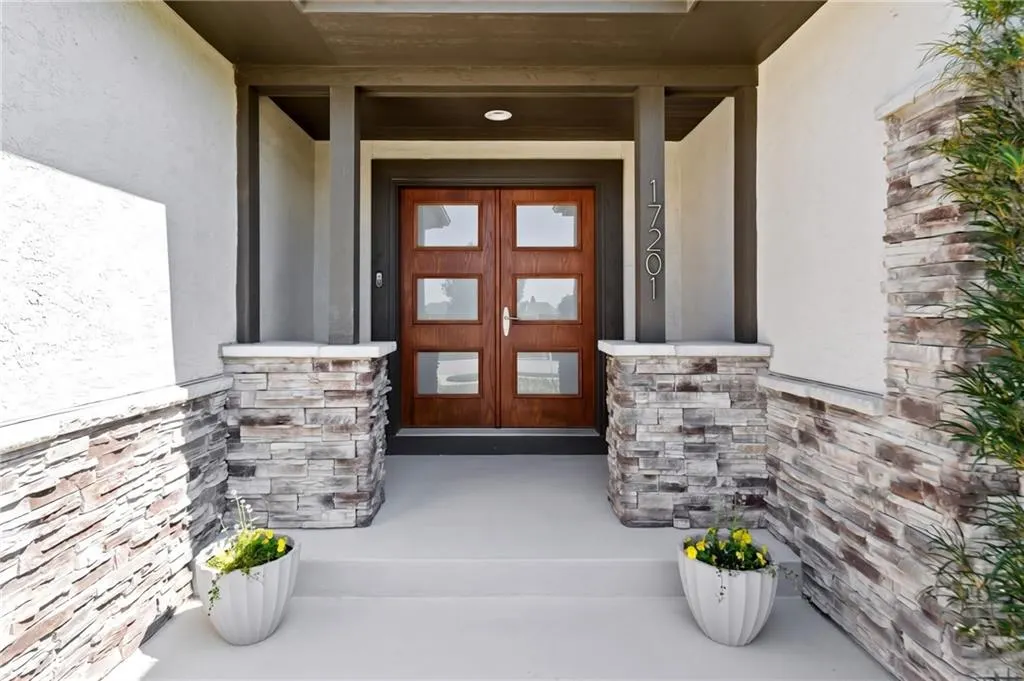
17201 Bradshaw Street, Overland Park, KS
Price
$ 839,000
Property Attributes
- MLS#2639298
- TypeSingle Family
- Listing Status Active
- CountyJOHNSON - KS
- CityOverland Park
- Area345 - N=135th - S=Co Ln - E=State Ln - W=Pflumm
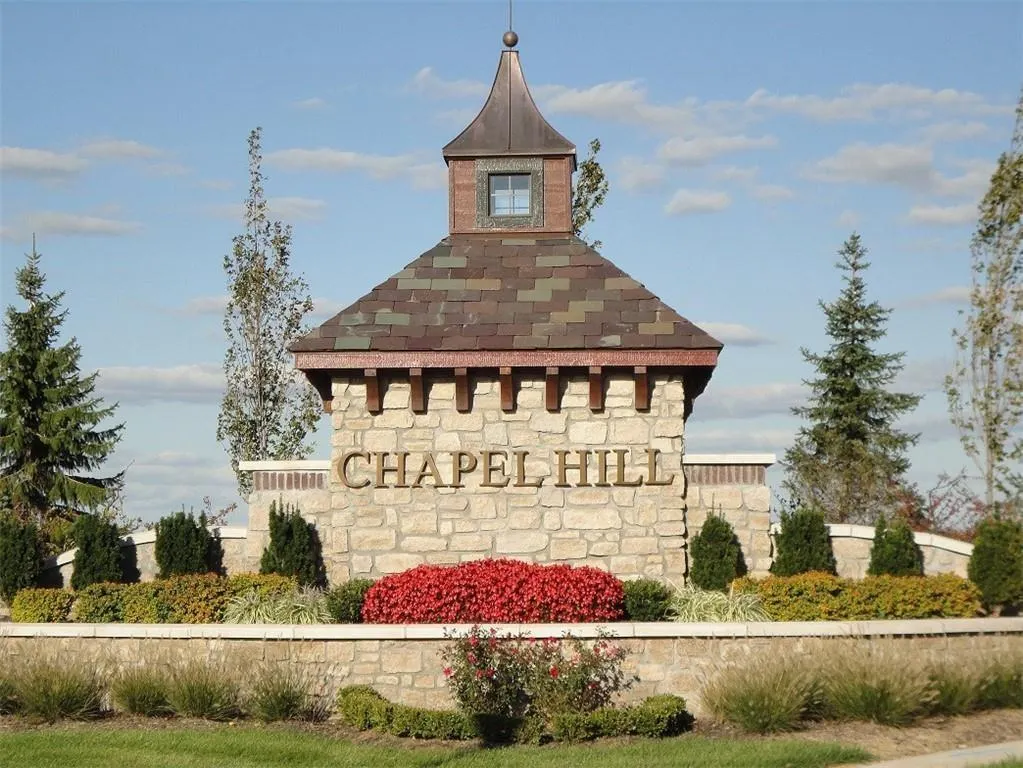
- NeighborhoodChapel Hill
- Zip66221
- StyleContemporary
- Year Built2018
- Taxes$ 11187
- Price$ 839,000
- Bedrooms4
- Full Bathrooms4
- Half Bathrooms0
- Sqr Footage3344
- Lot Size0.322911 Acres
Data Source:
Heartland MLS (HMLS)
Property Description
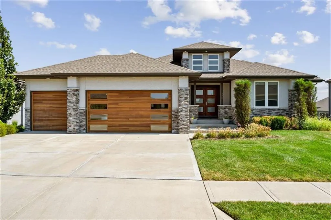
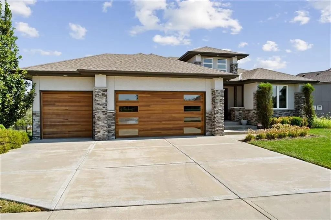
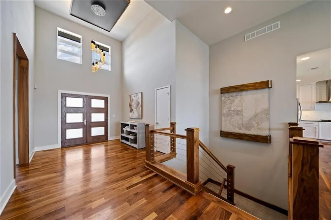
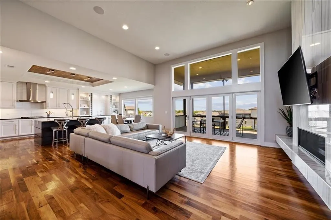
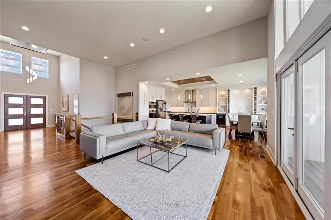
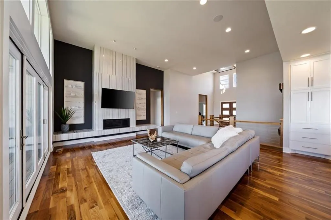
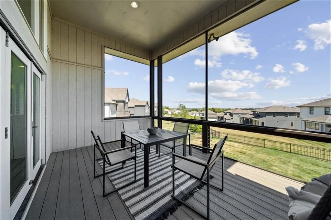
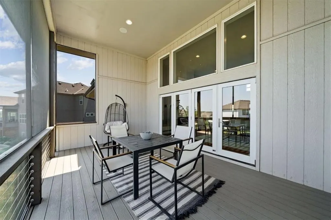
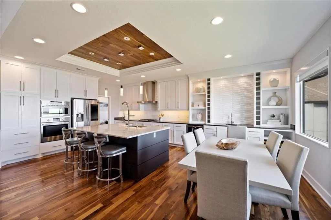
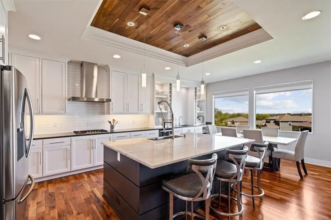
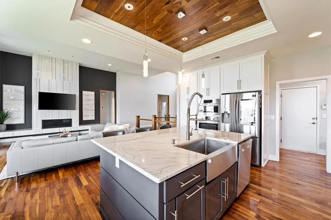
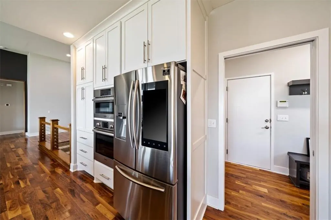
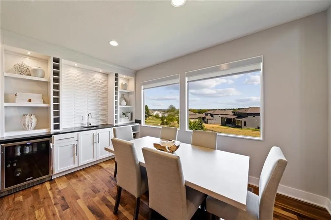
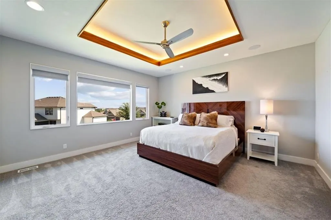
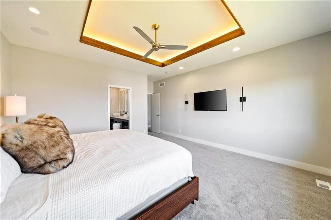
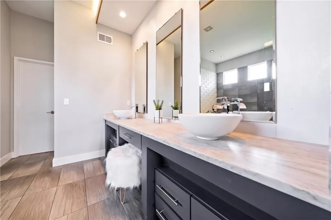
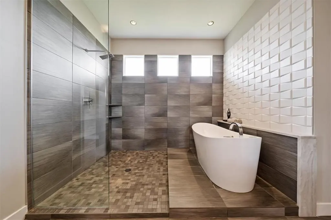
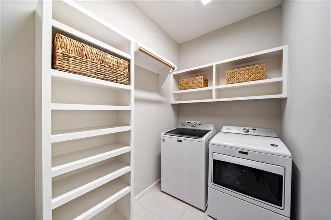
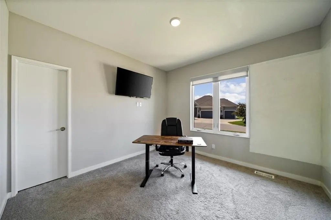
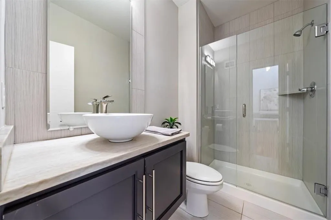
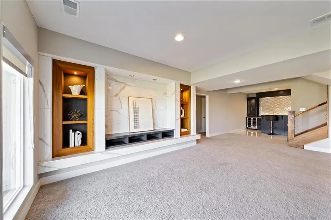
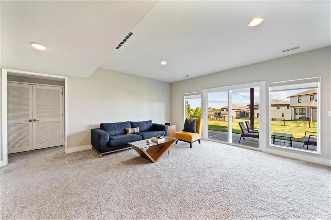
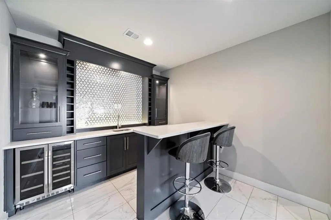
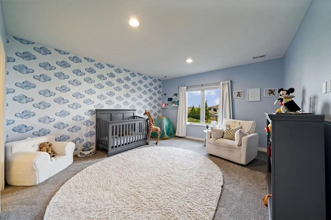
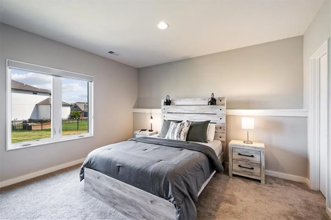
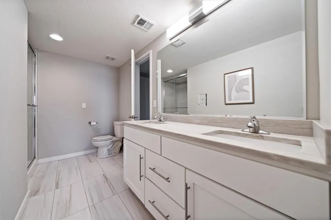
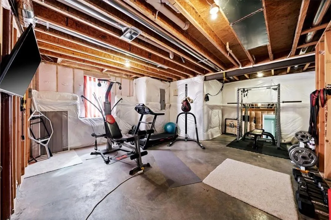
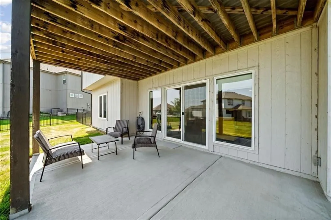
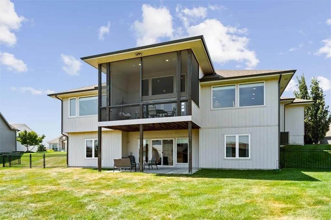
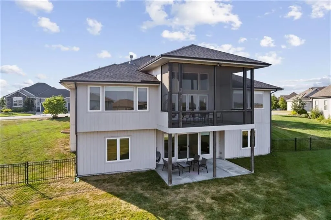
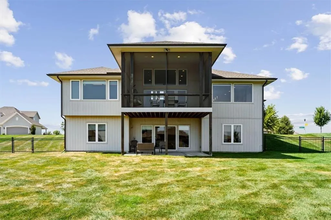
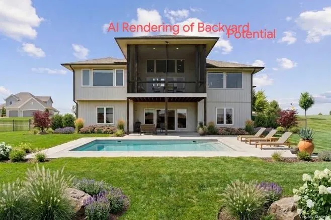
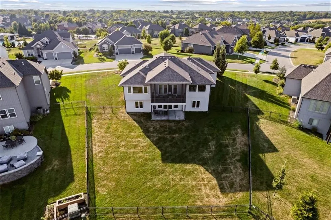
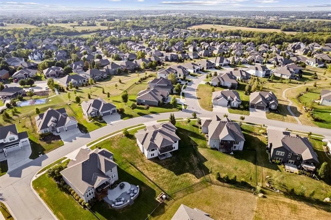
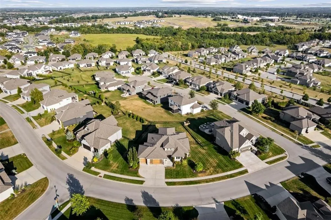
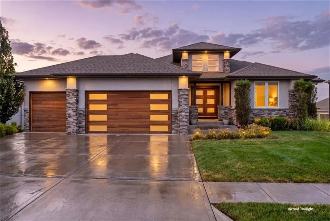
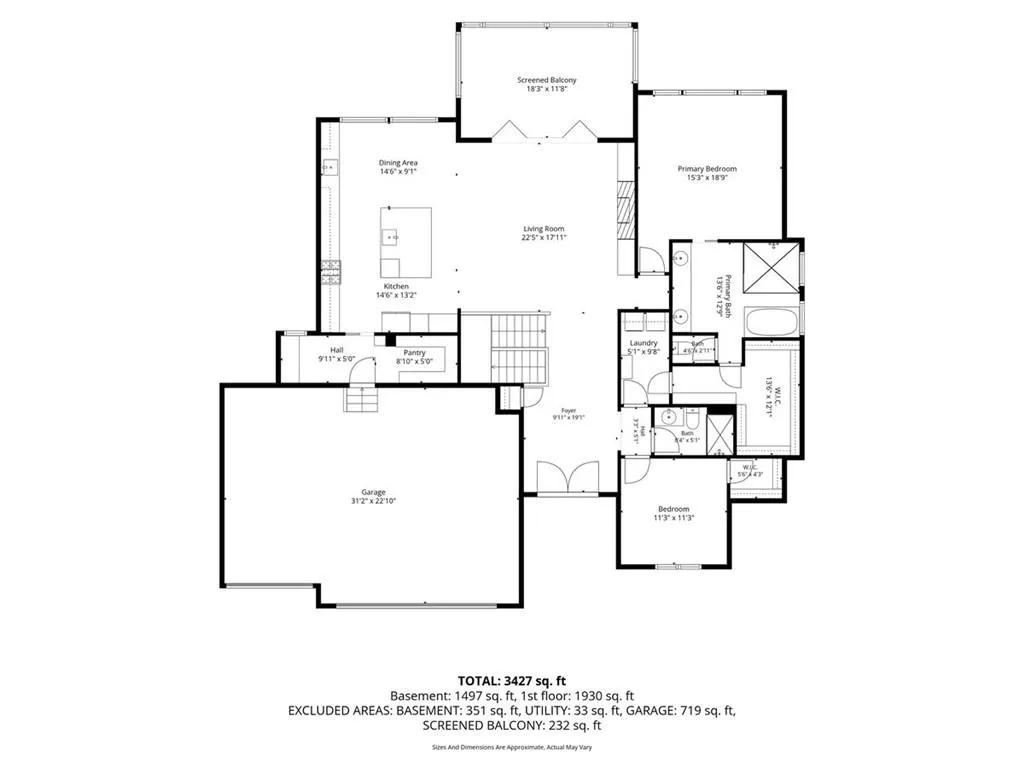
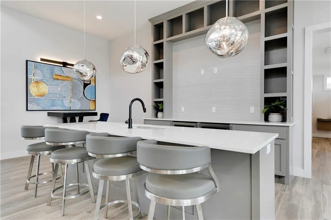
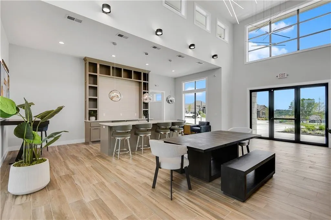
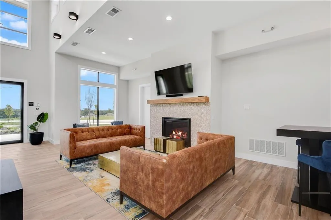
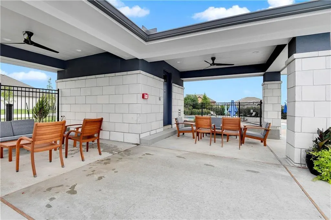
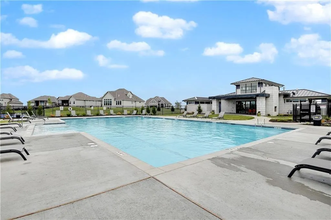
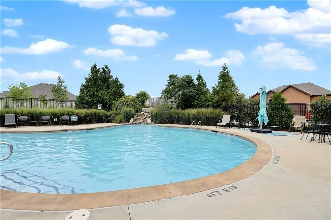
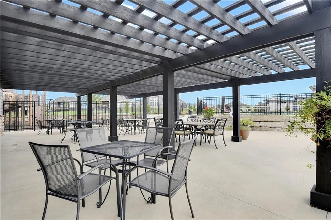
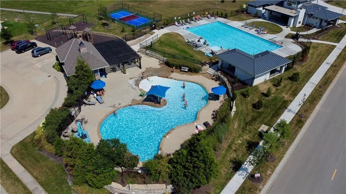
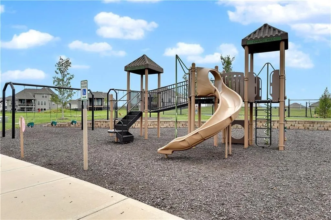
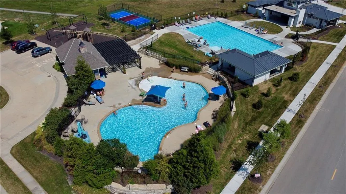
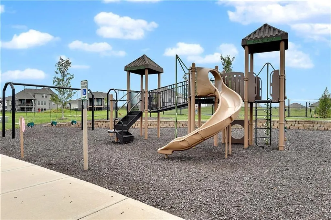
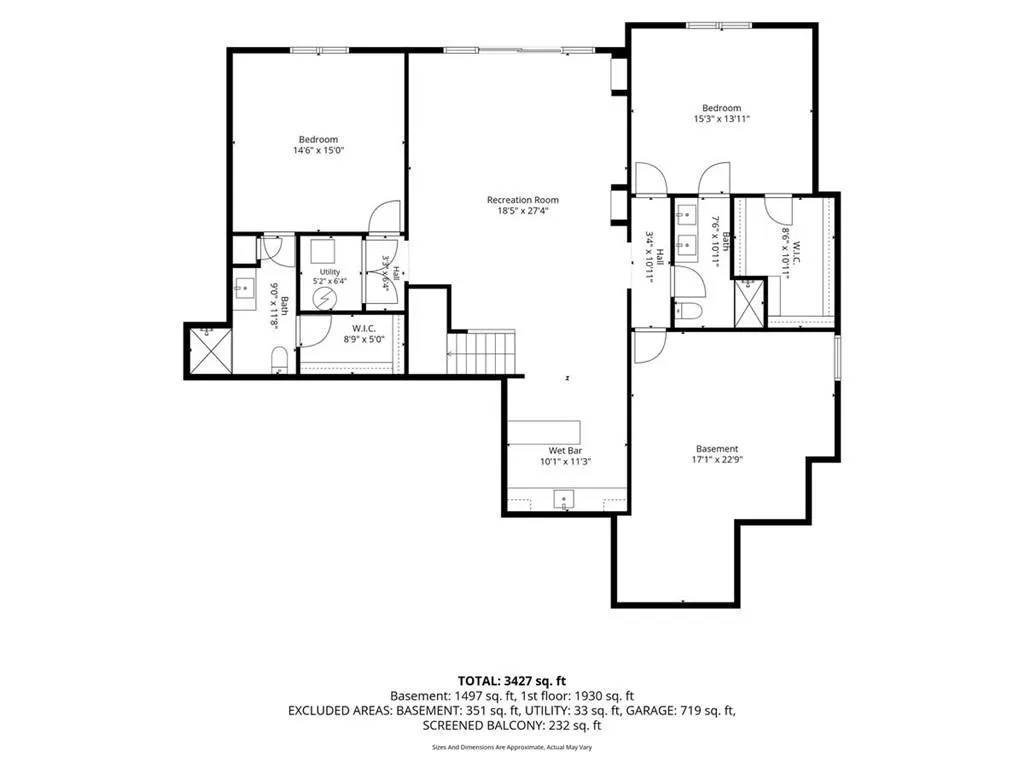
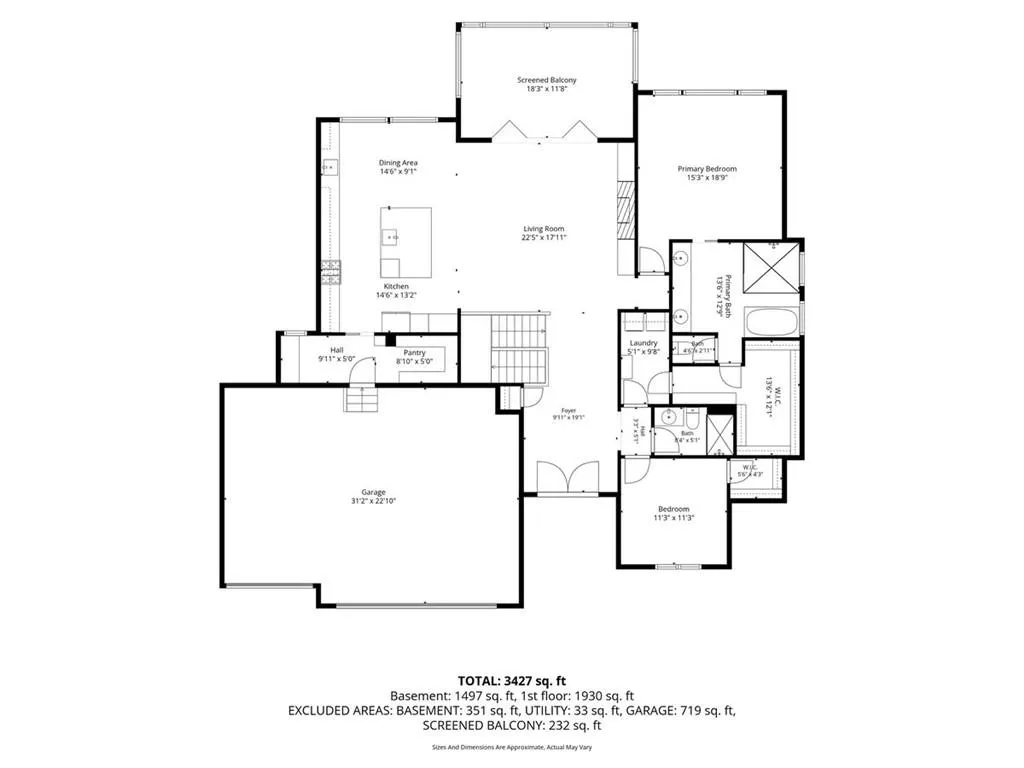
Skip the wait and extra expense of new construction with this STUNNING former model Reverse 1.5 in Chapel Hill! Modern contemporary design meets high-end custom finishes throughout. 2019 Gold American Dream Award Winner by Suma! Main Level Highlights: Chef's kitchen with designer bar, expansive pantry/mudroom, rich walnut trim, hardwood floors, stainless cable rail system, a luxurious owner's suite, and bedroom/office. Indoor/Outdoor Living: Open great room features dramatic 12-foot scissor doors leading to a covered deck and a fully fenced, irrigated walkout yard (with plenty of room for a pool). Entertainer's Lower Level: Walkout basement featuring a large family room for movie/game nights, a second full bar and 2 additional bedrooms. Other Upgrades: Wired-in Tesla Charger in garage, Motorized remote-controlled blinds on main level, Dual wine coolers (upper and lower bars), Refrigerator, washer, and dryer all stay Chapel Hill Amenities: 2 swimming pools (one competition-size), clubhouse, pickleball court, playground, and scenic walking trails.
| Elementary School | Middle School | High School |
|---|---|---|
| Timber Sage Elementary School | Woodland Spring Middle School | Spring HIll High School |
| Price History | |
|---|---|
| 9/10/2026 | Listed $839,000 |
General Features
| Living Area | 3344 |
|---|---|
| Sewer | Public Sewer |
| Heating | Forced Air |
| Cooling | Electric |
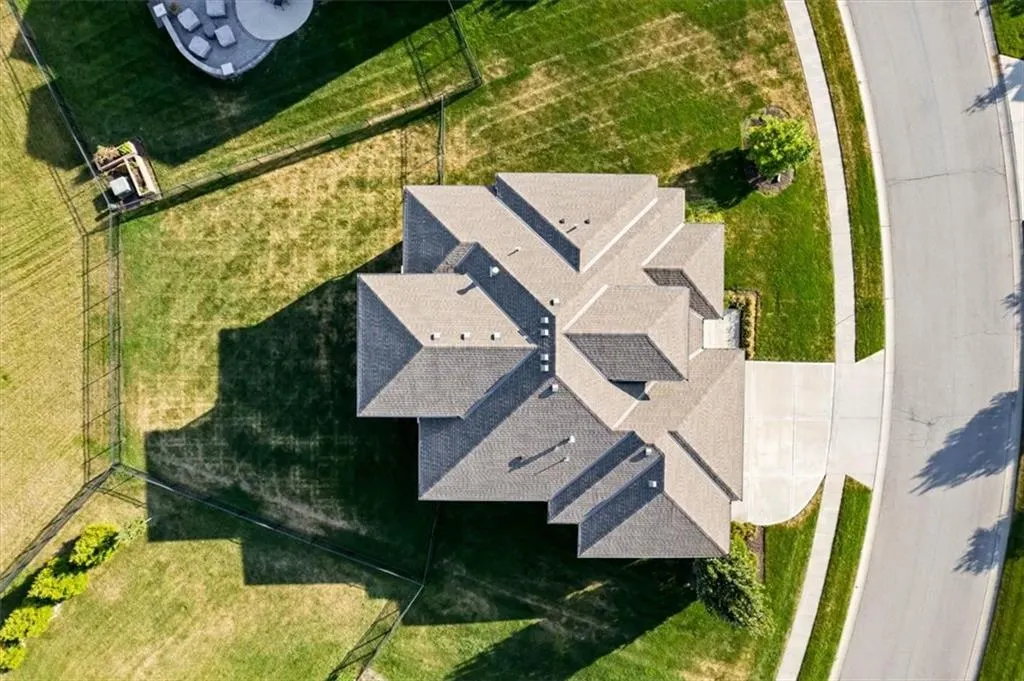
| Roof | Composition |
| Appliances | Cooktop,Dishwasher,Disposal,Exhaust Fan,Microwave,Refrigerator,Gas Range,Stainless Steel Appliance(s) |
| HOA Fee | 1317 |
| Garage Spaces | 3 |
| Association Fee Includes | All Amenities,Building Maint,Curbside Recycle,Trash |
| Patio/Porch Features | Deck- Covered,Covered Patio |
| Architectural Style | Contemporary |
| Construction Materials | Stone Trim,Stucco |
| Year Built | 2018 |
| Property Subtype | Single Family Residence |
| Ownership | Private |
| Assoc Fee Paid Per | Annually |
| County | Johnson,KS |
| Property Type | Residential |
| Association Amenities | Play Area,Pool |
| HOA | Yes |
| Energy Efficient | Insulation |
| Subdivision Name | Chapel Hill |
| Garage Y/N | Yes |
| Full Baths | 4 |
| Status | Active |
| Directions | 167th to Gillette,south to Bradshaw,follow Bradshaw as it curves to the address. |
| High School | Spring Hill |
| City | Overland Park |
| Association Name | Chapel Hill |
| High School District | Spring Hill |
| MLS Area | 345 - N=135th;S=Co Ln;E=State Ln;W=Pflumm |
| Lot Size Units | Square Feet |
| Lot Size Square Feet | 14066 |
| Green Building Verification Type | ENERGY STAR Certified Homes |
| Elementary School | Timber Sage |
| Middle/Junior High School | Woodland Spring |
| Public Remarks | Skip the wait and extra expense of new construction with this STUNNING former model Reverse 1.5 in Chapel Hill! Modern contemporary design meets high-end custom finishes throughout. 2019 Gold America |
| Builder Name | Suma Design |
| Standard Status | Active |
| In Flood Plain | No |
Interior Features
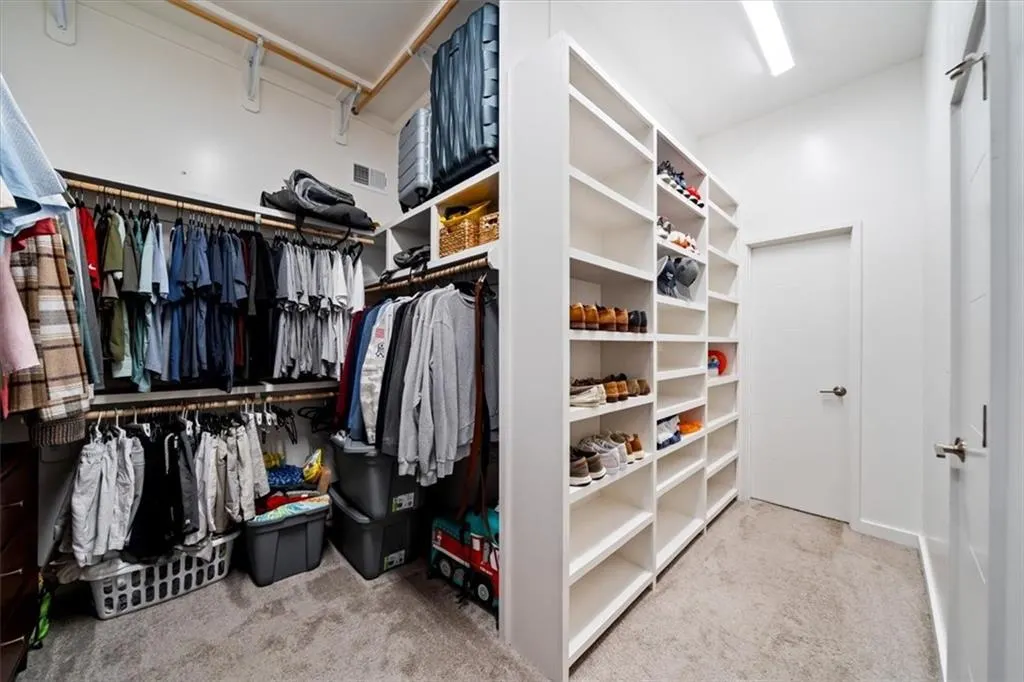
| Interior Amenities | Ceiling Fan(s),Kitchen Island,Painted Cabinets,Pantry,Vaulted Ceiling(s),Walk-In Closet(s) |
|---|---|
| Basement | Finished,Walk-Out Access |
| Flooring | Carpet,Tile,Wood |
| Total Fireplaces | 2 |
| Fireplace Features | Great Room |
| Basement (Y/N) | Yes |
| Air Conditioning Y/N | Yes |
| Fireplace Y/N | Yes |
| Above Grade Finished Area | 1920 |
| Laundry Features | Laundry Room,Main Level |
| Total Bedrooms | 4 |
| Below Grade Finished Area | 1424 |
| Dining Area Features | Eat-In Kitchen |
| Floor Plan Features | Reverse 1.5 Story |
Exterior Features
| Fencing | Metal |
|---|---|
| Parking Features | Garage Faces Front |
| Lot Features | Sprinkler-In Ground |
| Water Source | Public |
| Lot Size Area | 14066 |
| Builder Model | Santa Claire III |
| Road Responsibility | Public Maintenance |
| Other Room Features | Great Room,Main Floor BR,Main Floor Primary Bedroom,Mud Room,Recreation Room |
Amenities
- Foreclosure
- Views
- Short Sale
- New Construction
- Adult 55+
- Lease To Own
- No HOA Fees
- Furnished
- Primary On Main
- Air Conditioning
- Seller Finance
- Green
- Fixer Upper
- Horse
- Golf
- Fireplace
- Deck
- Garage
- Basement
- Pool
Property vs Single Family Average in 66221
Price
Taxes
Year Built
Visits
 The information displayed on this page is confidential, proprietary, and copyrighted information of Heartland Multiple Listing Service, Inc. (