
Open House Thu, Sep 24th 04:00 PM - 06:00 PM
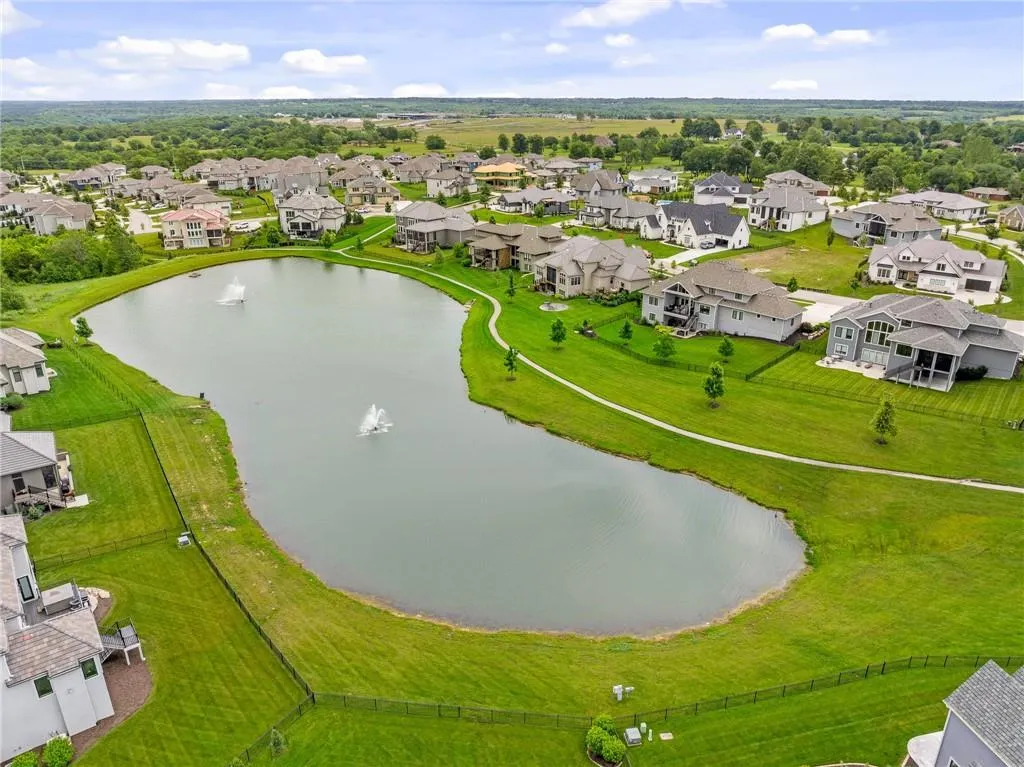
Address
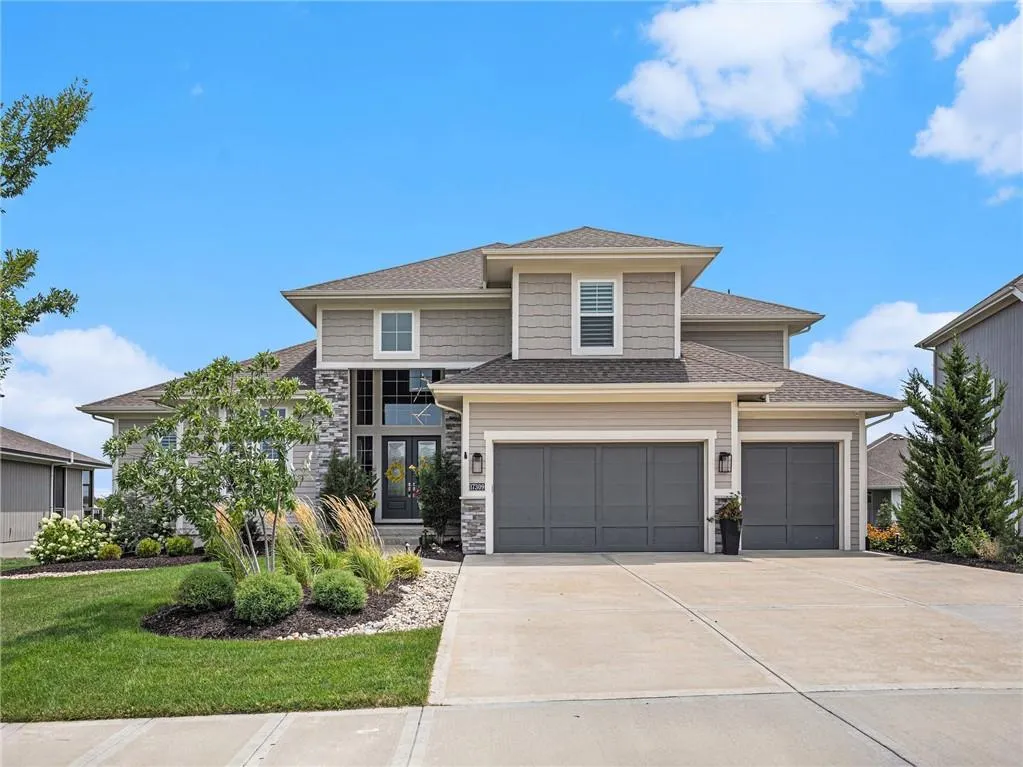
17309 Stearns Street, Overland Park, KS
Price
$ 1,475,000
Property Attributes
- MLS#2627893
- TypeSingle Family
- Listing Status Active
- CountyJOHNSON - KS
- CityOverland Park
- Area345 - N=135th - S=Co Ln - E=State Ln - W=Pflumm
- NeighborhoodTerrybrook Farms
- Zip66221
- StyleTraditional
- Year Built2019
- Taxes$ 14202
- Price$ 1,475,000
- Bedrooms5
- Full Bathrooms5
- Half Bathrooms2
- Sqr Footage6324
- Lot Size0.30101 Acres
Data Source:
Heartland MLS (HMLS)
Property Description
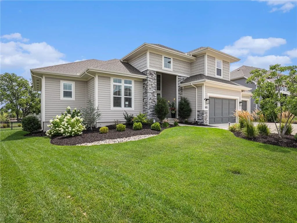
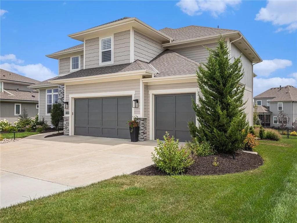
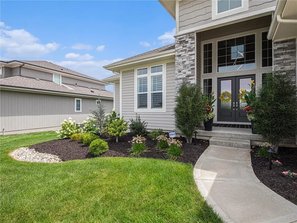
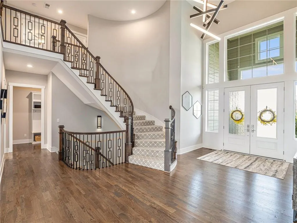
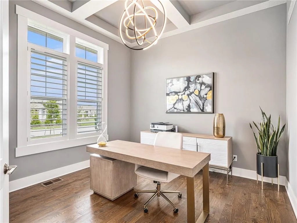
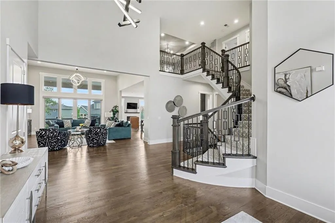
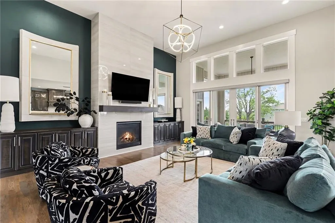
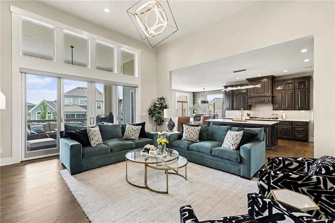
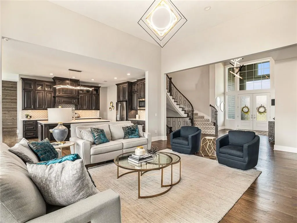
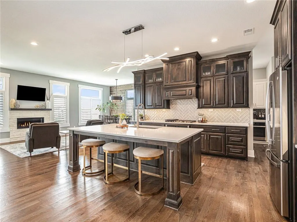
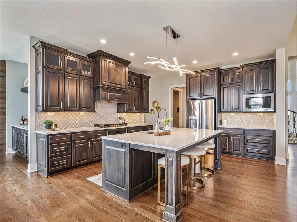
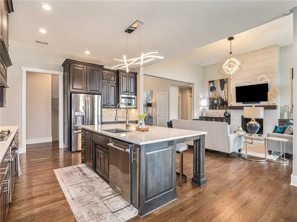
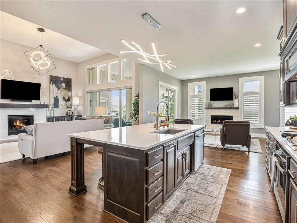
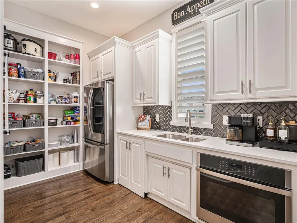
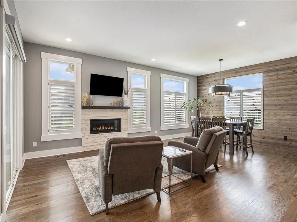
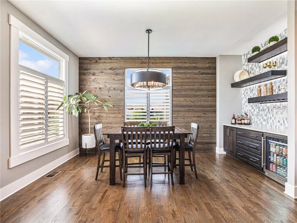
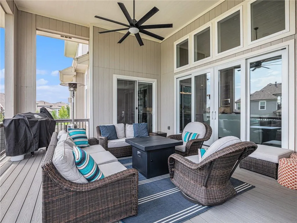
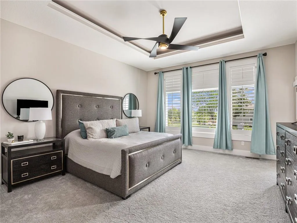
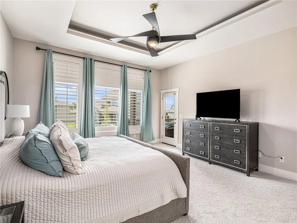
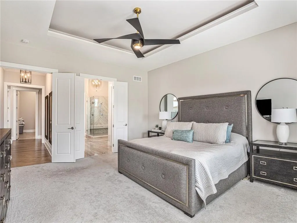
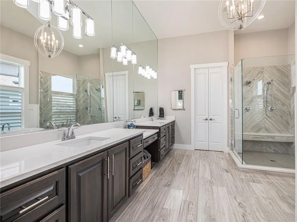
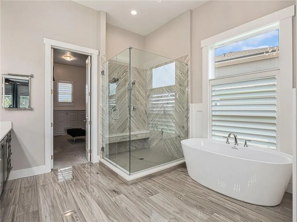
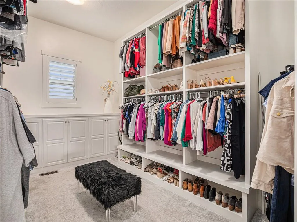
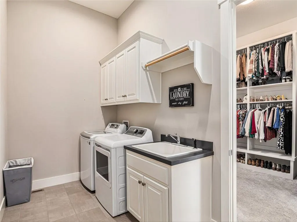
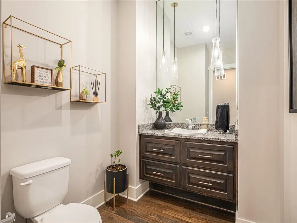
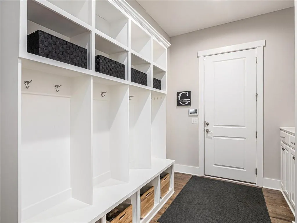
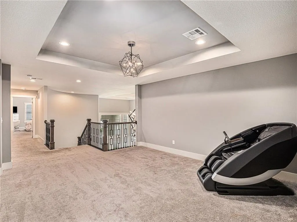
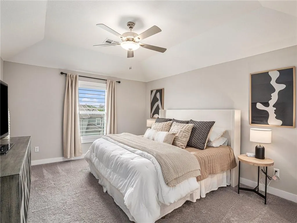
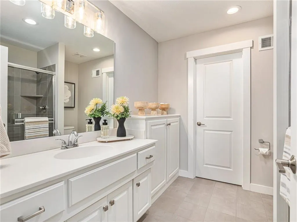
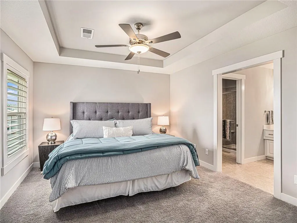
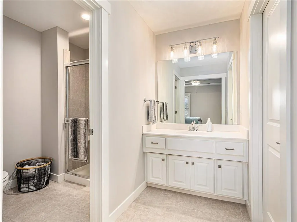
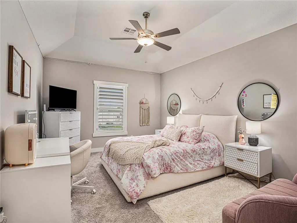
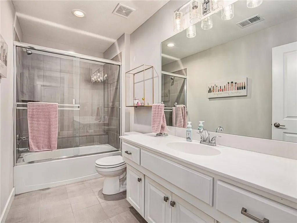
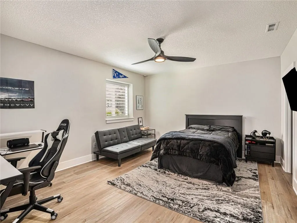
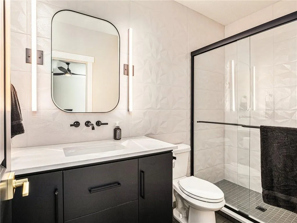
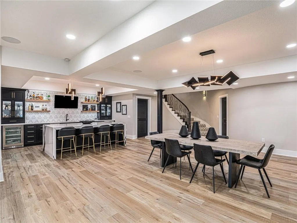
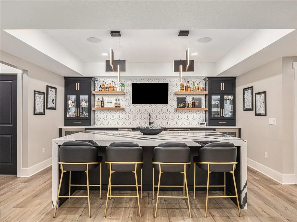
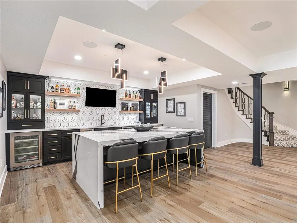
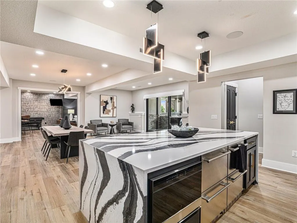
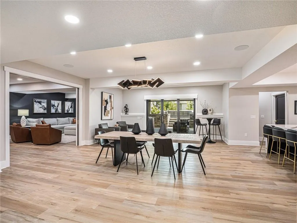
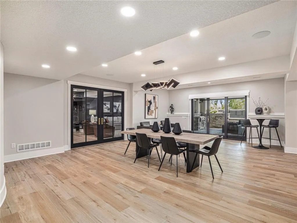
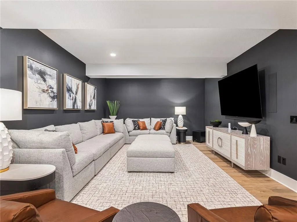
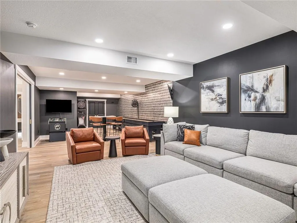
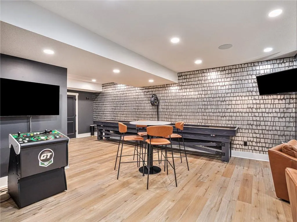
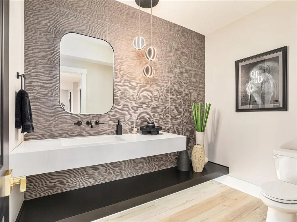
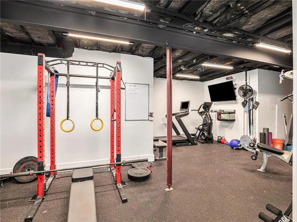
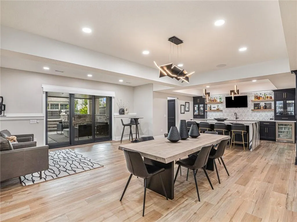
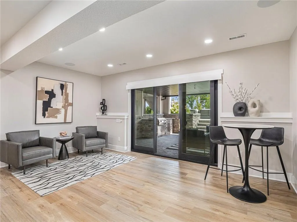
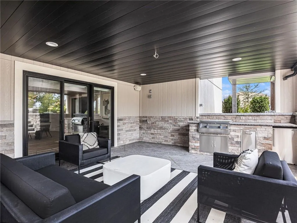
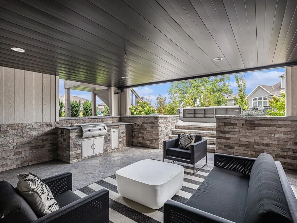
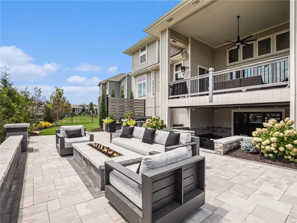
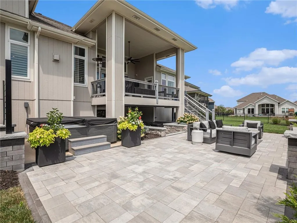
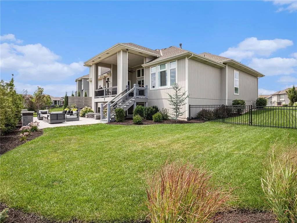
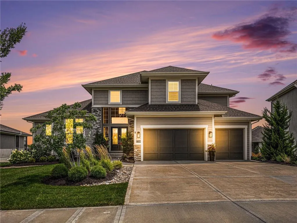
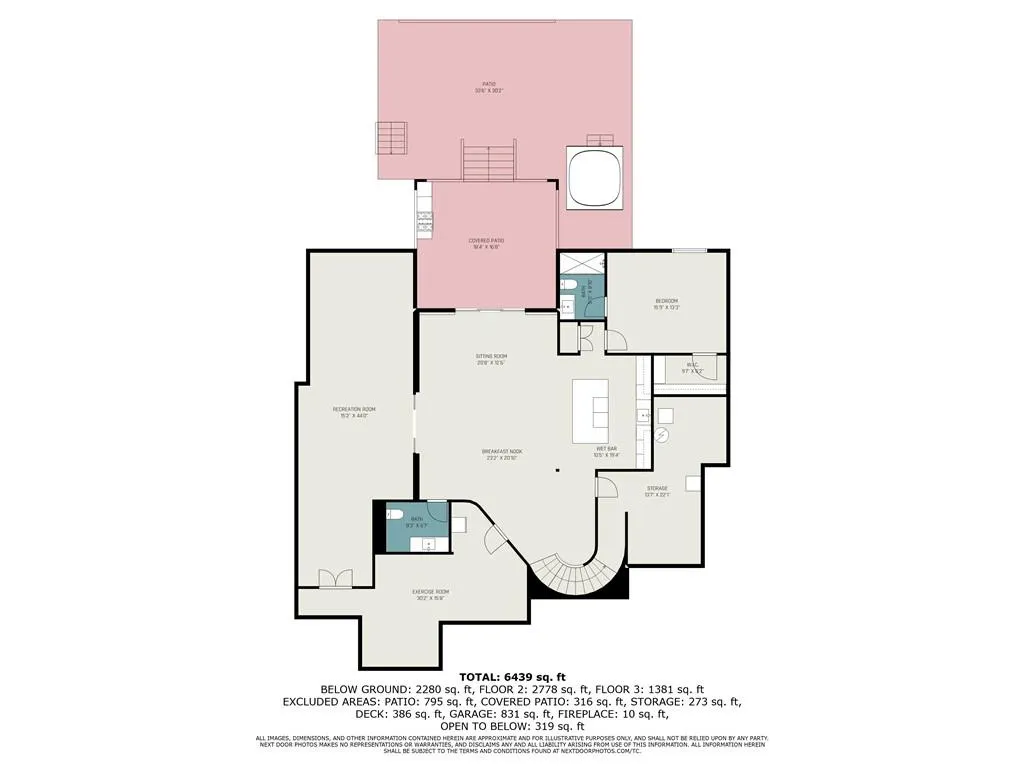
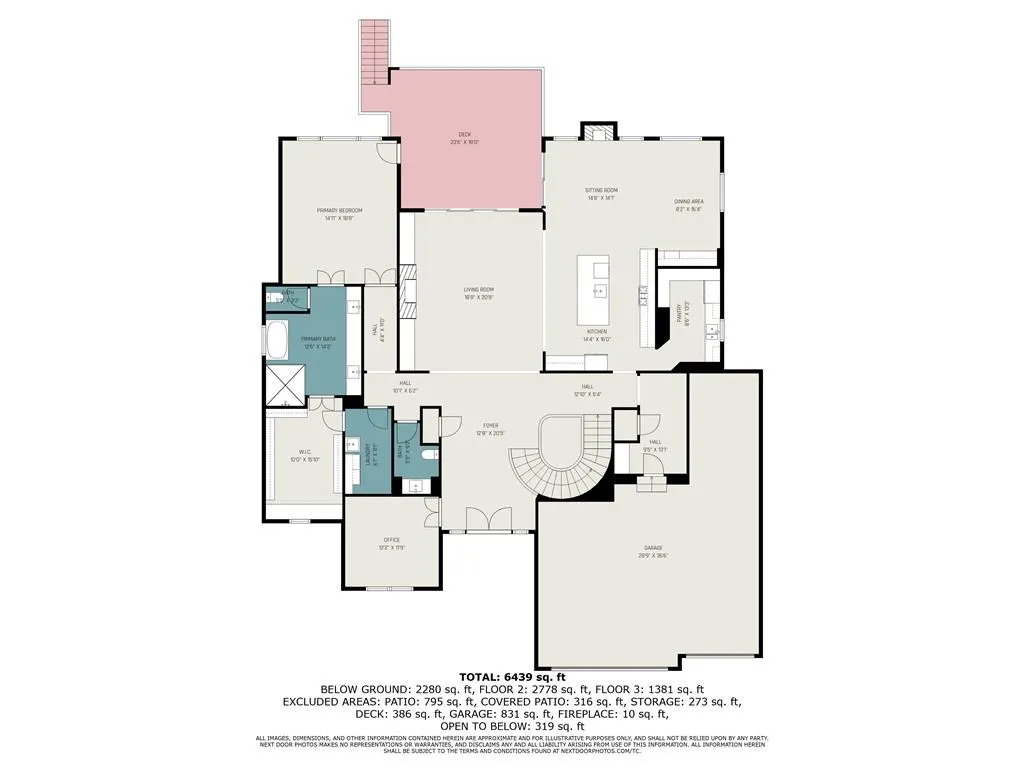
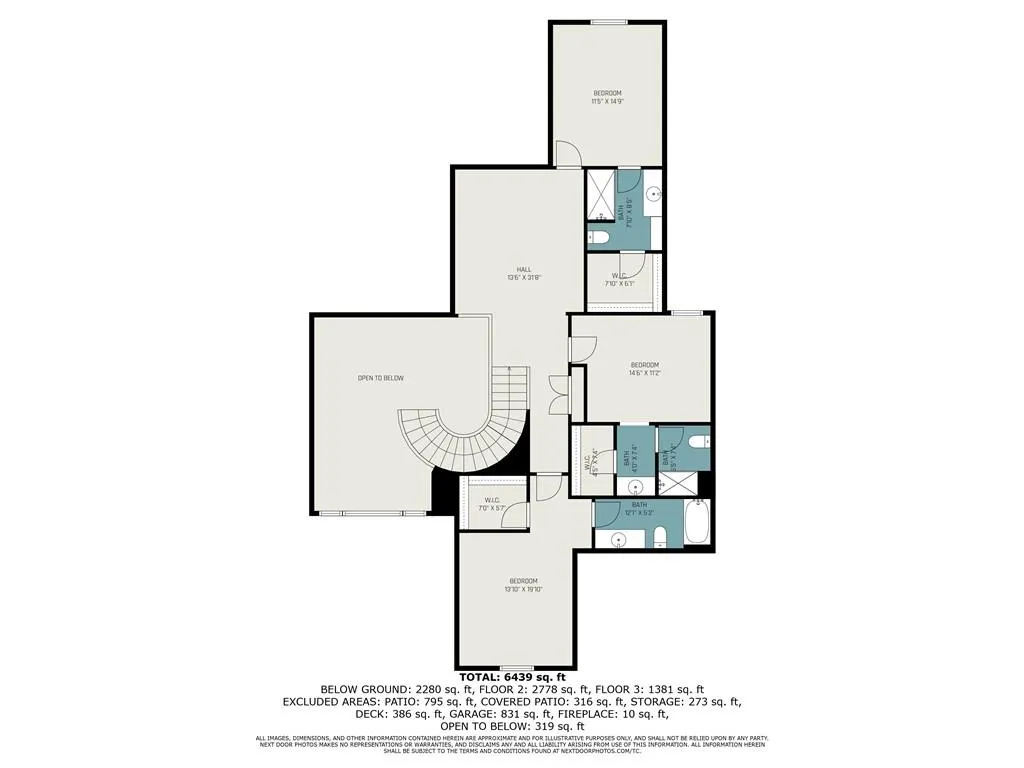
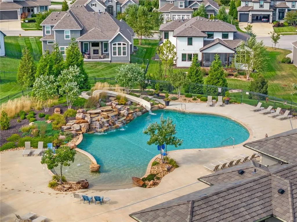
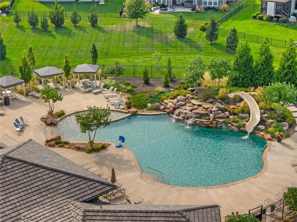
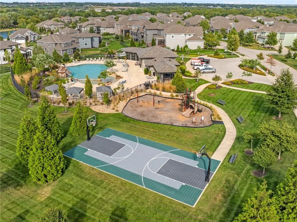
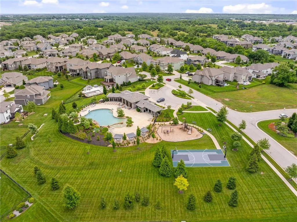
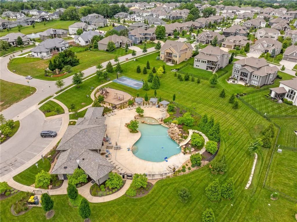
SELLERS WILL PROVIDE UP TO $20,000 TOWARD RATE BUY-DOWN OR BUYER'S CLOSING COSTS! Exceptional 1.5-story home in Terrybrook Farms, offering over 6300 sq ft of thoughtfully designed living space. A grand double-door entrance opens to a soaring two-story foyer and an inviting open layout. The great room impresses with a floor-to-ceiling tiled fireplace and custom built-ins, flowing seamlessly into a beautifully appointed kitchen featuring quartz countertops, stained cabinetry, a large island, gas cooktop, SS appliances, and an impressive prep kitchen with its own refrigerator, oven, & sink. The hearth room offers a stone fireplace, while the dining area is enhanced by a wood accent wall and a stylish serving station with built-ins, quartz surfaces, tiled backsplash, & beverage fridge. A main-level office with decorative beam ceiling adds character and function. The primary suite provides a private escape with a spa-inspired bath, freestanding tub, walk-in shower, dual vanities, & a custom closet connected to a well-equipped laundry room. Upstairs, a spacious loft accompanies three generously sized bedrooms, each with a private bath & walk-in closet. The newly created walkup lower level expands your living space with over 1,800 finished sq ft, featuring a full bar with waterfall quartz, beverage coolers, a dishwasher, and microwave. Enjoy a large media and game area, fitness room, additional 5th bedroom with private bath, & stylish designer half bath. Outdoor living is unmatched with a covered upper deck, a covered patio below with built-in grill & refrigerator, & an expansive stone patio with seating wall and fire feature. A spacious hot tub & fully fenced beautifully landscaped yard complete the setting. Added highlights include a 4-car tandem garage, custom mudroom with built-ins, & upgraded LED lighting throughout. Enjoy community amenities including a clubhouse, pool, fitness center, sports court, playground, & trails all within award-winning Blue Valley schools.
| Elementary School | Middle School | High School |
|---|---|---|
| Wolf Springs Elementary School | Aubry Bend Middle School | Blue Valley Southwest High School |
| Price History | |
|---|---|
| 6/24/2026 | Listed $1,525,000 |
| 9/1/2026 | 4$1,475,000 |
General Features
| Living Area | 6324 |
|---|---|
| Sewer | Public Sewer |
| Heating | Forced Air,Zoned |
| Cooling | Electric,Zoned |
| Possession | Immediate |
| Roof | Composition |
| Appliances | Dishwasher,Disposal,Double Oven,Microwave,Refrigerator,Gas Range,Stainless Steel Appliance(s) |
| HOA Fee | 1400 |
| Garage Spaces | 4 |
| Association Fee Includes | Curbside Recycle,Trash |
| Patio/Porch Features | Deck- Covered,Patio,Covered Patio,Porch |
| Architectural Style | Traditional |
| Security Features | Security System,Smoke Detector(s) |
| Construction Materials | Stone Veneer,Stucco & Frame |
| Year Built | 2019 |
| Property Subtype | Single Family Residence |
| Ownership | Private |
| Assoc Fee Paid Per | Annually |
| County | Johnson,KS |
| Property Type | Residential |
| Association Amenities | Clubhouse,Exercise Room,Party Room,Play Area,Pool |
| HOA | Yes |
| Subdivision Name | Terrybrook Farms |
| Facing Direction | West |
| Garage Y/N | Yes |
| Full Baths | 5 |
| Status | Active |
| Directions | From 173rd and Switzer,head west on 173rd St to Stearns St,left on Stearns St to home on left |
| High School | Blue Valley Southwest |
| City | Overland Park |
| High School District | Blue Valley |
| MLS Area | 345 - N=135th;S=Co Ln;E=State Ln;W=Pflumm |
| Lot Size Units | Square Feet |
| Lot Size Square Feet | 13112 |
| Listing Terms | Cash,Conventional,VA Loan |
| Elementary School | Wolf Springs |
| Middle/Junior High School | Aubry Bend |
| Public Remarks | SELLERS WILL PROVIDE UP TO $20,000 TOWARD RATE BUY-DOWN OR BUYER'S CLOSING COSTS! Exceptional 1.5-story home in Terrybrook Farms,offering over 6300 sq ft of thoughtfully designed living space. A gran |
| Virtual Tour | https://listings.nextdoorphotos.com/vd/243572566 |
| Builder Name | Rodrock Homes |
| Standard Status | Active |
| In Flood Plain | No |
| Virtual Tour | https://my.matterport.com/show/?m=MevLKGz7pTe |
| HMS_MaintenanceProvidedYN | No |
Interior Features
| Interior Amenities | Hot Tub,Kitchen Island,Pantry,Smart Thermostat,Vaulted Ceiling(s),Walk-In Closet(s),Wet Bar |
|---|---|
| Basement | Basement BR,Finished,Sump Pump,Walk-Out Access,Walk-Up Access |
| Flooring | Carpet,Ceramic Floor,Luxury Vinyl,Wood |
| Total Fireplaces | 2 |
| Fireplace Features | Gas,Great Room,Hearth Room |
| Basement (Y/N) | Yes |
| Air Conditioning Y/N | Yes |
| Window Features | Storm Window(s) |
| Fireplace Y/N | Yes |
| Above Grade Finished Area | 4524 |
| Half Baths | 2 |
| Laundry Features | Main Level,Sink |
| Total Bedrooms | 5 |
| Below Grade Finished Area | 1800 |
| Dining Area Features | Hearth Room |
| Floor Plan Features | 1.5 Stories |
Exterior Features
| Exterior Amenities | Fire Pit,Hot Tub,Outdoor Kitchen |
|---|---|
| Fencing | Metal |
| Parking Features | Garage Faces Front,Tandem |
| Lot Features | Cul-De-Sac,Level,Sprinkler-In Ground |
| Water Source | Public |
| Lot Size Area | 13112 |
| Builder Model | Cheyenne |
| Road Responsibility | Public Maintenance |
| Other Room Features | Balcony/Loft,Exercise Room,Great Room,Main Floor Primary Bedroom,Media Room,Mud Room,Office,Recreation Room |
Amenities
- Foreclosure
- Views
- Short Sale
- New Construction
- Adult 55+
- Lease To Own
- No HOA Fees
- Furnished
- Primary On Main
- Air Conditioning
- Seller Finance
- Green
- Fixer Upper
- Horse
- Golf
- Fireplace
- Deck
- Garage
- Basement
- Pool
Property vs Single Family Average in 66221
Price
Taxes
Year Built
Visits
 The information displayed on this page is confidential, proprietary, and copyrighted information of Heartland Multiple Listing Service, Inc. (