
Open House Thu, Sep 24th 04:00 PM - 06:00 PM
Address
17200 Melrose Street, Overland Park, KS
Price
$ 975,000
Property Attributes
- MLS#2633989
- TypeSingle Family
- Listing Status Active
- CountyJOHNSON - KS
- CityOverland Park
- Area345 - N=135th - S=Co Ln - E=State Ln - W=Pflumm
- NeighborhoodTerrybrook Farms
- Zip66221
- StyleTraditional
- Year Built2019
- Taxes$ 10644
- Price$ 975,000
- Bedrooms5
- Full Bathrooms4
- Half Bathrooms1
- Sqr Footage4194
- Lot Size0.279982 Acres
Data Source:
Heartland MLS (HMLS)
Property Description
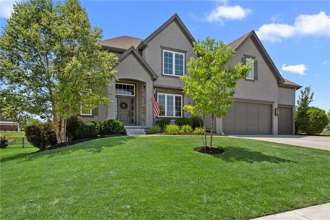
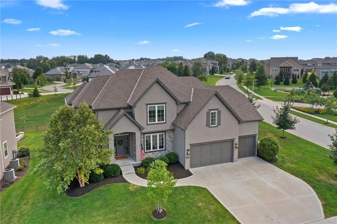
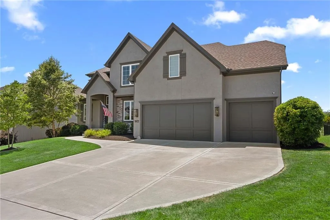
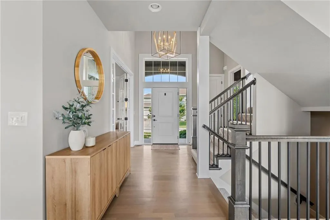
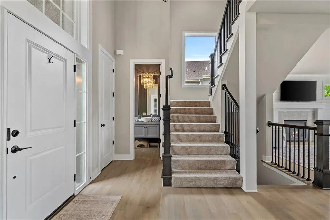
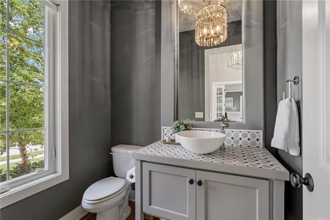
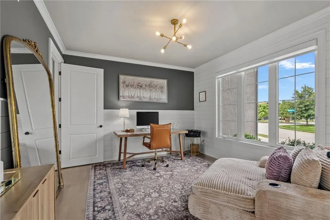
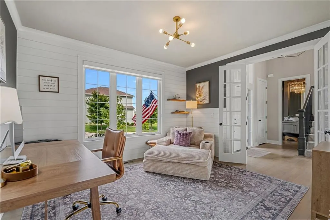
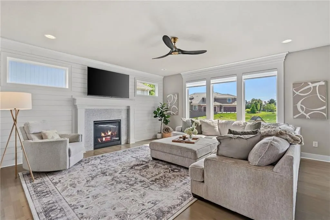
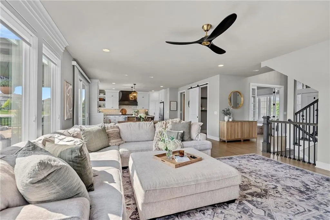
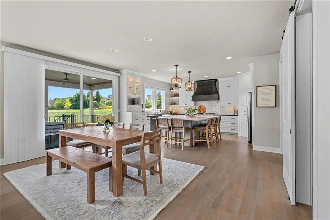
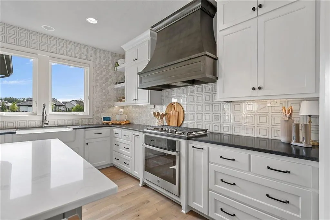
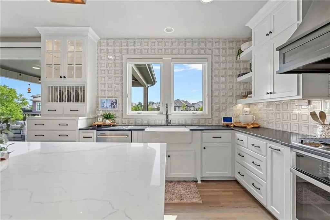
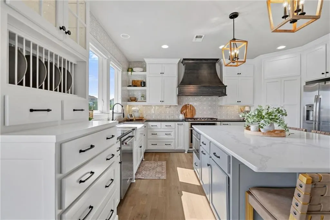
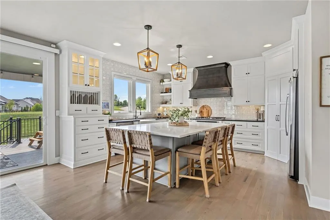
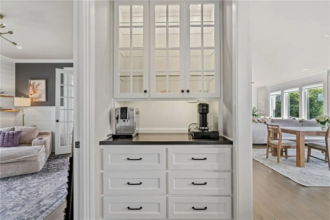
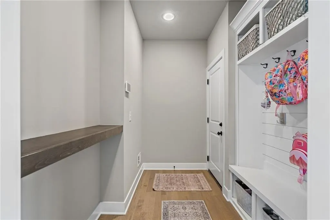
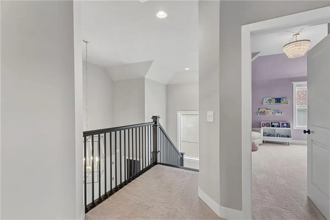
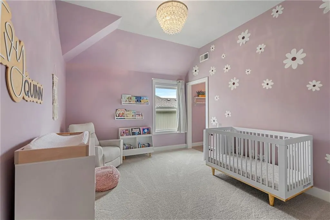
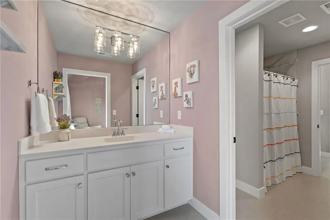
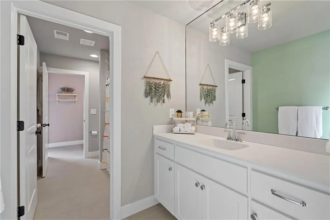
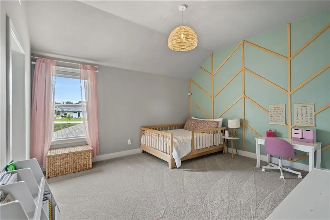
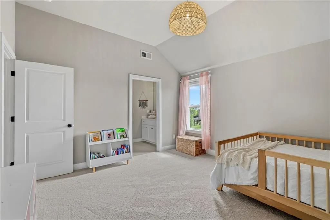
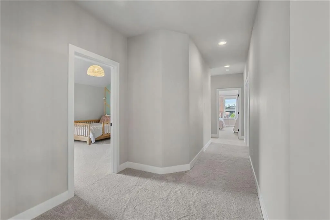
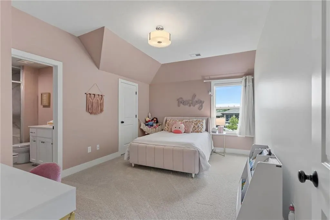
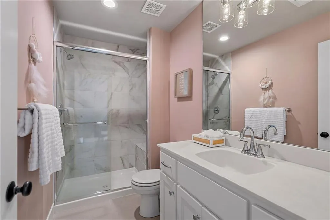
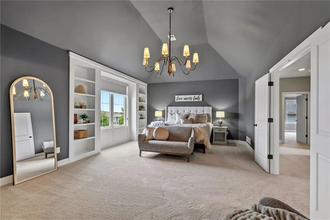
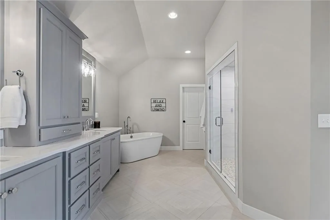
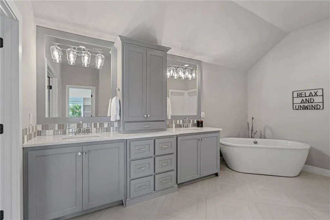
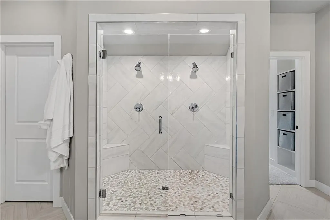
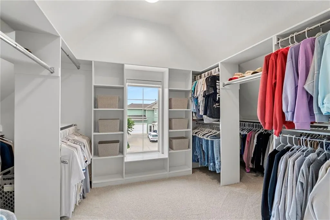
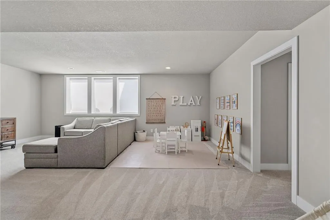
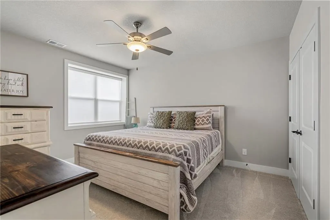
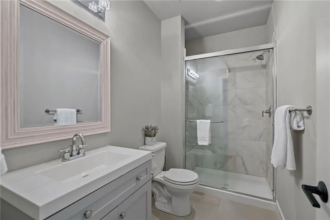
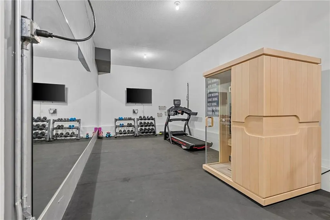
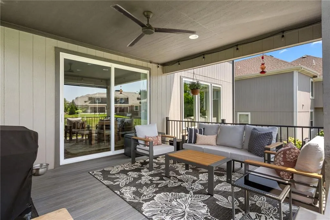
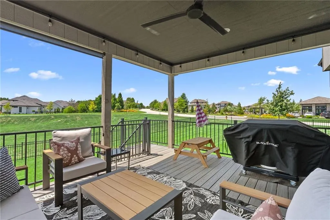
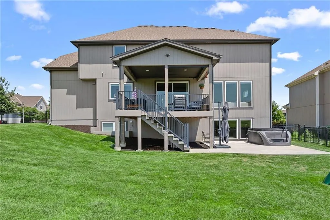
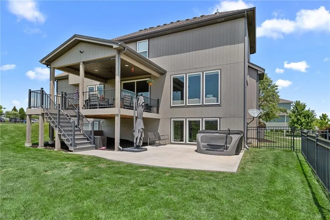
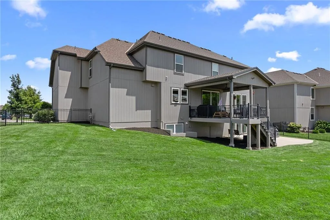
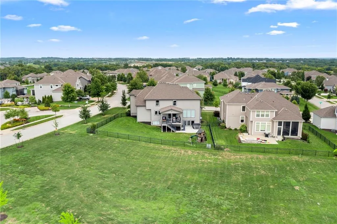
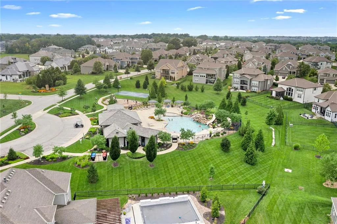
Discover luxury living in this stunning 2-story Don Julian property, boasting impressive upgrades throughout! This home is better than new construction! The open-concept design features hardwood floors, custom blinds throughout, a versatile office with shiplap accents and double French doors (also suitable as a dining room), and a welcoming great room with large windows, abundant natural light, and a gas fireplace. The chef's kitchen is perfect for entertaining, equipped with an expansive island, walk-in pantry, high-end appliances, and a dining area. A convenient pocket office and mudroom for your gear enhance functionality. Upstairs, the primary suite offers built-in bookshelves, a vaulted ceiling, and an en-suite bathroom with dual sinks, abundant built-in storage, a large walk-in shower, and a freestanding tub, alongside his-and-her walk-in closets. The second bedroom includes its own en-suite, while the third and fourth bedrooms share a jack-and-jill bathroom. The finished lower-level features daylight windows, a family room, an additional bedroom, and a full bath, plus ample storage space. Outside, enjoy a fenced backyard with a sprinkler system, a spacious covered deck, a lower-level expanded patio with a hot tub, and a converted workout area in the 4th stall of the garage, complete with specialized flooring, floor-to-ceiling mirrors, and an installed heater to ensure year-round use! The major bonus: the Bowflex treadmill, weights, and infrared sauna will all be staying with the sale of the home! This home combines luxury and functionality in a desirable community with resort-style amenities, including a pool, fitness room, walking trails, and playground, all within the award-winning Blue Valley School District! Fresh paint, new carpet, and updated light fixtures complete this exceptional residence. This one will not last long!
| Elementary School | Middle School | High School |
|---|---|---|
| Timber Creek Elementary School | Aubry Bend Middle School | Blue Valley Southwest High School |
| Price History | |
|---|---|
| 8/7/2026 | Listed $995,000 |
| 9/12/2026 | 3$975,000 |
General Features
| Living Area | 4194 |
|---|---|
| Sewer | Public Sewer |
| Heating | Forced Air |
| Cooling | Central Gas |
| Possession | Close Of Escrow |
| Roof | Composition |
| Appliances | Cooktop,Dishwasher,Disposal,Exhaust Fan,Microwave,Refrigerator,Built-In Oven,Stainless Steel Appliance(s),Washer |
| HOA Fee | 1200 |
| Garage Spaces | 4 |
| Association Fee Includes | Curbside Recycle,Parking,Trash |
| Patio/Porch Features | Deck- Covered,Patio |
| Architectural Style | Traditional |
| Security Features | Smoke Detector(s) |
| Construction Materials | Stucco & Frame |
| Year Built | 2019 |
| Property Subtype | Single Family Residence |
| Ownership | Private |
| Assoc Fee Paid Per | Annually |
| County | Johnson,KS |
| Property Type | Residential |
| Association Amenities | Clubhouse,Exercise Room,Party Room,Play Area,Pool,Trail(s) |
| HOA | Yes |
| Subdivision Name | Terrybrook Farms |
| Garage Y/N | Yes |
| Full Baths | 4 |
| Status | Active |
| Directions | Switzer South to 171st. Right into Terrybrook,left onto 172nd. Left onto Melrose; home on the right. |
| High School | Blue Valley Southwest |
| City | Overland Park |
| Association Name | FS Residential |
| High School District | Blue Valley |
| MLS Area | 345 - N=135th;S=Co Ln;E=State Ln;W=Pflumm |
| Lot Size Units | Acres |
| Lot Size Square Feet | 12196.8 |
| Listing Terms | Cash,Conventional,FHA,VA Loan |
| Elementary School | Timber Creek |
| Middle/Junior High School | Aubry Bend |
| Public Remarks | Discover luxury living in this stunning 2-story Don Julian property,boasting impressive upgrades throughout! This home is better than new construction! The open-concept design features hardwood floor |
| Virtual Tour | https://doorstop-media.aryeo.com/videos/019fda85-4bb8-7205-a9dd-993fff9d52cd |
| Builder Name | Don Julian |
| Standard Status | Active |
| In Flood Plain | No |
| HMS_MaintenanceProvidedYN | No |
Interior Features
| Interior Amenities | Kitchen Island,Painted Cabinets,Pantry,Vaulted Ceiling(s),Walk-In Closet(s) |
|---|---|
| Basement | Basement BR,Daylight,Egress Window(s),Finished,Full |
| Flooring | Carpet,Tile,Wood |
| Total Fireplaces | 1 |
| Fireplace Features | Family Room,Gas |
| Basement (Y/N) | Yes |
| Air Conditioning Y/N | Yes |
| Window Features | Window Coverings,Thermal Windows |
| Fireplace Y/N | Yes |
| Above Grade Finished Area | 3357 |
| Half Baths | 1 |
| Laundry Features | Upper Level |
| Total Bedrooms | 5 |
| Below Grade Finished Area | 837 |
| Dining Area Features | Breakfast Area,Eat-In Kitchen |
| Floor Plan Features | 2 Stories |
Exterior Features
| Exterior Amenities | Hot Tub |
|---|---|
| Fencing | Metal |
| Parking Features | Attached,Built-In,Garage Door Opener,Garage Faces Front |
| Lot Features | Corner Lot,Sprinkler-In Ground |
| Water Source | Public |
| Lot Size Area | 0.28 |
| Road Surface Type | Paved |
| Road Responsibility | Public Maintenance |
| Other Room Features | Breakfast Room,Entry,Fam Rm Main Level,Mud Room,Office |
Amenities
- Foreclosure
- Views
- Short Sale
- New Construction
- Adult 55+
- Lease To Own
- No HOA Fees
- Furnished
- Primary On Main
- Air Conditioning
- Seller Finance
- Green
- Fixer Upper
- Horse
- Golf
- Fireplace
- Deck
- Garage
- Basement
- Pool
Property vs Single Family Average in 66221
Price
Taxes
Year Built
Visits
 The information displayed on this page is confidential, proprietary, and copyrighted information of Heartland Multiple Listing Service, Inc. (