
Just Listed




Address
10906 W 173rd Terrace, Overland Park, KS
Price
$ 1,950,000
Property Attributes
- MLS#2643000
- TypeSingle Family
- Listing Status Active
- CountyJOHNSON - KS
- CityOverland Park
- Area345 - N=135th - S=Co Ln - E=State Ln - W=Pflumm
- NeighborhoodTerrybrook Farms
- Zip66221
- StyleContemporary,Traditional
- Year Built2026
- Taxes$ 27426
- Price$ 1,950,000
- Bedrooms5
- Full Bathrooms5
- Half Bathrooms1
- Sqr Footage5080
- Lot Size0.389991 Acres
Data Source:
Heartland MLS (HMLS)
Property Description
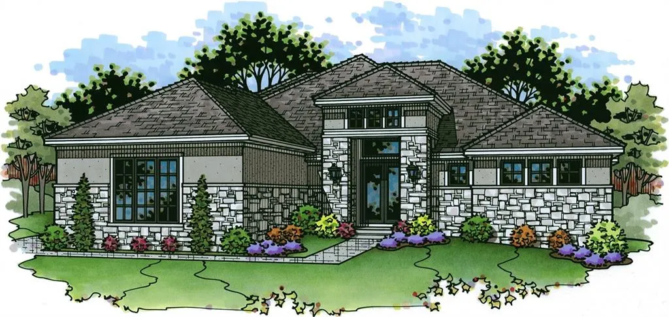
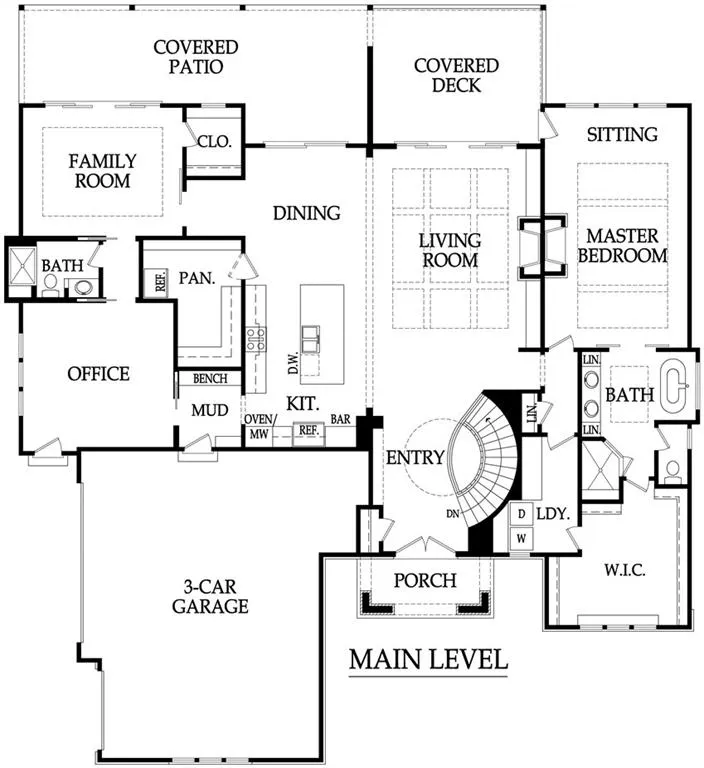
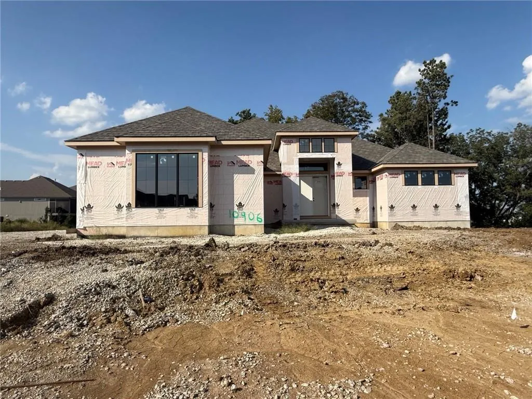
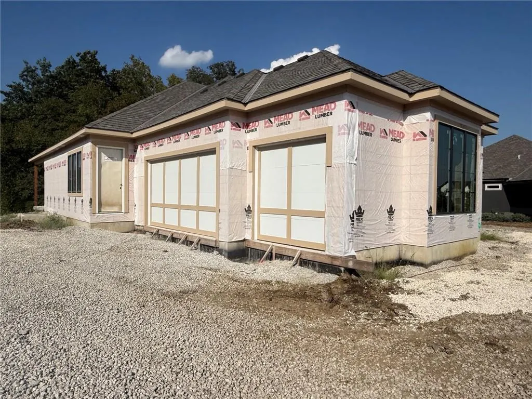
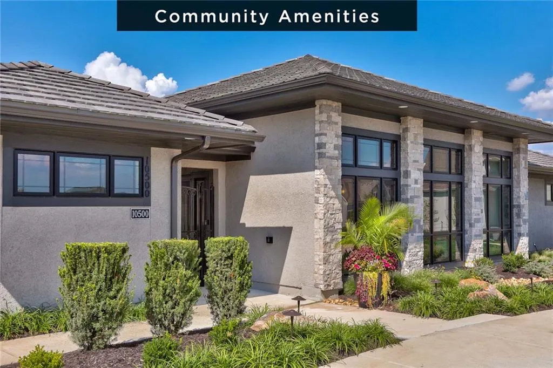
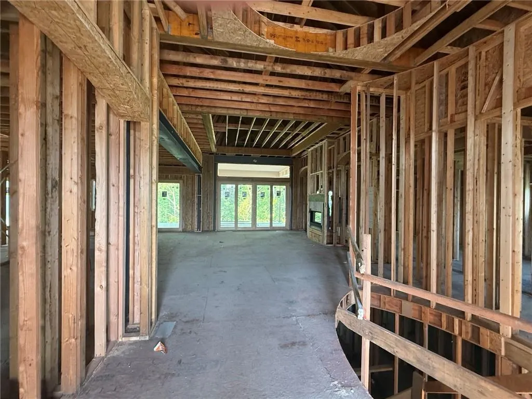
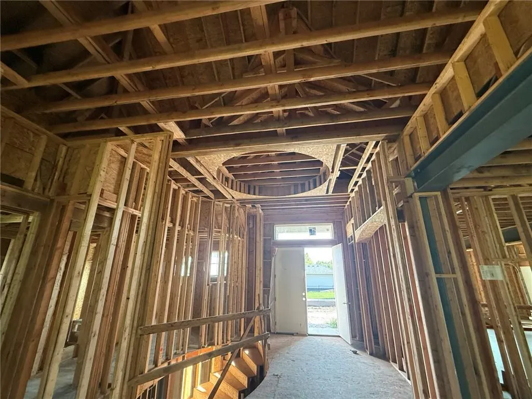
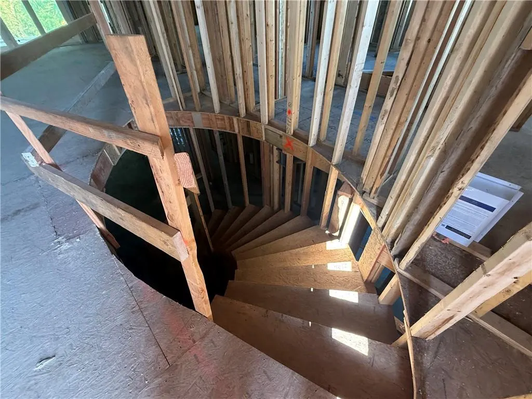
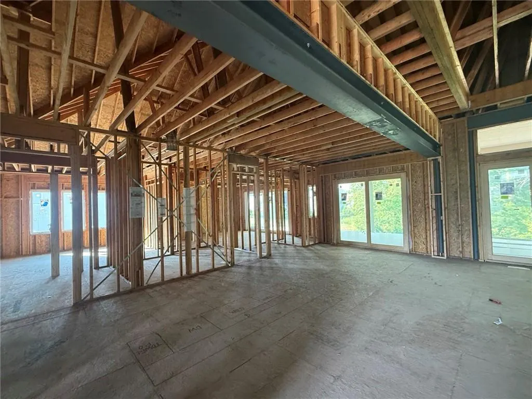
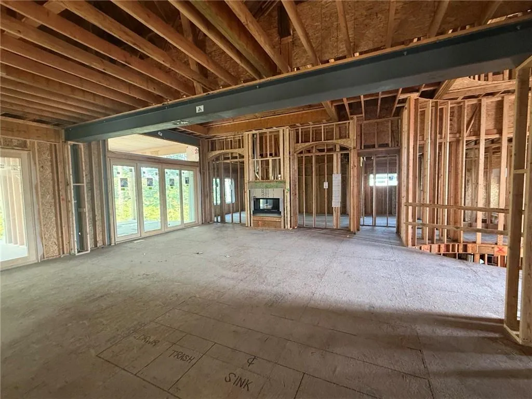
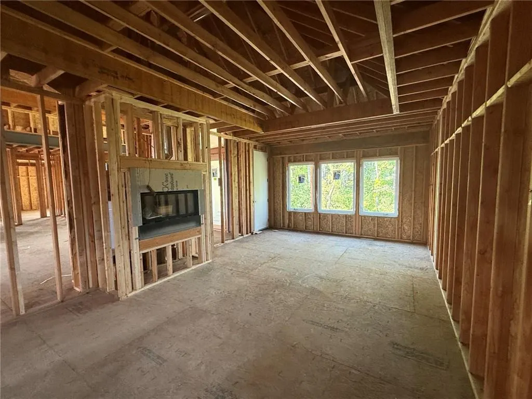
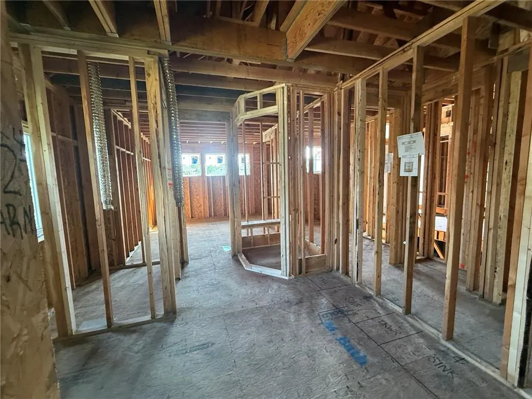
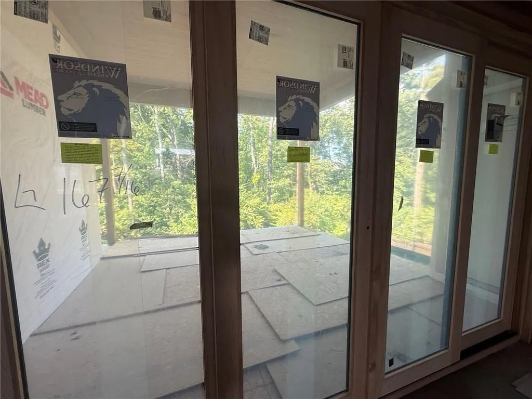
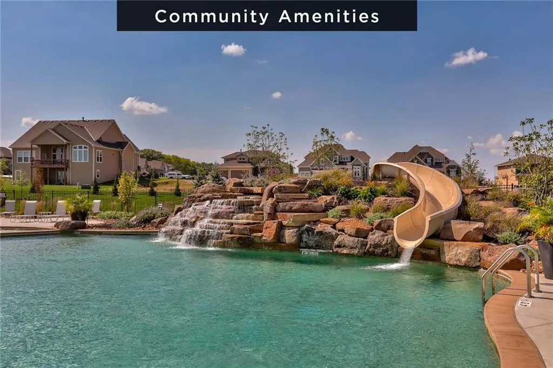
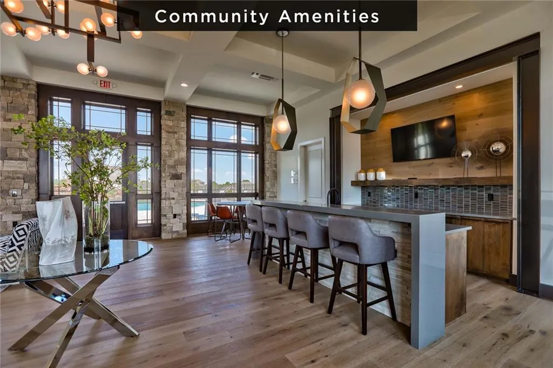
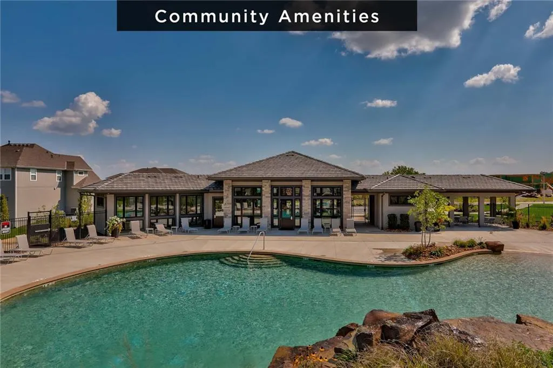
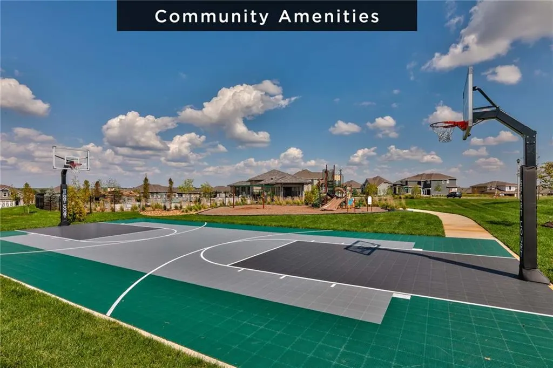
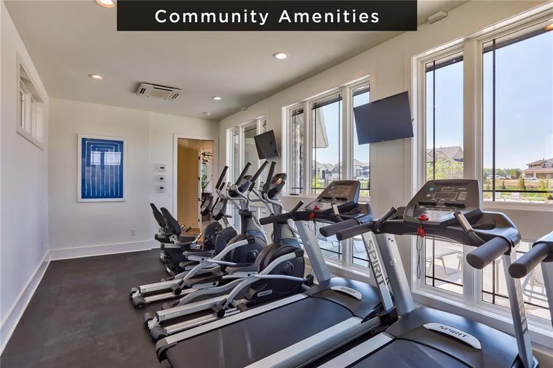
The Madison IV Reverse by Don Julian Builders offers approximately 5,080 square feet of thoughtfully designed living space and is scheduled for completion in Spring of 2027. This home is in Estates of Terrybrook Farms lot 318 backing to green space. A dramatic radius ceiling welcomes you into the entry, where a curved staircase leads to the lower level. Distinctive ceiling treatments add architectural interest throughout the main floor. A private office features its own separate entrance—ideal for working from home or meeting with clients. The kitchen includes a generous pantry and convenient second-kitchen prep area. The living room, dining area and family room/bedroom 5 flow effortlessly to an expansive covered deck and patio, creating exceptional indoor-outdoor living. Fireplaces enhance both the living room and primary suite. The primary retreat also features a sitting area and direct access to the covered deck. The lower level boasts 10-foot ceilings, a spacious recreation room and three additional bedrooms. A walk-up/walkout patio provides exceptional privacy, with both covered and open-air spaces for relaxing and entertaining. Terrybrook Farms has great amenities-Zero entrance pool with slide, cardio fitness room, playground, sports court, and walking trail. Selections still available to be made!
| Elementary School | Middle School | High School |
|---|---|---|
| Wolf Springs Elementary School | Wolf Springs Middle School | Blue Valley Southwest High School |
| Price History | |
|---|---|
| 9/18/2026 | Listed $1,950,000 |
General Features
| Living Area | 5080 |
|---|---|
| Sewer | Public Sewer |
| Heating | Forced Air,Zoned |
| Cooling | Electric,Zoned |
| Possession | Funding |
| Roof | Composition |
| Appliances | Cooktop,Dishwasher,Disposal,Exhaust Fan,Humidifier,Microwave,Built-In Oven,Gas Range |
| HOA Fee | 1400 |
| Garage Spaces | 3 |
| Association Fee Includes | Curbside Recycle,Trash |
| Patio/Porch Features | Deck- Covered,Patio,Covered Patio |
| Architectural Style | Contemporary,Traditional |
| Security Features | Smoke Detector(s) |
| Construction Materials | Stone & Frame |
| Year Built | 2026 |
| Property Subtype | Single Family Residence |
| Ownership | Private |
| Assoc Fee Paid Per | Annually |
| County | Johnson,KS |
| Property Type | Residential |
| Association Amenities | Clubhouse,Exercise Room,Play Area,Pool,Trail(s) |
| HOA | Yes |
| Subdivision Name | Terrybrook Farms |
| Facing Direction | North |
| Garage Y/N | Yes |
| Full Baths | 5 |
| Status | Active |
| Directions | CONSTRUCTION AT 175TH AND SWITZER! Take 167th to Switzer,south to 172nd Street,west to Nieman Rd south to 173rd Terrace,east to home on the left. If coming from 175th and Quivira,take 175th east to |
| High School | Blue Valley Southwest |
| City | Overland Park |
| Association Name | Terrybrook Farms |
| High School District | Blue Valley |
| MLS Area | 345 - N=135th;S=Co Ln;E=State Ln;W=Pflumm |
| Lot Size Units | Acres |
| Lot Size Square Feet | 16988.4 |
| Listing Terms | Cash,Conventional |
| Green Building Verification Type | ENERGY STAR Certified Homes |
| Elementary School | Wolf Springs |
| Middle/Junior High School | Wolf Springs |
| Property Condition | Under Construction |
| Public Remarks | The Madison IV Reverse by Don Julian Builders offers approximately 5,080 square feet of thoughtfully designed living space and is scheduled for completion in Spring of 2027. This home is in Estates o |
| Builder Name | Don Julian Builders |
| Standard Status | Active |
| In Flood Plain | No |
| HMS_MaintenanceProvidedYN | No |
Interior Features
| Interior Amenities | Custom Cabinets,Kitchen Island,Painted Cabinets,Pantry,Smart Thermostat,Vaulted Ceiling(s),Walk-In Closet(s),Wet Bar |
|---|---|
| Basement | Daylight,Finished,Inside Entrance,Walk-Out Access,Walk-Up Access |
| Total Fireplaces | 2 |
| Fireplace Features | Great Room |
| Basement (Y/N) | Yes |
| Air Conditioning Y/N | Yes |
| Window Features | Thermal Windows |
| Fireplace Y/N | Yes |
| Above Grade Finished Area | 2771 |
| Half Baths | 1 |
| Total Bedrooms | 5 |
| Below Grade Finished Area | 2309 |
| Dining Area Features | Kit/Dining Combo |
| Floor Plan Features | Ranch,Reverse 1.5 Story |
Exterior Features
| Parking Features | Attached,Garage Faces Front,Garage Faces Side |
|---|---|
| Lot Features | Adjoin Greenspace |
| Water Source | Public |
| Lot Size Area | 0.39 |
| Road Surface Type | Paved |
| Other Equipment | Back Flow Device |
| Builder Model | Madison IV Reverse |
| Road Responsibility | Public Maintenance |
| Other Room Features | Main Floor Primary Bedroom |
Amenities
- Foreclosure
- Views
- Short Sale
- New Construction
- Adult 55+
- Lease To Own
- No HOA Fees
- Furnished
- Primary On Main
- Air Conditioning
- Seller Finance
- Green
- Fixer Upper
- Horse
- Golf
- Fireplace
- Deck
- Garage
- Basement
- Pool
Property vs Single Family Average in 66221
Price
Taxes
Year Built
 The information displayed on this page is confidential, proprietary, and copyrighted information of Heartland Multiple Listing Service, Inc. (